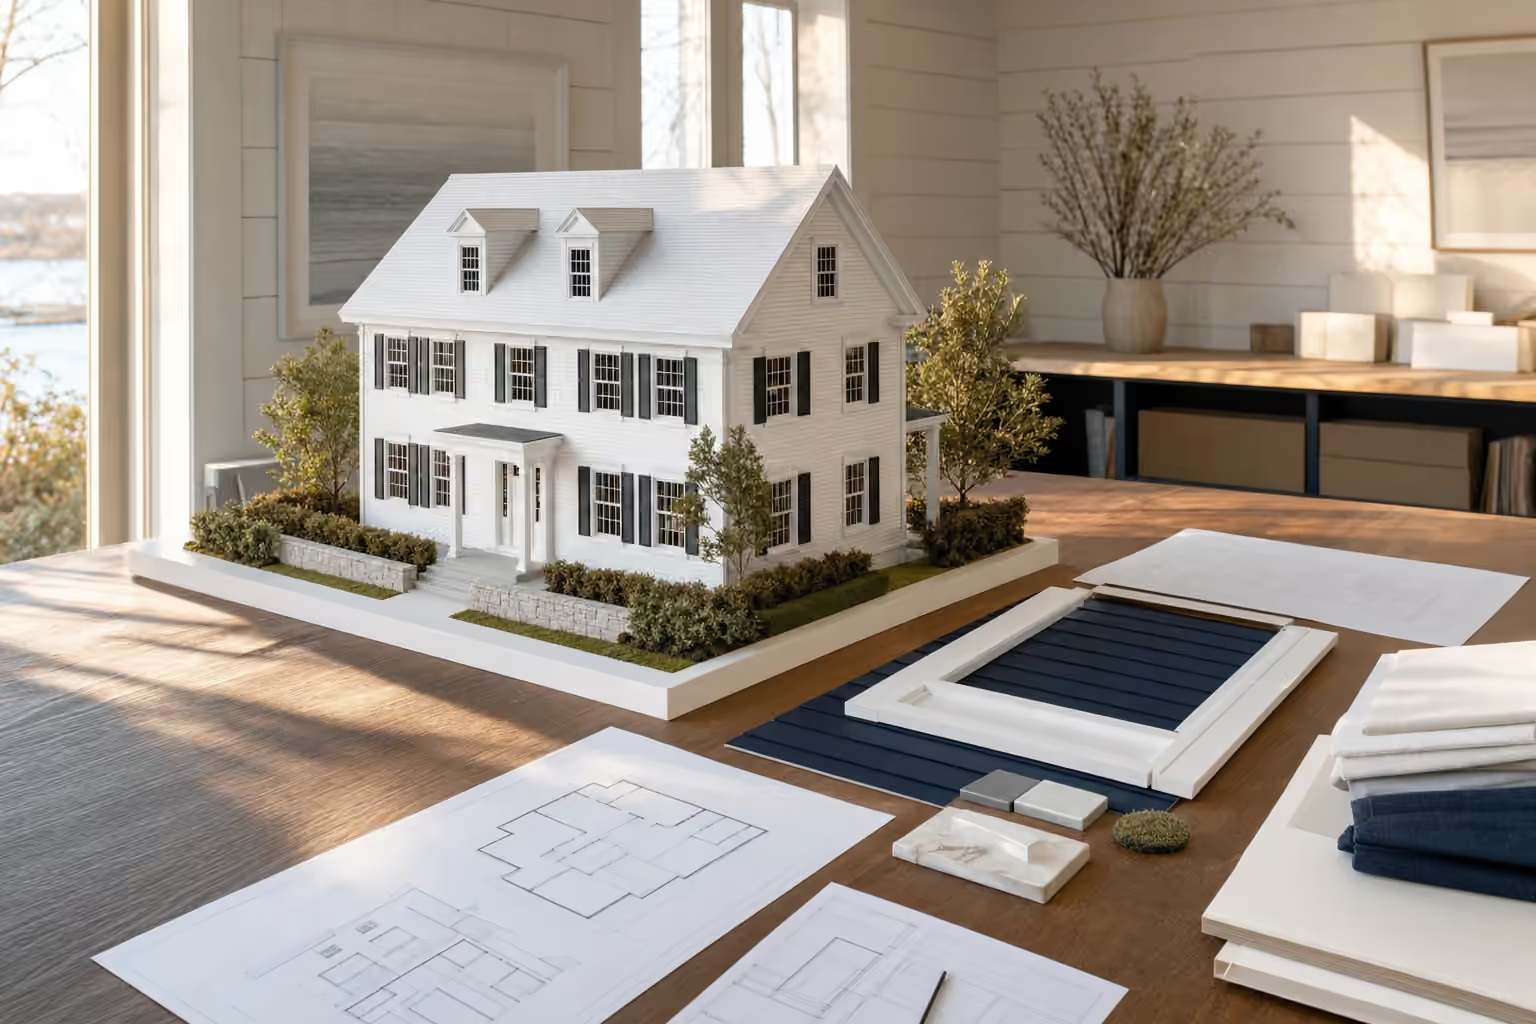
house plans and design in Kennebunk, ME: illustrative scene, A white scale model of a two-story center-hall home with dormers and black shutters on a table, beside floor plans, a navy siding sample, stone samples and folded linen swatches

Professional House Plans and Design in Kennebunk, ME

Our house plans and design in Kennebunk, ME start with how your household lives and where the light falls on your lot, and they end with drawings a crew can build without guessing. The people who draw your house are the people who price it and build it, so the design never drifts away from the budget.

Owner-led custom home builder serving Portland and Southern Maine

  • In business since 2009
  • 4-6 active builds at a time
  • Written 5-year workmanship warranty

House plans and design in Kennebunk, ME covers everything between a first conversation about how you live and a finished set of construction drawings for one specific lot. In Kennebunk that work changes with the setting: Federal and Greek Revival neighbors on Summer Street, salt wind near the beaches, and quiet inland parcels.

Legacy Construction is a design-build company, so the team drawing your Kennebunk house also prices it and builds it. The homes we design there typically build out at $301 to $468 or more per square foot, depending on finish.

Joe Hausler, our owner, holds a Maine real estate license and worked up from field engineer to project manager in commercial construction, which is why he reads a lot and a drawing set with equal care. Permit decisions stay with the town's code office, and we hand that office a complete set.

Why Kennebunk Residents Hire Us for Their Home Design

Kennebunk residents hire us for their home design because a builder's drawing set answers the question a design-only set leaves open: what this house will cost to build here. Joe Hausler started as a field engineer and rose to project manager on commercial developments as large as $300 million, and he holds a Kennebunk drawing set to that same standard.

  1. Designs that sit comfortably beside the Federal and Greek Revival homes on Summer Street
  2. Siding, flashing and window details chosen for the salt air near Gooch's Beach
  3. A fixed price written on the finished drawings, before any ground is broken
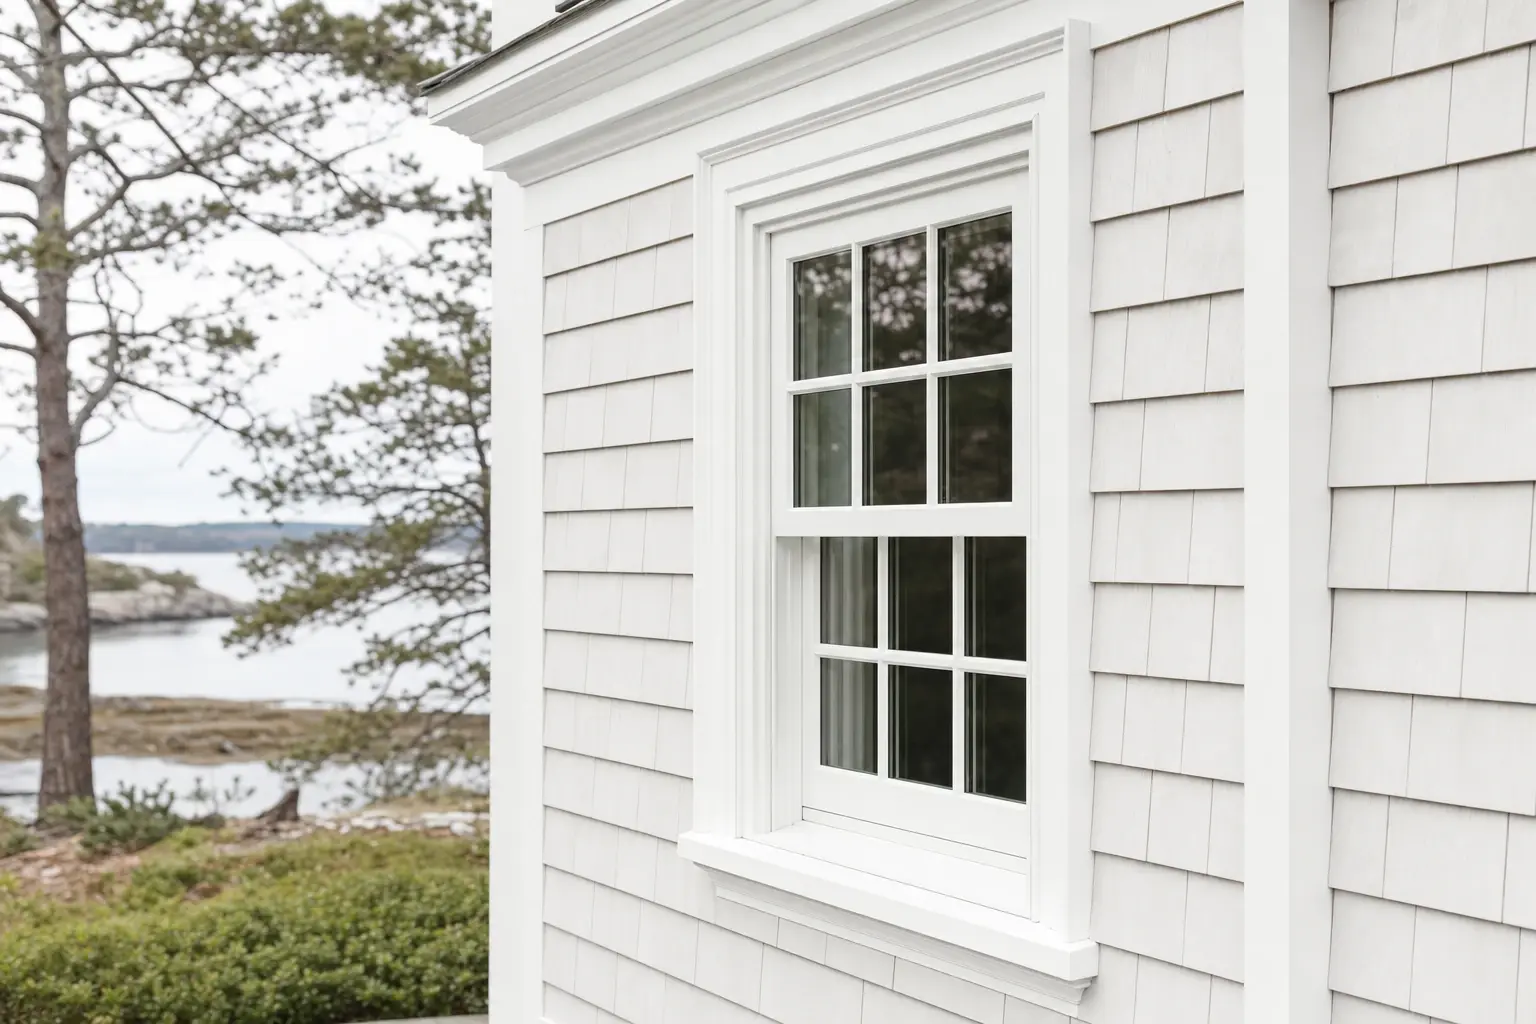
Illustration: A close view of a white double-hung window with divided panes and deep casing set in pale cedar shingles with a white corner board, with pines and a rocky shoreline beyond
  • Joe's Maine real estate license, put to work before you buy the lot
  • 3D views of the house before construction drawings begin
  • Design and planning wrapped up in four to six weeks

What do homeowners say about us?

Legacy Construction delivered high-quality work, clear communication, and a collaborative approach throughout our project. If you want a builder who focuses on craftsmanship and long-term quality rather than being the cheapest bid, Legacy is a great choice.

Heidi D.

We appreciated how collaborative Legacy Construction was throughout our project. They listened to our ideas, offered practical solutions, and kept everything on track. The finished work is beautiful and built to last.

Richard W., South Portland, ME

From the first meeting, Legacy Construction was honest, professional, and easy to work with. They walked us through budget, design, and expectations clearly and followed through on everything. The end result is a beautifully built space that feels solid and well thought out.

Mehak K., Biddeford, ME, home addition

Get your consultation request sent in 60 seconds!

What do you need plans for?

Check all that apply.

Pick at least one to keep going.

Where should we reach you?

Please enter your full name.

Please enter a valid email.

+1

Please enter a phone number we can reach you on.

Please enter the town.

Anything else we should know? (optional)

Please tick the box so we can get back to you.

Submission authorization

By submitting this form, you give Legacy Construction permission to contact you by phone and email about your project request, including calls placed with automated technology, even if your phone number is on a Do-Not-Call Registry. Text (SMS) messages are separate: we text you only if you also tick the optional text box. Reply STOP to opt out of texts at any time. Legacy Construction does not sell or share your information with other companies. By continuing, you agree to our website's privacy policy and terms of service. If you prefer not to give electronic consent, call us 24/7 at (207) 544-4607. Consent is not a condition of any purchase.

Tick “I agree” above to send your request.

Where Else Do We Do House Design near Kennebunk?

Where is our office?

Directions from Kennebunk, ME to our office in Portland

185 Ridge Rd
Portland, ME 04103

What Should a Kennebunk House Design Settle First?

A Kennebunk house design should settle its setting first, because one floor plan reads very differently on Summer Street, near the beaches and on an inland acre. We work out which of those three places your lot belongs to before anyone draws a room.

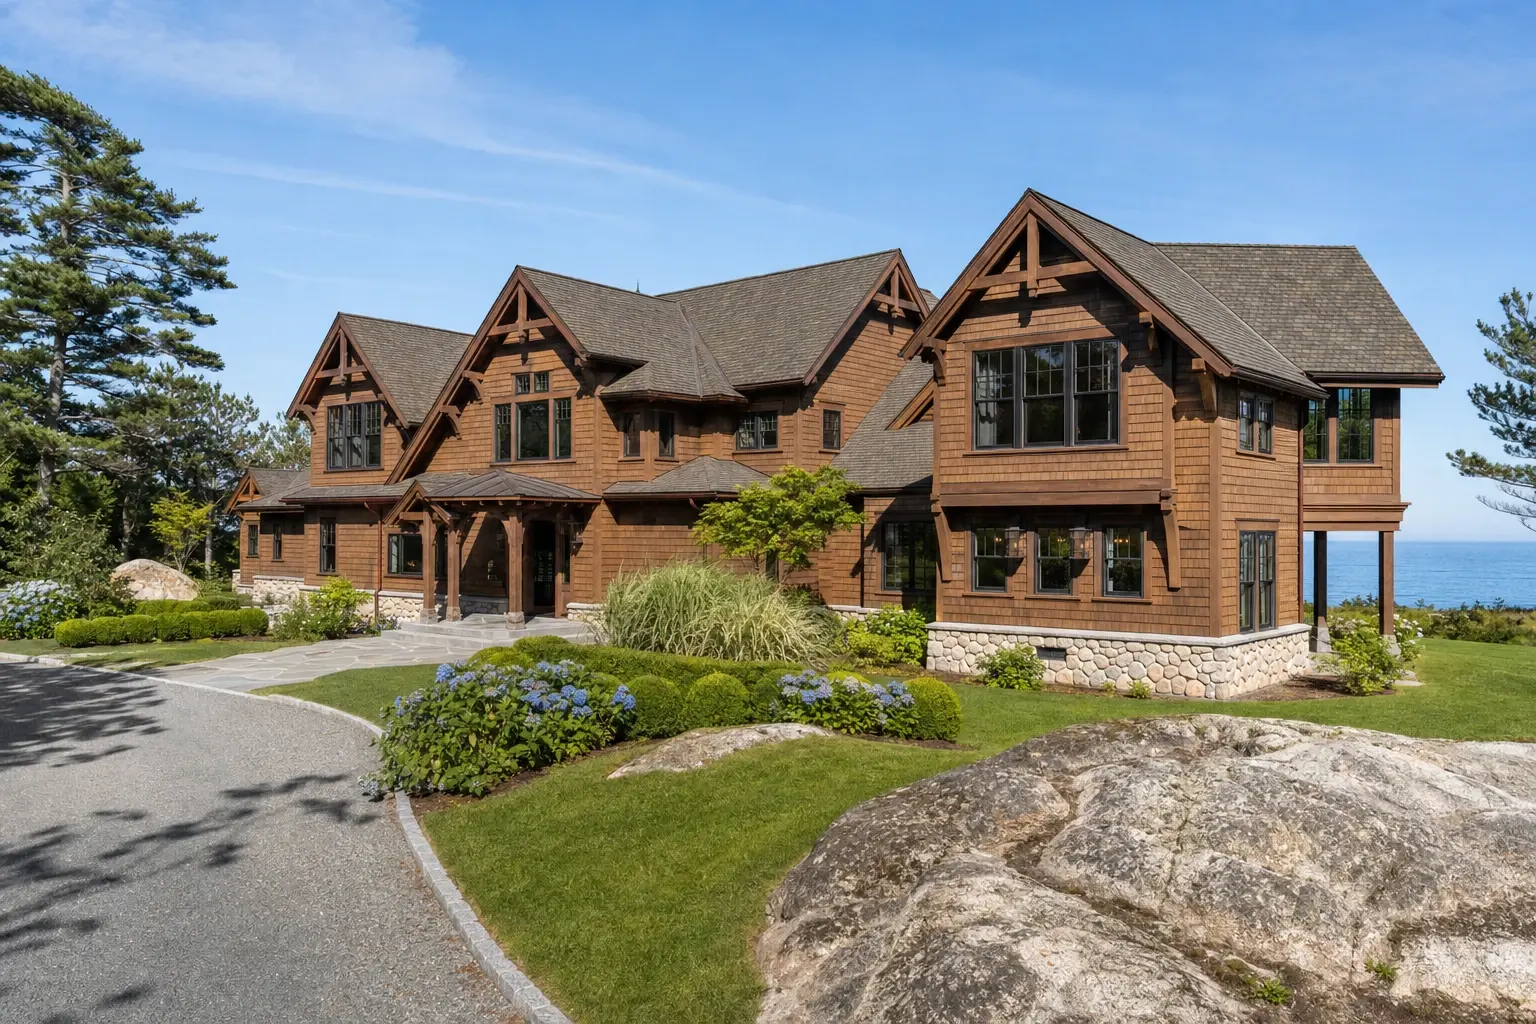
Illustration: A large two-story lodge-style home with brown cedar shakes, timber-framed gables, a stone base and a two-story wing on the right, on a lawn above the ocean with a boulder in front
01

Federal and Shingle-Style Home Design in Kennebunk

Summer Street is one of the finest Federal-era streetscapes in New England, and a new house anywhere near it should look like it has always been there. We begin those designs at the front elevation: a symmetrical window rhythm, a real cornice and a roof pitch that agrees with the street.

Toward Lower Village and the beaches, the shingle-style cottage is the local language instead. Those plans get deeper eaves, shingled walls and porches sized for chairs rather than for show.


Illustration: Joe Hausler glances back at the camera and gestures toward a mown clearing marked with stakes and string while two homeowners walk beside him toward the water, seen from behind
02

Coastal Exposure Details for Homes Near Gooch's Beach

Salt air and wind are design problems before they become maintenance problems, so we solve them on paper. Near Gooch's Beach and Cape Arundel, the drawings call for corrosion-resistant fasteners, careful flashing at every opening and siding that tolerates salt.

A beach lot also needs the FEMA flood map read before the floor plan, because a flood zone can fix the first-floor height. We check that map on the first visit, never after the design is finished.

Illustration: Joe Hausler points a pencil at house drawings on a light wood table near a fieldstone fireplace while two homeowners, a woman and a man, sit with backs mostly to the camera
03

Cottage Additions and Year-Round Conversion Plans

Winterizing a seasonal cottage is one of the steadiest kinds of design work in Kennebunk, and most of the effort never shows in a photo. The plans add insulation, heat and a proper foundation while keeping the cottage proportions that made someone buy it.

When a cottage needs more room, we draw the addition so the roofline, trim and shingle exposure run straight through. A visitor should not be able to find the seam.

What House Plans and Design Services Do We Offer?

The house plans and design services we offer in Kennebunk carry one house from the first conversation to the permit set, with the builder at the table for every drawing.

  1. Lifestyle programming and a written review of what your household needs
  2. Schematic design, floor plans and 3D renderings you can walk through
  3. Construction documents for permit, with an engineer brought in when structural design is required

The written program is the step people are most tempted to skip, and it is what keeps a large coastal house from growing rooms nobody uses. We ask how you spend a February weekend before we ask how many bedrooms you want.

What Is Our House Design Process in Kennebunk, ME?

  1. Site consultation and ACV.

    We walk your Kennebunk property for sun, slope, drainage and setbacks, then write down how your household actually lives day to day. From that visit we prepare an Anticipated Construction Value (ACV) report showing the proposed scope, a realistic investment range and the considerations that shape feasibility.

  2. Project Development.

    We discover the goals, design floor plans and elevations before 3D views and selections, and develop the scope with engineering and trade pricing within four to six weeks. The complete set goes to Kennebunk's code office for its review, and a construction proposal sets out the full budget.

  3. Construction.

    Once the town issues a permit, our own crews and subcontractors build what was drawn. We manage the schedule, materials, quality control and communication, Joe reviews each phase, and a final walkthrough leads to the written 5-year workmanship warranty.

How to Screen House Plans and Design in Kennebunk, ME

Screen house plans and design in Kennebunk, ME by asking who will price the drawings while they are still drawings. A design that meets a builder only after it is finished often has to be cut back, and in a high-end coastal market the cuts usually land on the details you cared about most.

Next, ask whether the designer has stood on your lot. A plan that ignores where the morning sun comes from, or where the ground drains in April, will show that mistake for as long as you own the house.

Last, ask to see what a finished set includes. A complete Kennebunk set carries foundation plans, framing plans, building sections and the construction details a crew works from, never just handsome elevations.

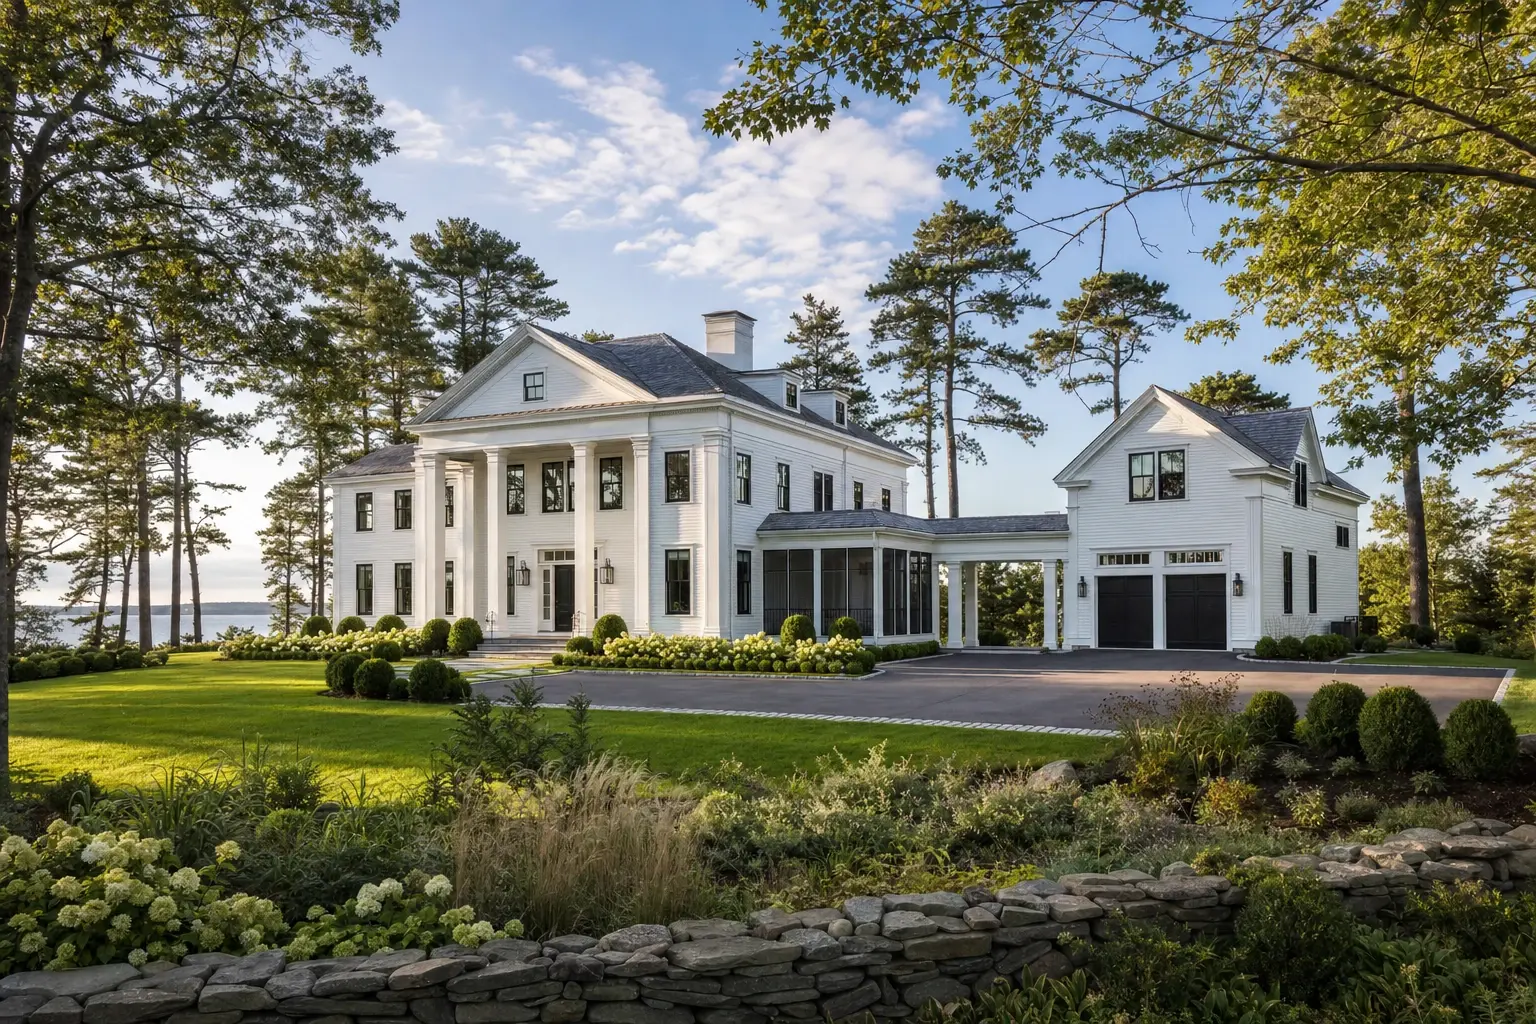
Illustration: A grand white Greek Revival home with a columned portico and pediment, black windows, a covered breezeway joining a two-story garage wing with two black doors, a paved court

When to Start, Where to Build and Who to Ask in Kennebunk

Still deciding? Call (207) 544-4607 or send your project details.

Who uses our design service in Kennebunk?

Our Kennebunk design clients are often couples planning a coastal house they mean to keep for decades, and owners of seasonal cottages ready to live in them all year. Some call before they own any land, because Joe's real estate license lets him walk a parcel with them first.

Where in Kennebunk is a new house simplest to design?

The inland parcels are the simplest to design for, since frost depth and the lot's soils drive the plan instead of a flood elevation. Lots close to the beaches can be designed well, but shoreland zoning and flood rules have to shape the very first sketch.

When should a Kennebunk design begin?

Begin the design the fall before you want a spring foundation, because four to six weeks of drawings and the town's permit review both come first. Construction then takes 10 to 14 months on a typical custom home, foundation to final walkthrough.

How much does it cost to design and build in Kennebunk?

The cost to design and build a home in Kennebunk depends on the complete agreed scope, including the drawings and construction. Every band is an average built from many completed houses, which makes it a yardstick for your plans and not a quote.

Finish levelWhat's includedKennebunk range*
Simple and efficientClean layout, durable standard finishes$301 to $349 / sq ft
Mid-range customUpgraded finishes and custom millwork$349 to $415 / sq ft
High detailPremium finishes, full custom design$415 to $468+ / sq ft

For Kennebunk, these are turnkey planning figures covering everything but land. Coastal foundations and ledge can carry a Kennebunk home past these bands.

In Kennebunk, weigh the price and planned work on an existing house against land plus the complete new-home proposal. The less expensive route depends on the particular property and the rooms you need, rather than on a general promise about buying or building.

What do the drawings themselves cost?

House size and revisions shape the plans for a Kennebunk custom home, while a cottage addition needs drawings tied to the building already there. The written scope should explain which design work the complete proposal covers.

When does an engineer add to the design cost?

An engineer adds to the design cost when the code officer asks for stamped drawings, or when long spans or a steep site call for one, since Maine does not require them on most one- and two-family homes. Identify any structural review for Kennebunk in the proposal so it is accounted for within the agreed scope.

What pushes a Kennebunk house into the top band?

Two things push a Kennebunk house into the top band: exterior detail that lets it stand beside Federal-era neighbors, and a foundation raised for a coastal flood zone. Both cost far less to change on paper than in the field, so we price them while the design is still a drawing.

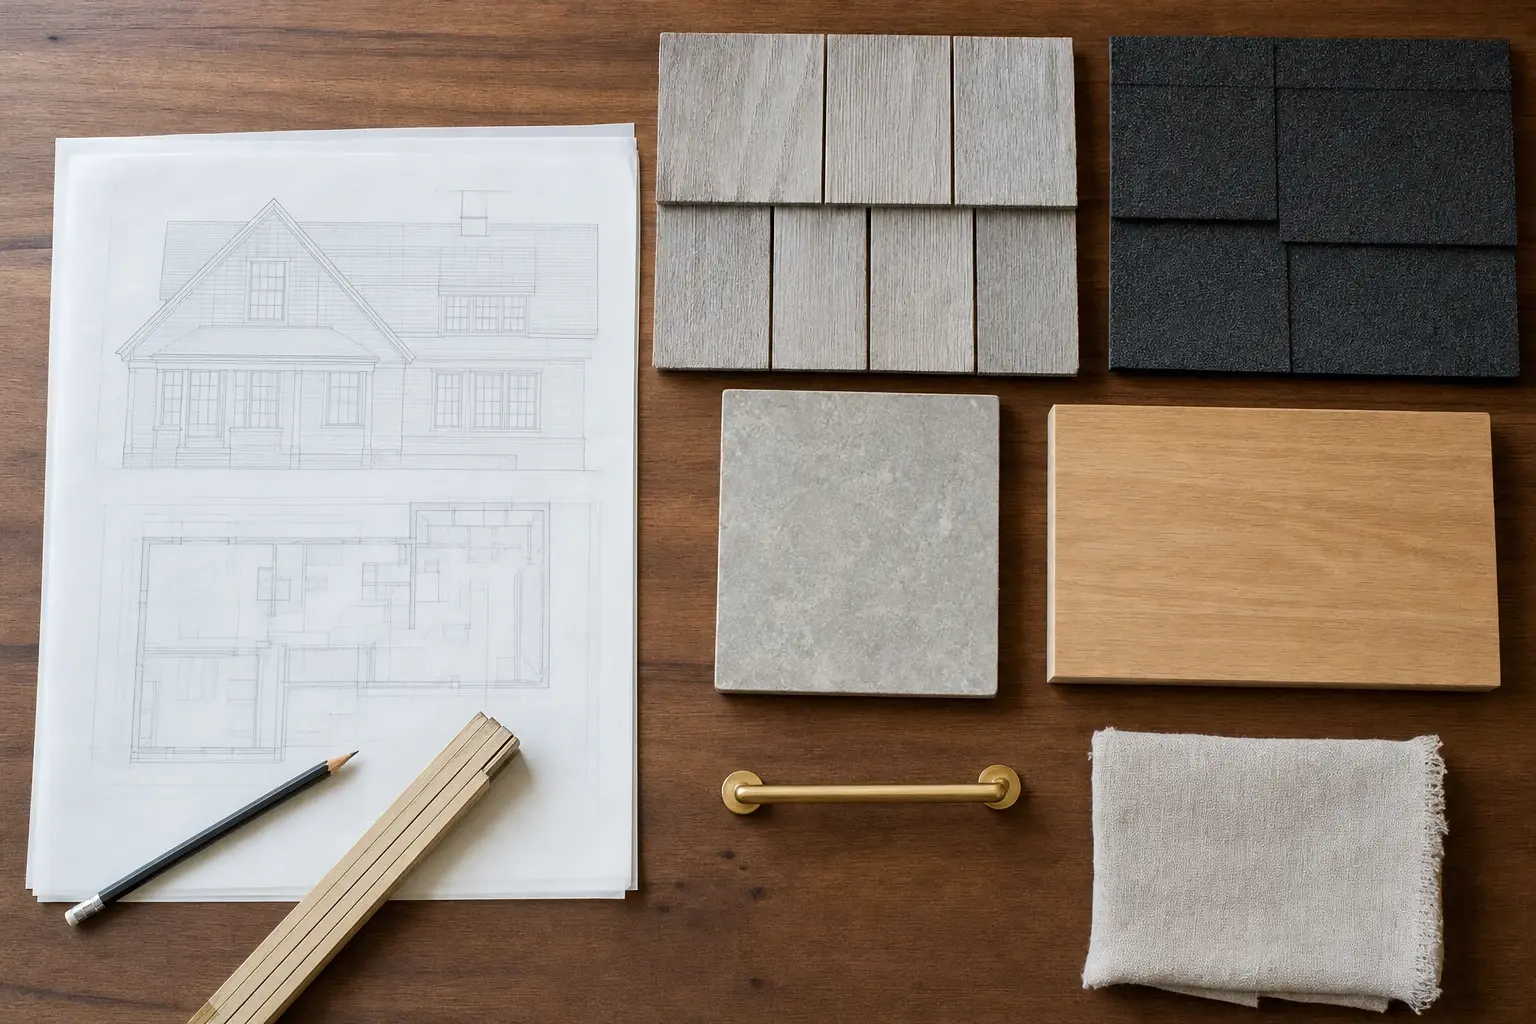
Illustration: A top-down flat lay on a dark wood table of house drawings with an elevation and floor plan beside gray shingle samples, black roofing, a stone tile and an oak board

Joe Hausler reviews every phase of every home we build.

What Happens When You Call Us About Kennebunk?

When you call about a Kennebunk design, we ask where the lot is and how you hope to live on it, then book a time to walk the property together. That first walk helps establish a working budget and the site questions to confirm through the relevant records and any required testing or municipal review.

Call Now