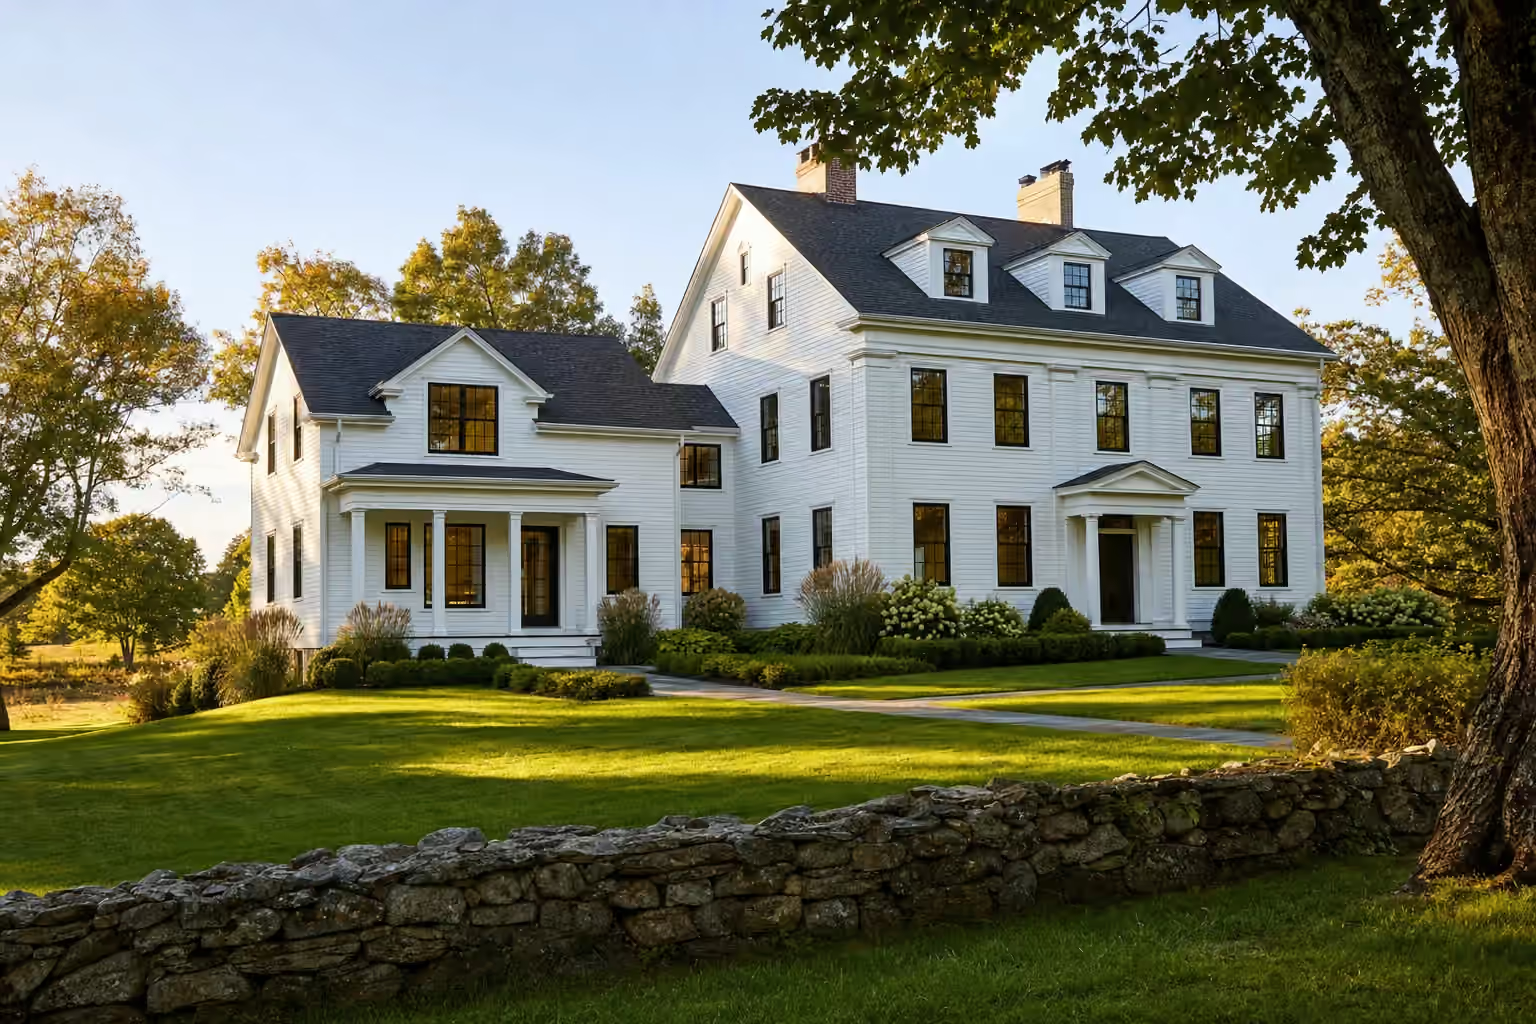
home addition builder in Hollis, ME: illustrative scene, A white clapboard Greek Revival home with three dormers, brick chimneys, black-framed windows and a columned porch on a side wing sits behind a stone wall and lawn

Skilled Home Addition Builder in Hollis, ME

When a Hollis house has run out of room, Legacy Construction acts as the home addition builder in Hollis, ME that designs the new space, prices it on finished drawings and builds it under the owner's eye. The result is an addition that works with the house and the lot you already chose.

Owner-led custom home builder serving Portland and Southern Maine

  • In business since 2009
  • 4-6 active builds at a time
  • Written 5-year workmanship warranty

A home addition builder in Hollis, ME designs and constructs new rooms on an existing house, joining the foundation, framing, roof and systems so the addition performs like the original. Hollis grew fast in the 1980s, so many additions here update homes from that era with bump-outs, in-law suites and finished rooms over the garage.

Legacy Construction sets one fixed price for each Hollis addition on finished drawings. Hollis additions open near $298 per square foot of new conditioned space, average about $337, and climb to $370 to $423 or more with upper-tier finishes.

Joe Hausler, Legacy's founder, managed commercial construction for a large general contractor before starting his own company in 2009, and he reviews every phase of a Hollis addition in person. The finished work is covered by a written 5-year workmanship warranty.

Why Hollis Residents Hire Us for Their Addition

Hollis residents hire us for their addition because we plan around the realities of a rural lot, from septic and well to deep inland frost, before we draw a single room. Joe Hausler grew up on job sites, studied construction management and rose to project manager in commercial construction, and he walks every phase of a Hollis build himself.

  1. Septic design capacity and well location reviewed before adding a bedroom
  2. Saco River setbacks checked on lots near Bar Mills, Hollis Village and Bonny Eagle
  3. One fixed price on complete drawings, and a written update every week
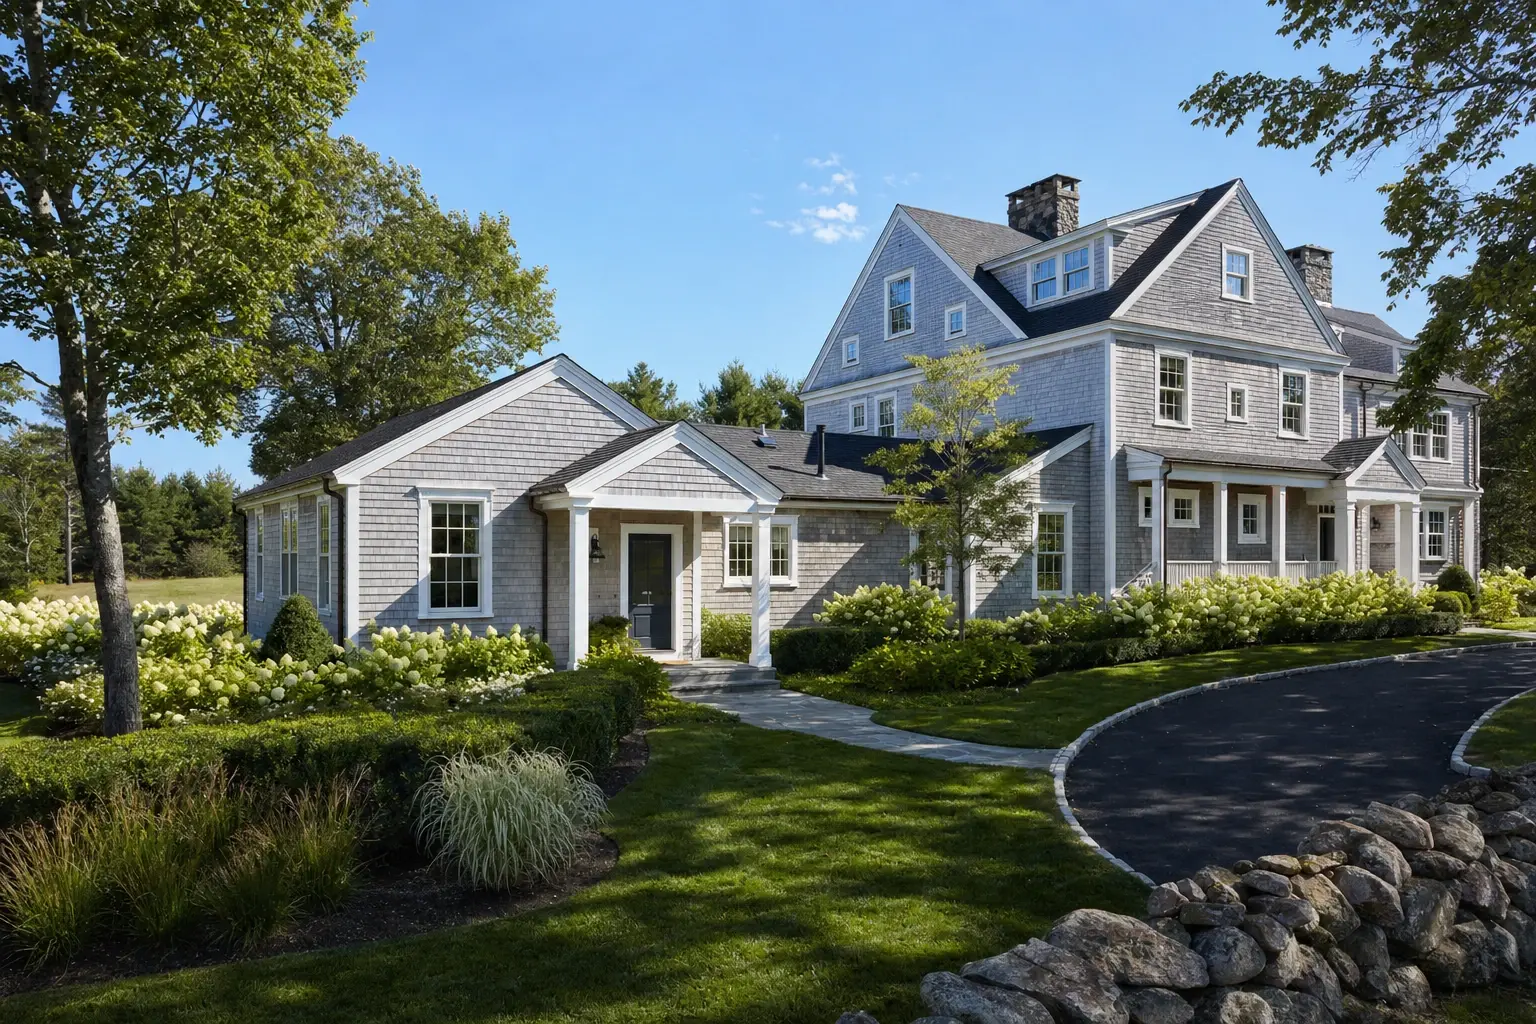
Illustration: A one-story gray cedar-shingled wing with a columned entry porch joins a larger shingled home with stone chimneys, set among hydrangeas beside a curved asphalt drive
  • Four to six builds at any time
  • $2,000,000 general liability, workers' comp
  • Five-year written workmanship warranty

What do homeowners say about us?

Watching our home transform through this addition was incredible. Legacy Construction communicated clearly, respected our space and vision, and delivered work that feels solid and intentional.

Jennifer C., Portland, ME, home addition

From the first meeting, Legacy Construction was honest, professional, and easy to work with. They walked us through budget, design, and expectations clearly and followed through on everything. The end result is a beautifully built space that feels solid and well thought out.

Mehak K., Biddeford, ME, home addition

We appreciated how collaborative Legacy Construction was throughout our project. They listened to our ideas, offered practical solutions, and kept everything on track. The finished work is beautiful and built to last.

Richard W., South Portland, ME

Get your consultation request sent in 60 seconds!

What kind of addition are you planning?

Check all that apply.

Pick at least one to keep going.

Where should we reach you?

Please enter your full name.

Please enter a valid email.

+1

Please enter a phone number we can reach you on.

Please enter the town.

Anything else we should know? (optional)

Please tick the box so we can get back to you.

Submission authorization

By submitting this form, you give Legacy Construction permission to contact you by phone and email about your project request, including calls placed with automated technology, even if your phone number is on a Do-Not-Call Registry. Text (SMS) messages are separate: we text you only if you also tick the optional text box. Reply STOP to opt out of texts at any time. Legacy Construction does not sell or share your information with other companies. By continuing, you agree to our website's privacy policy and terms of service. If you prefer not to give electronic consent, call us 24/7 at (207) 544-4607. Consent is not a condition of any purchase.

Tick “I agree” above to send your request.

What Other Towns Do We Cover near Hollis?

Where is our office?

Directions from Hollis, ME to our office in Portland

185 Ridge Rd
Portland, ME 04103

How Should a Hollis House Grow: Out, Up or Over the Garage?

A Hollis house should usually grow out, because rural lots here have room and a single-story addition is the simplest to tie in. The town's population rose by more than 85 percent between 1980 and 1990, so many homes date from that decade, and they respond well to three kinds of addition.

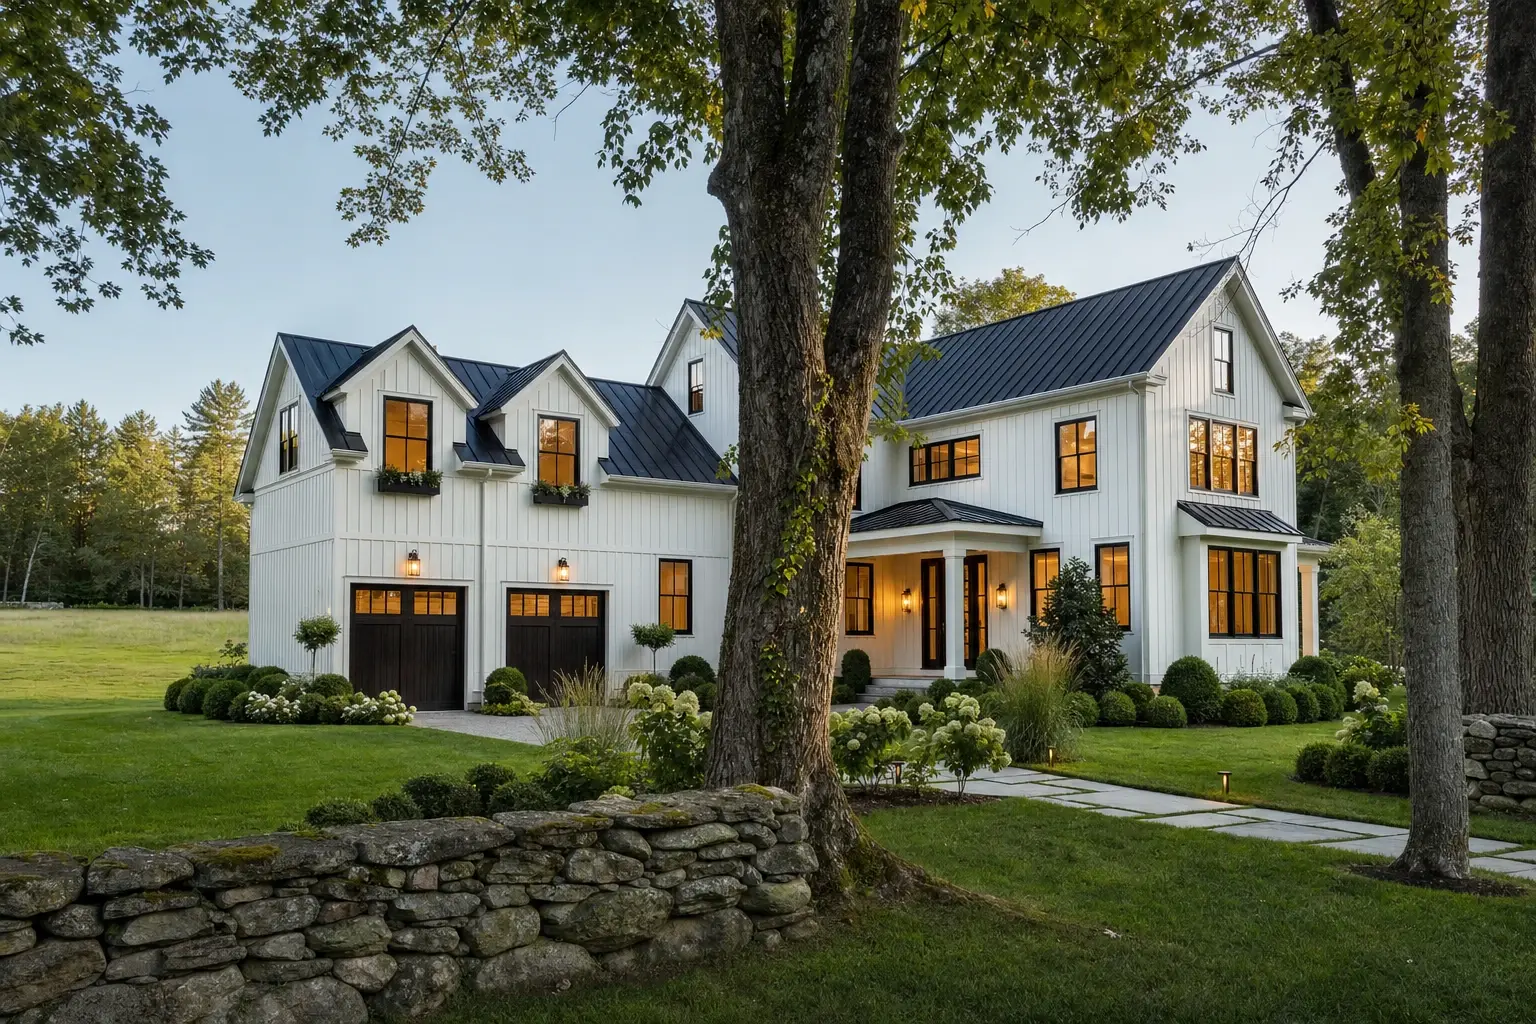
Illustration: A white board-and-batten farmhouse with a black metal roof, two brown garage doors, gabled dormers above and a covered entry stands behind a stone wall at dusk
01

Family Room and Kitchen Bump-Outs on 1980s Hollis Homes

A bump-out is the efficient fix for a 1980s Hollis kitchen or family room that is a few feet too small for how the household lives now. Pushing one wall out and opening the room behind it gives the space a new layout without the cost of a full wing.

Even a small bump-out sits on a frost-depth foundation, because a cantilevered floor in an inland winter is a floor that will move. We tie the new roof into the old one cleanly, so the house still reads as one piece from the road.
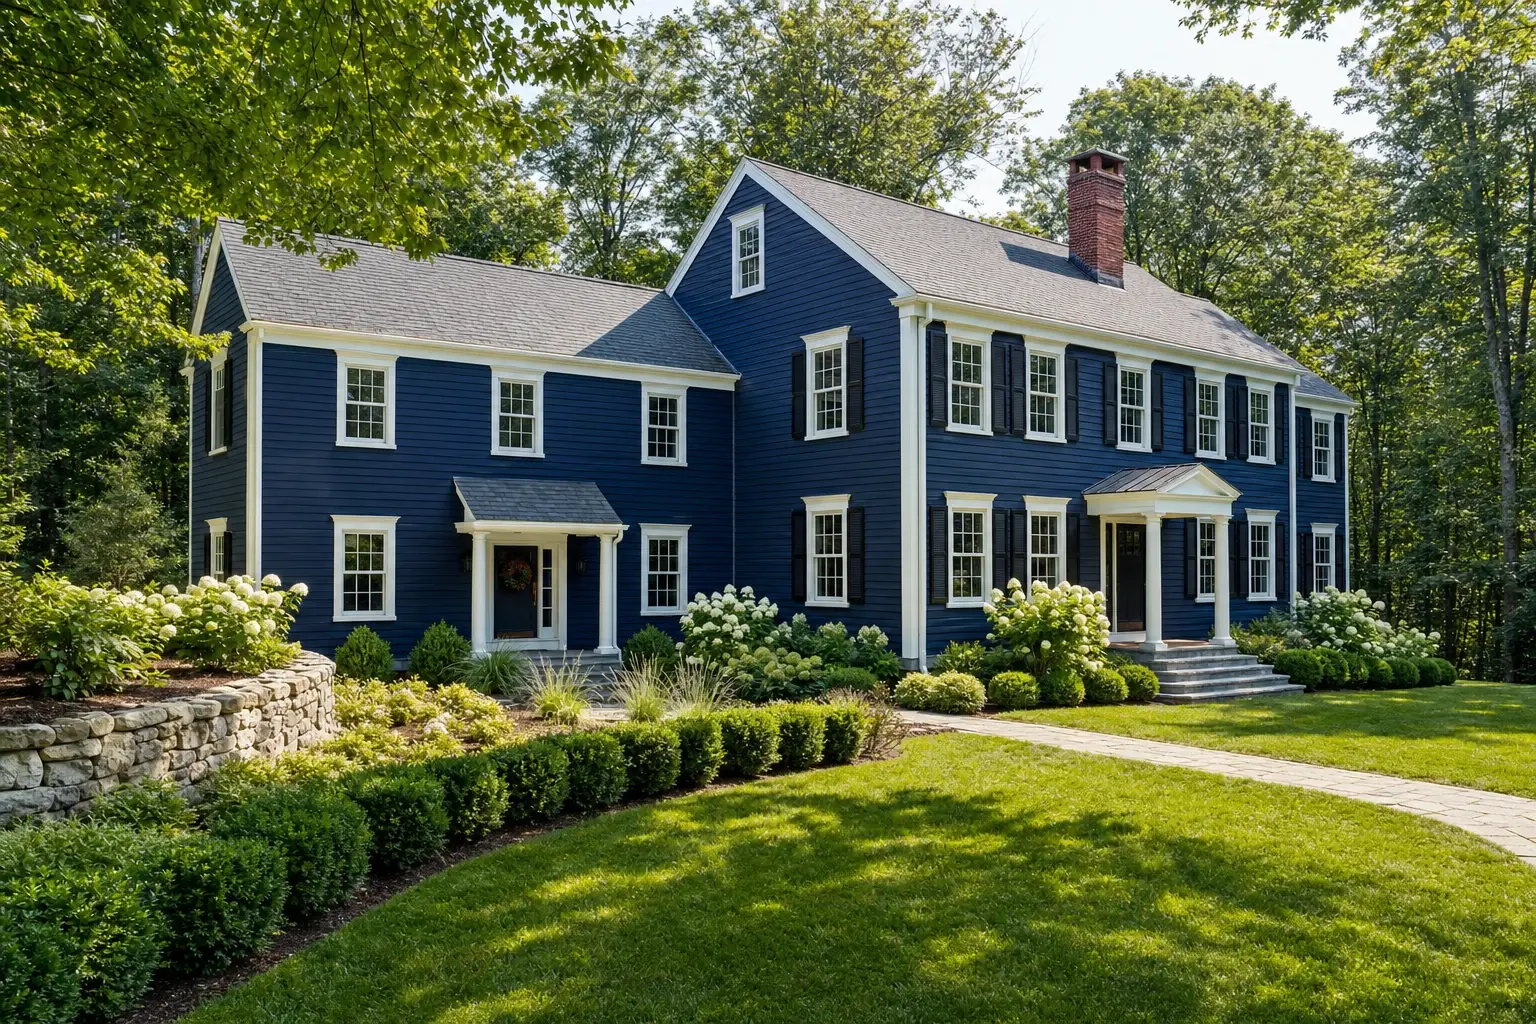
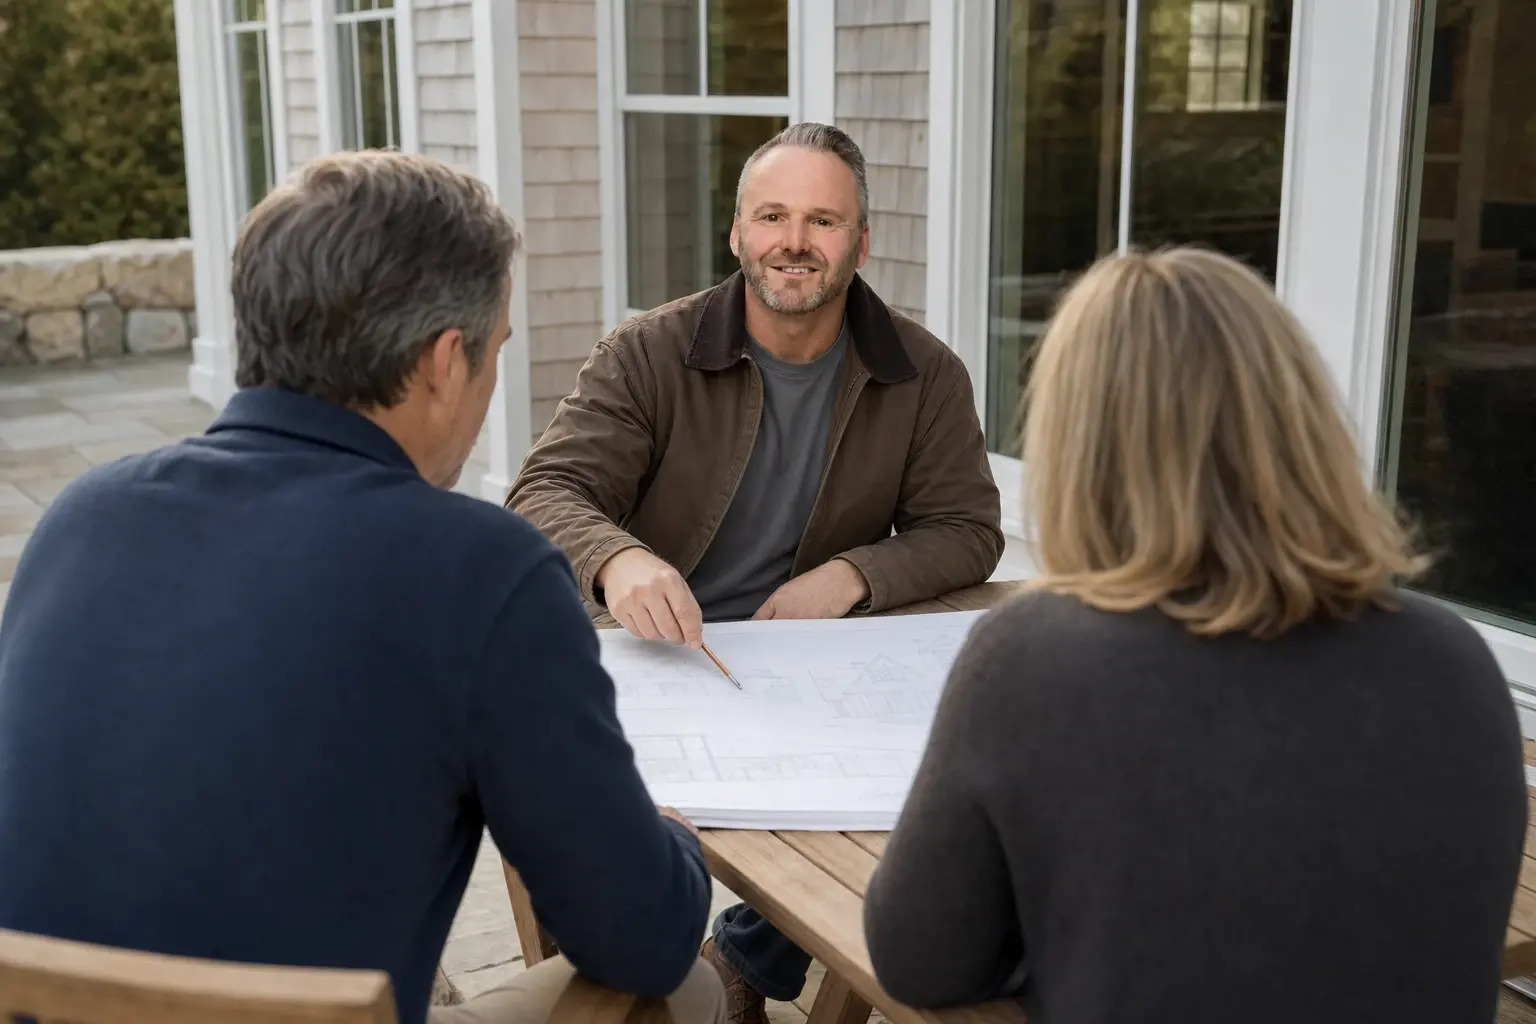
Illustration: A navy clapboard Colonial with white trim and black shutters and a matching two-story wing, set behind clipped boxwood, hydrangeas and a fieldstone wall in late-afternoon sun
02

In-Law Suites for Multigenerational Hollis Families

An in-law suite gives a parent or adult child a private apartment while keeping the family under one roof, and Hollis lots usually have the room for it. We put the suite on the ground floor with its own entrance, a full bath and a small kitchen.

A suite adds a bedroom, and a rural septic system is designed for a set bedroom count. We confirm that capacity before design, so the suite does not stall at the permit stage.

Illustration: Joe Hausler points a pencil at house drawings on a wooden table on a stone terrace, facing two homeowners seen from behind, with white-trimmed windows and a shingled wall behind
03

Garage Additions With a Guest Room Overhead in Hollis

An attached garage with a finished room above solves two Hollis problems at once: a car that sits under snow all winter and a household that needs an office or guest room. We frame the garage at 24 or 28 feet on the 4-foot grid, since odd sizes waste lumber and raise the cost.

The upstairs room is insulated and heated like the main house. Its roof is designed for the snow load at your exact address, which inland runs heavier than near the coast.

What Home Addition Services Do We Offer in Hollis?

The home addition services we offer in Hollis run under one contract with one builder, from the excavation to the trim.

  1. Bump-out and single-story additions
  2. In-law suites and attached ADU-style additions
  3. Garage additions with living space above

Every one of those starts below grade. We set the new footings at inland frost depth and join them to the existing foundation so the old house and the new rooms settle as one.

What Is Our Home Addition Process in Hollis?

  1. Site consultation and ACV.

    We meet you on your Hollis lot, hear what the addition needs to hold, and look at the septic, the well and any river frontage to judge feasibility and set realistic budget expectations. You leave with an Anticipated Construction Value (ACV) report naming the scope, an investment range and the site's key considerations.

  2. Project Development.

    We discover, design and develop the project with you: complete drawings and specifications, design selections, code compliance, engineering and specialty trade coordination, and trade pricing that forms a comprehensive construction budget. We submit the application to the Town of Hollis and deliver a construction proposal with the defined scope.

  3. Construction.

    Once the town issues the permit, we manage scheduling, subcontractors, materials, quality control and communication, and Joe reviews each phase before the next trade is cleared to start. We walk the completed addition with you, close the punch list, and put the 5-year workmanship warranty in writing.

How to Size Up a Home Addition Builder in Hollis, ME

Size up a home addition builder in Hollis, ME by asking about the septic system and the frost line in the first meeting. A builder who reaches for the floor plan first has not yet thought about what a rural Hollis lot requires.

Ask how the town's code applies. With more than 4,000 residents, Hollis falls under Maine's mandatory enforcement of the state building code, so plans should be drawn to the current code from the first sketch.

Finally, ask who runs the job. Joe is on each of our four to six active builds several times a week, and you get a written update every week.

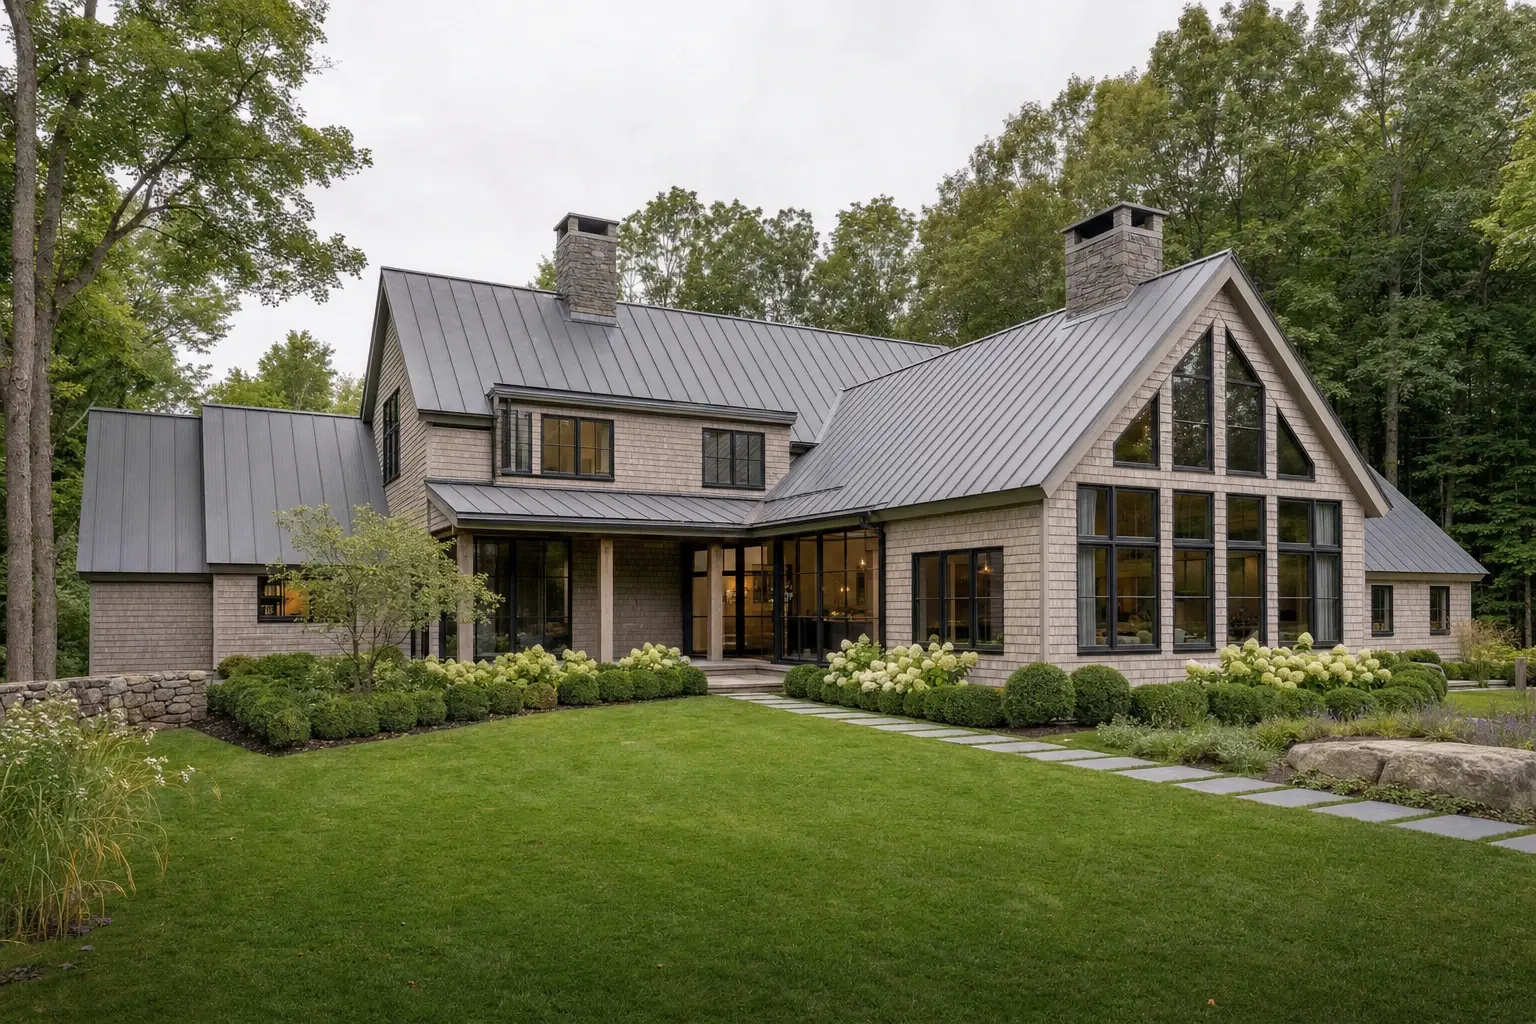
Illustration: A silver-gray cedar-shingled home with a gray metal roof and stone chimneys joins a single-story great room with a tall gabled glass wall, set among hydrangeas

Who Is Adding On in Hollis, Where, and When to Begin

Still deciding? Call (207) 544-4607 or send your project details.

Who builds additions in Hollis?

The households building additions in Hollis are mostly families who bought rural land here, often decades ago, and need more space without giving it up. Others are making room for a parent or planning to stay in the house through retirement.

Where should a Hollis addition go on the property?

A Hollis addition should go where the septic field, the well and the setbacks leave clear ground, usually beside or behind the house. Near the Saco River, shoreland zoning and the FEMA flood map can limit the footprint, so we check both.

When is the right time to begin?

Begin a Hollis addition in the winter before you hope to build, giving the design and permit review a head start while the ground is frozen. Foundation crews can begin when approvals, ground conditions and the agreed schedule allow, rather than on a thaw date alone.

How much does it cost to add on to a home in Hollis?

The cost to add on to a home in Hollis is driven by the finish inside the new rooms and by any work the existing house or septic needs. These figures average a large body of completed additions, so they show where a plan tends to fall rather than what yours will cost.

Finish tierWhat you typically getHollis rate*
Opening rangeBump-out, bedroom or bonus room, standard finishNear $298 / sq ft
Average additionA bath, mid-level finish, matched sidingAbout $337 / sq ft
Upper-tier finishIn-law or primary suite, custom tile and trim$370 to $423+ / sq ft

Turnkey, counted per square foot of new finished space. Septic upgrades, ledge and river-adjacent foundations can move a Hollis addition outside these figures.

Why does an in-law suite sit in the upper tier?

An in-law suite sits in the upper tier because it packs a kitchen and a bath into one addition, and those rooms carry the most plumbing, cabinetry and tile. A garage room without plumbing usually prices near the opening figure.

What do plans for a Hollis addition cost?

Hollis addition plans need to account for the new rooms, the roof connection and the conditions of the original house. Any engineering requested by the town belongs in the proposal so the turnkey budget is checked against the whole agreed scope.

Can a 1980s house carry a second story?

A 1980s house can sometimes carry a second story, but the existing walls, floor framing and foundation decide that, not the age. We have them assessed before recommending it, and on most Hollis lots building out is the simpler path.

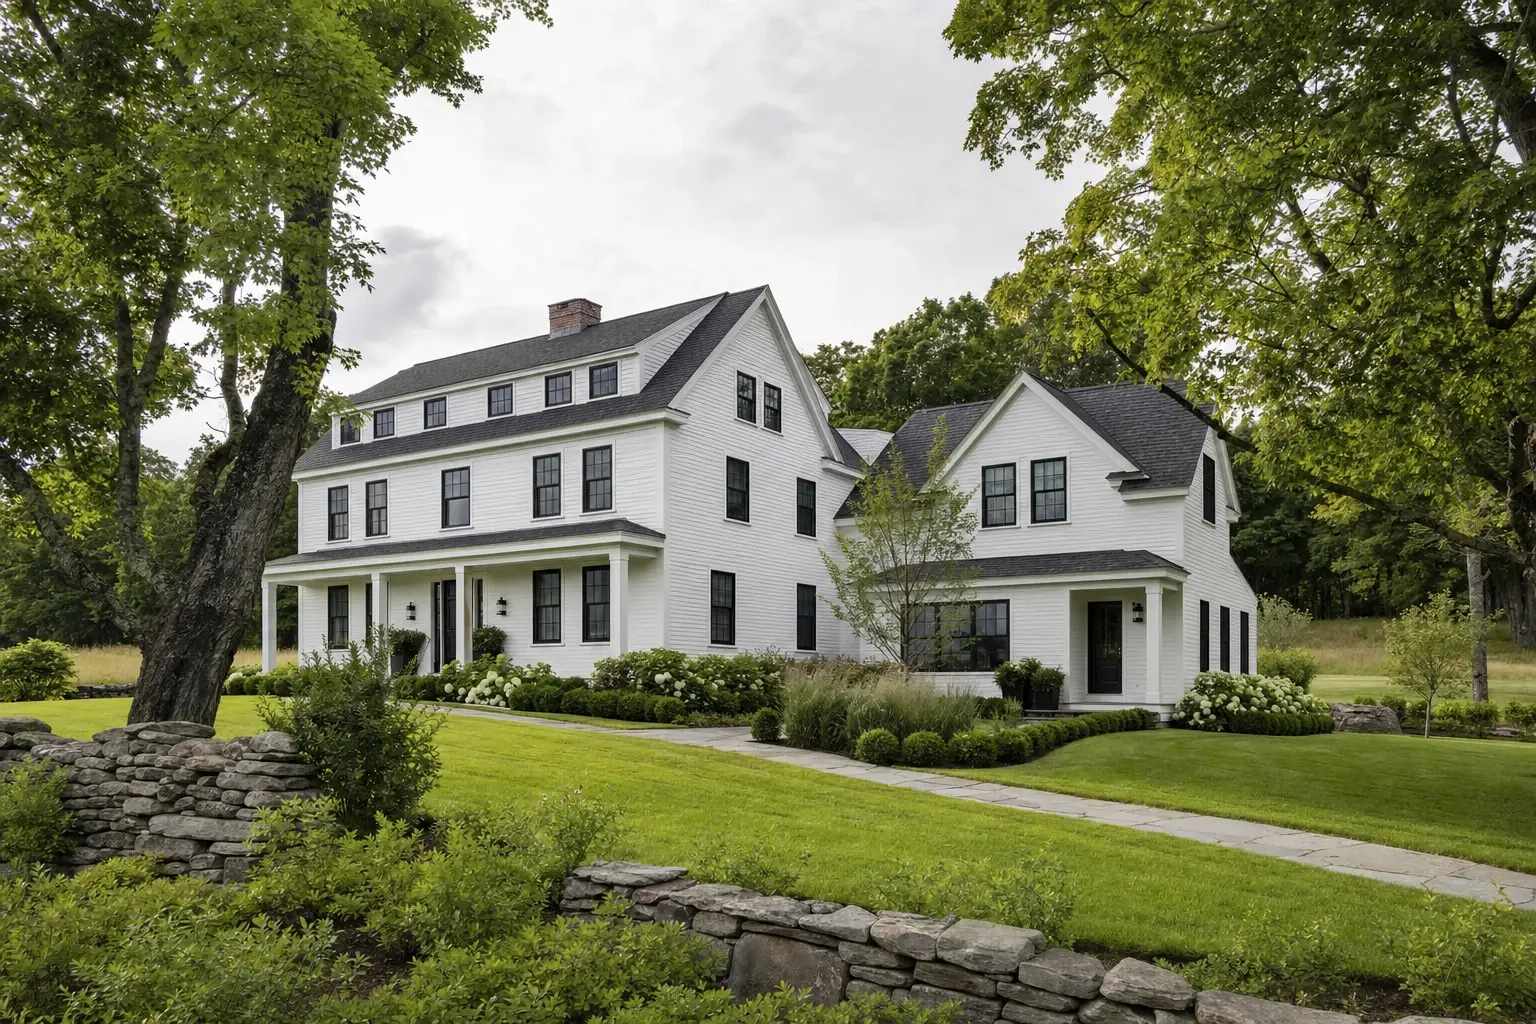
Illustration: A white clapboard farmhouse with black-framed windows, a charcoal roof, a brick chimney and a long covered porch, joined to a gabled wing, among mature trees and stone walls

Joe Hausler reviews every phase of every home we build.

What Are Your Next Steps for Home Addition in Hollis?

Your next step for a home addition in Hollis is to call us and set a time for a visit to the house and lot. We will look at the structure, the septic and the space you need, then tell you which addition fits and which price band it belongs in.

Call Now