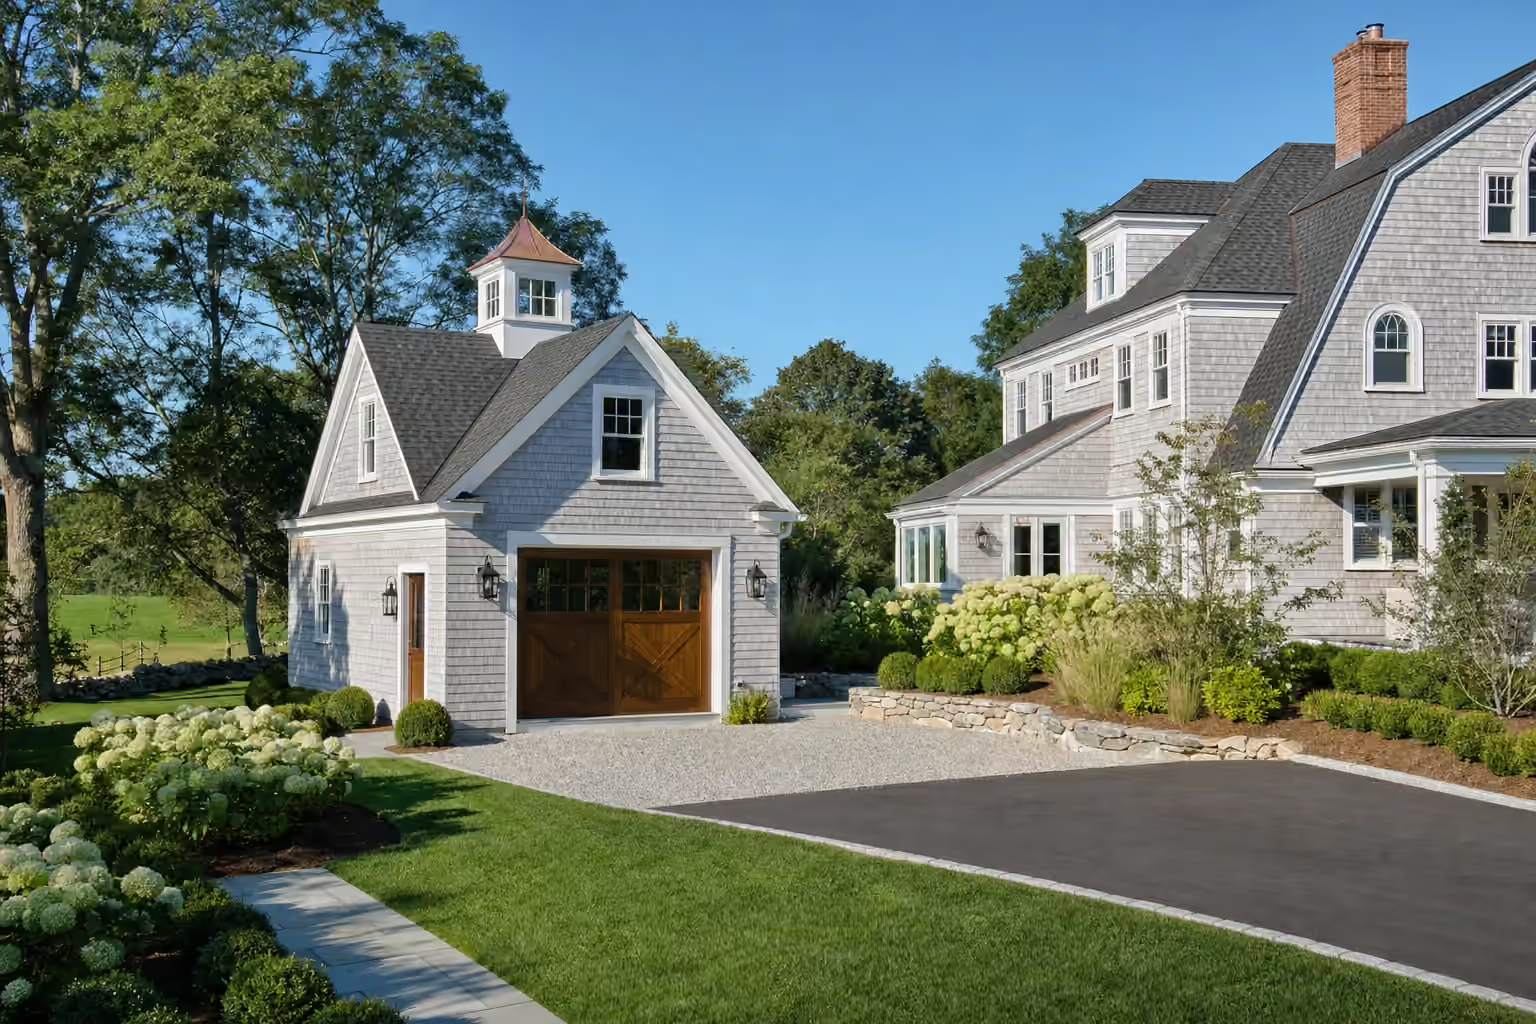
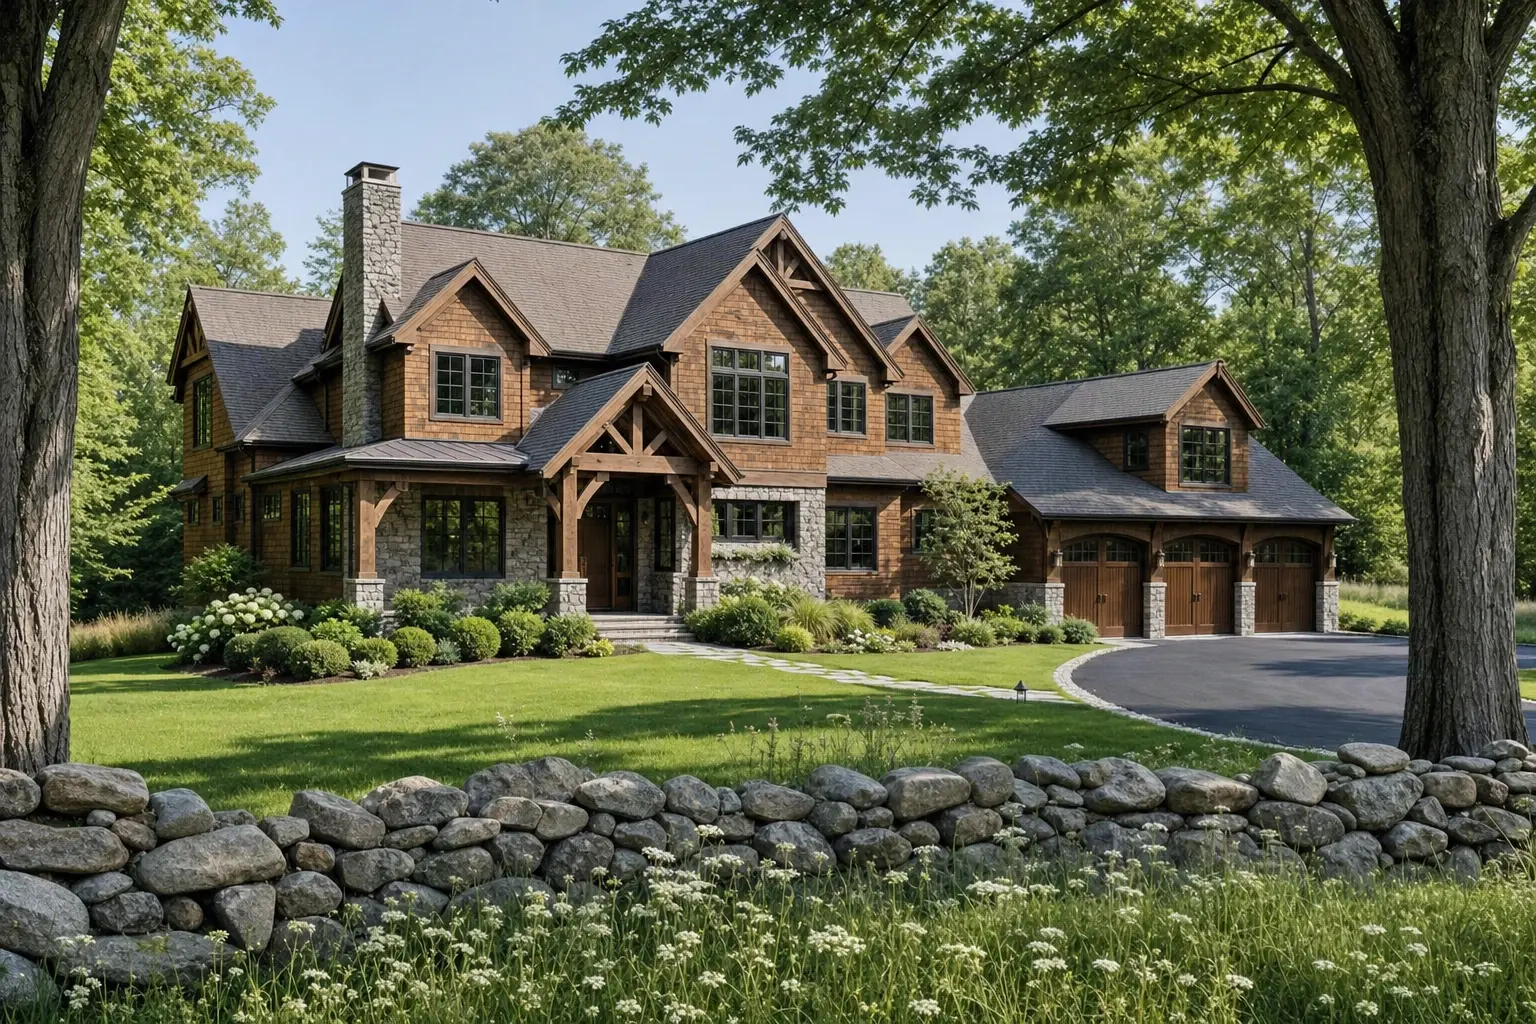
garage builder in Hollis, ME: illustrative scene, A one-bay carriage-house garage in silver-gray cedar shingles has a single wood carriage door, a gable dormer and a copper-roofed cupola, beside a large shingle-style house and a paved drive

Local Garage Builder in Hollis, ME

Legacy Construction is a garage builder in Hollis, ME for owners in the old river villages and on the rural lots that filled in during the town's growth in the 1980s. We plan every garage around the land and the house first, then sign a fixed price before work begins.

Owner-led custom home builder serving Portland and Southern Maine

  • In business since 2009
  • 4-6 active builds at a time
  • Written 5-year workmanship warranty

A garage builder in Hollis, ME adds garages to the 1980s homes that came with the town's growth years, builds workshops and multi-bay garages on rural parcels, and works around the river villages at Bar Mills and Bonny Eagle Falls. Cold winters and frequent rain make drainage and footing depth the first questions.

Hollis garages average $142 to $171 per square foot unfinished and $269 to $303 finished. Legacy Construction signs a fixed price once the drawings are complete.

We run no more than six builds at once, so owner Joe Hausler inspects each phase personally. Every Hollis garage carries a 5-year workmanship warranty in writing.

Why Hollis Residents Hire Us for a Garage

Hollis residents hire us for a garage because we work out inland frost, wet ground and the house itself before quoting a dollar. Joe Hausler managed large commercial projects before starting his own construction company in 2009, and he reviews every phase of a Hollis garage personally.

  1. Garages added to homes from Hollis's 1980s building boom
  2. Foundations and grading planned for inland frost and frequent rain
  3. River-village lots at Bar Mills and Bonny Eagle Falls checked for shoreland rules
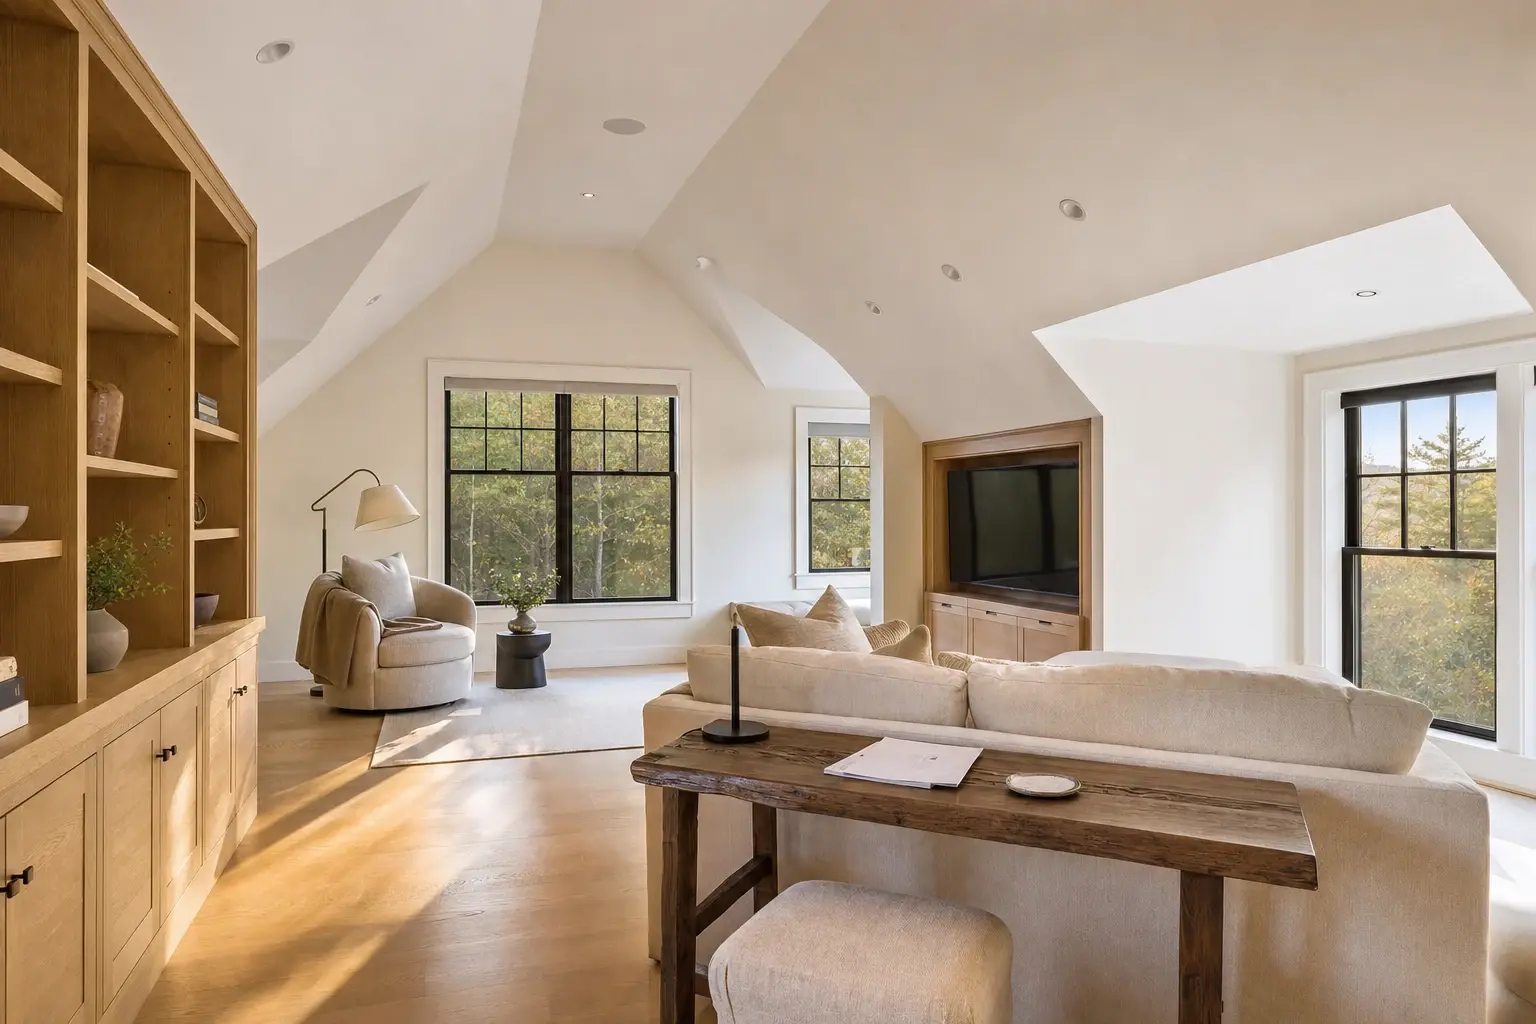
Illustration: A finished bonus room under a vaulted ceiling with dormer windows has oak built-in shelving, wide-plank floors, a linen sofa, a swivel chair, a recessed television niche and soft daylight
  • A fixed price on complete plans
  • Weekly written updates
  • $2,000,000 general liability on every job

What do homeowners say about us?

What stood out most about Legacy Construction was how easy they made the process. They explained everything clearly, kept us updated regularly, and delivered exactly what they promised. This is not a bargain contractor, but the quality is absolutely worth it.

Kellie M., Freeport, ME

We appreciated how collaborative Legacy Construction was throughout our project. They listened to our ideas, offered practical solutions, and kept everything on track. The finished work is beautiful and built to last.

Richard W., South Portland, ME

Legacy Construction delivered high-quality work, clear communication, and a collaborative approach throughout our project. If you want a builder who focuses on craftsmanship and long-term quality rather than being the cheapest bid, Legacy is a great choice.

Heidi D.

Get your consultation request sent in 60 seconds!

What kind of garage are you planning?

Check all that apply.

Pick at least one to keep going.

Where should we reach you?

Please enter your full name.

Please enter a valid email.

+1

Please enter a phone number we can reach you on.

Please enter the town.

Anything else we should know? (optional)

Please tick the box so we can get back to you.

Submission authorization

By submitting this form, you give Legacy Construction permission to contact you by phone and email about your project request, including calls placed with automated technology, even if your phone number is on a Do-Not-Call Registry. Text (SMS) messages are separate: we text you only if you also tick the optional text box. Reply STOP to opt out of texts at any time. Legacy Construction does not sell or share your information with other companies. By continuing, you agree to our website's privacy policy and terms of service. If you prefer not to give electronic consent, call us 24/7 at (207) 544-4607. Consent is not a condition of any purchase.

Tick “I agree” above to send your request.

What Other Towns Do We Cover near Hollis?

Where is our office?

Directions from Hollis, ME to our office in Portland

185 Ridge Rd
Portland, ME 04103

What Kind of Garage Fits a Hollis Home and Lot?

The garage that fits a Hollis home is shaped by the age of the house and the drainage of the lot more than by anything on the town map. A 1980s colonial on a rural parcel and a river-village house at Bar Mills need very different garages.

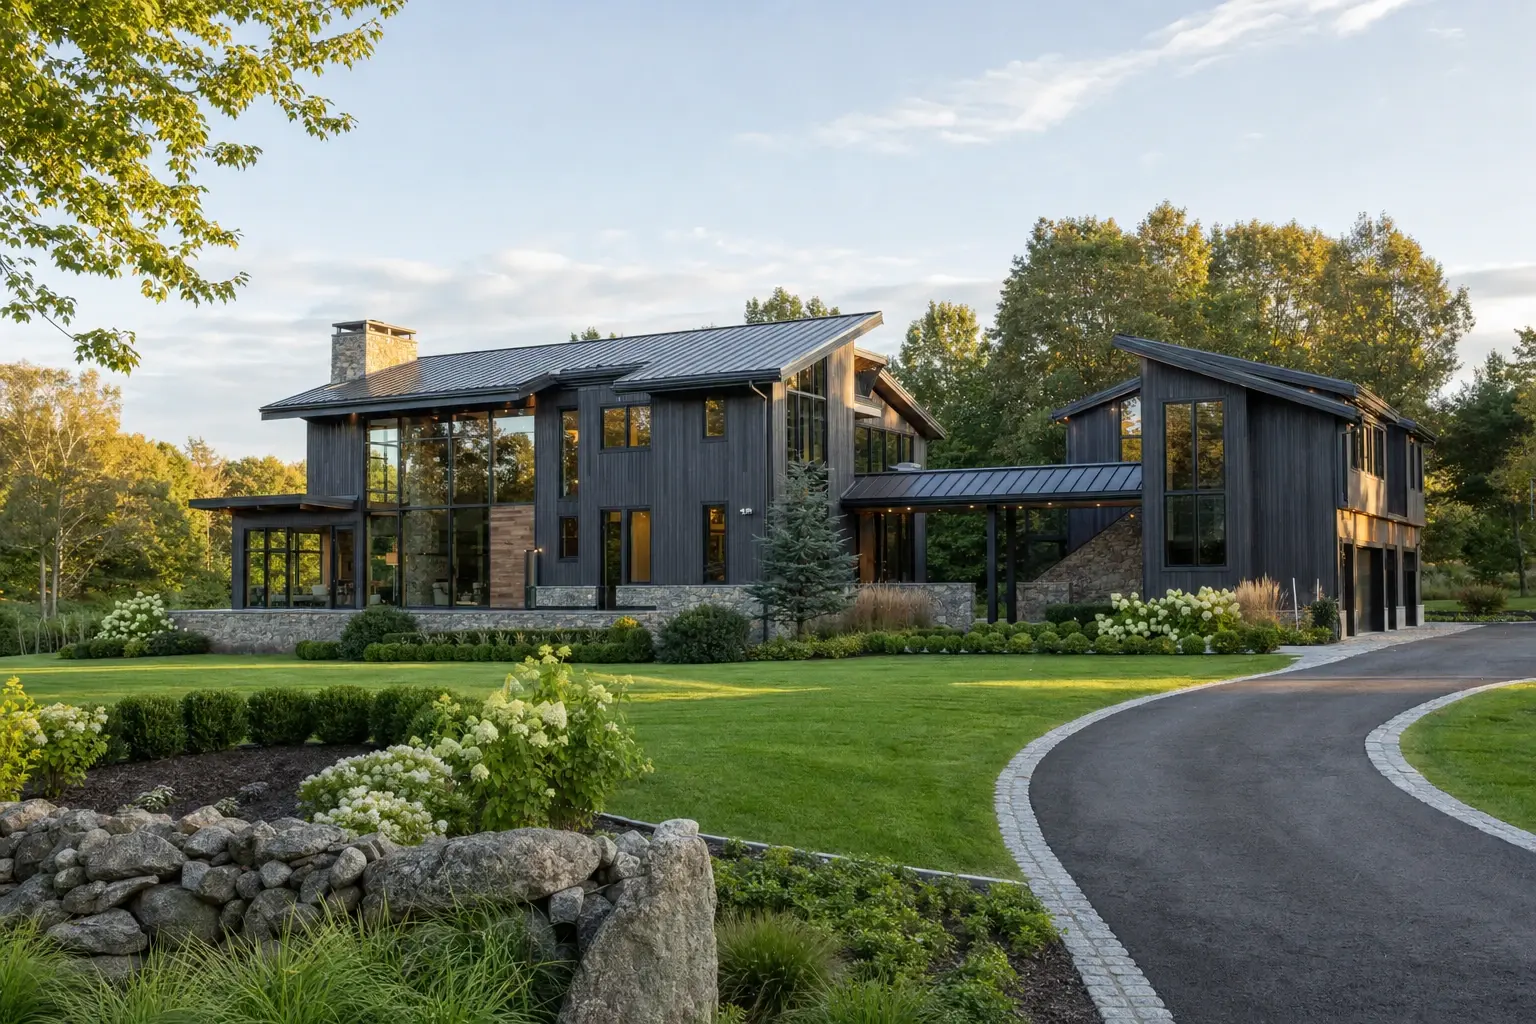
Illustration: A contemporary two-story home in vertical charcoal cedar with shed metal roofs, tall black-framed glass and a fieldstone base connects to a garage wing by a covered breezeway beside a curved drive
01

Attached Garage Additions for Hollis Homes

A house from the 1980s growth years is often a strong candidate for an attached garage addition, since the framing is modern and the roofline is simple to extend. We tie the new roof into the old one, match the siding and build the fire separation code requires where the garage meets the house.

An attached garage also puts the car within a few steps of the kitchen, which matters on an icy Hollis morning. Add a mudroom in between, and the garage becomes the entry your family actually uses.
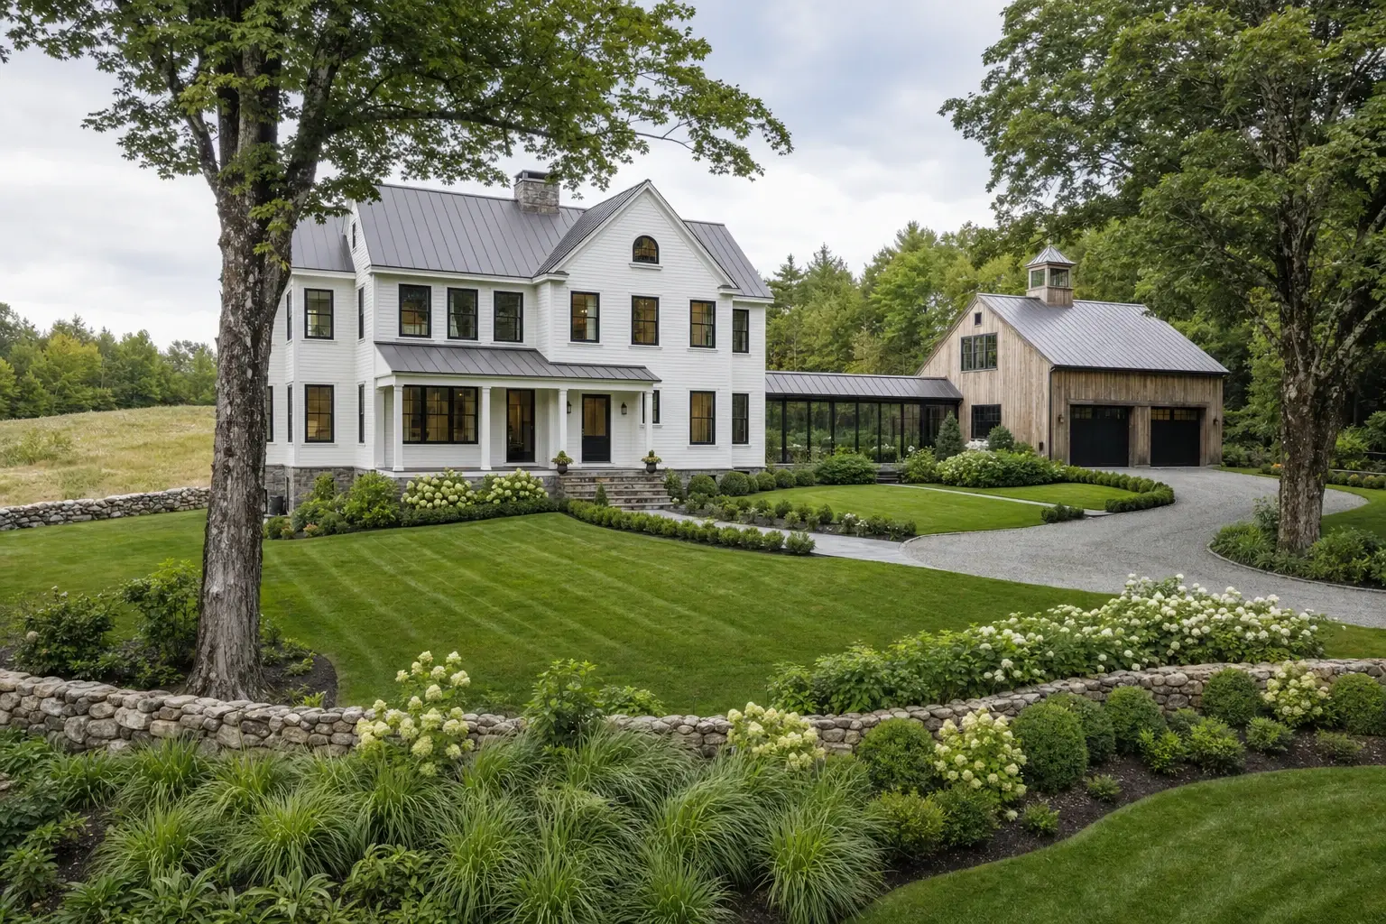
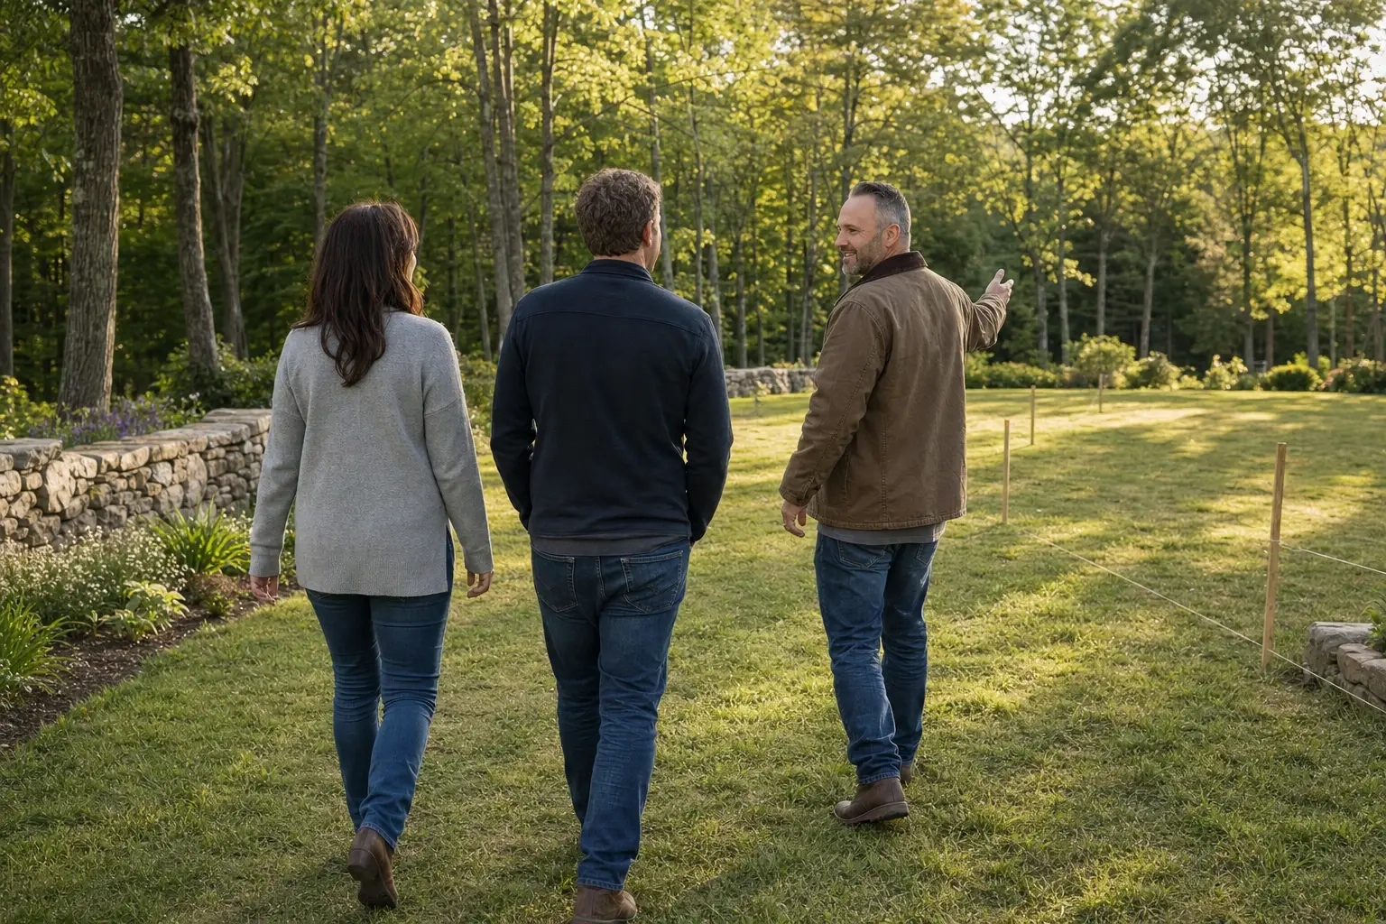
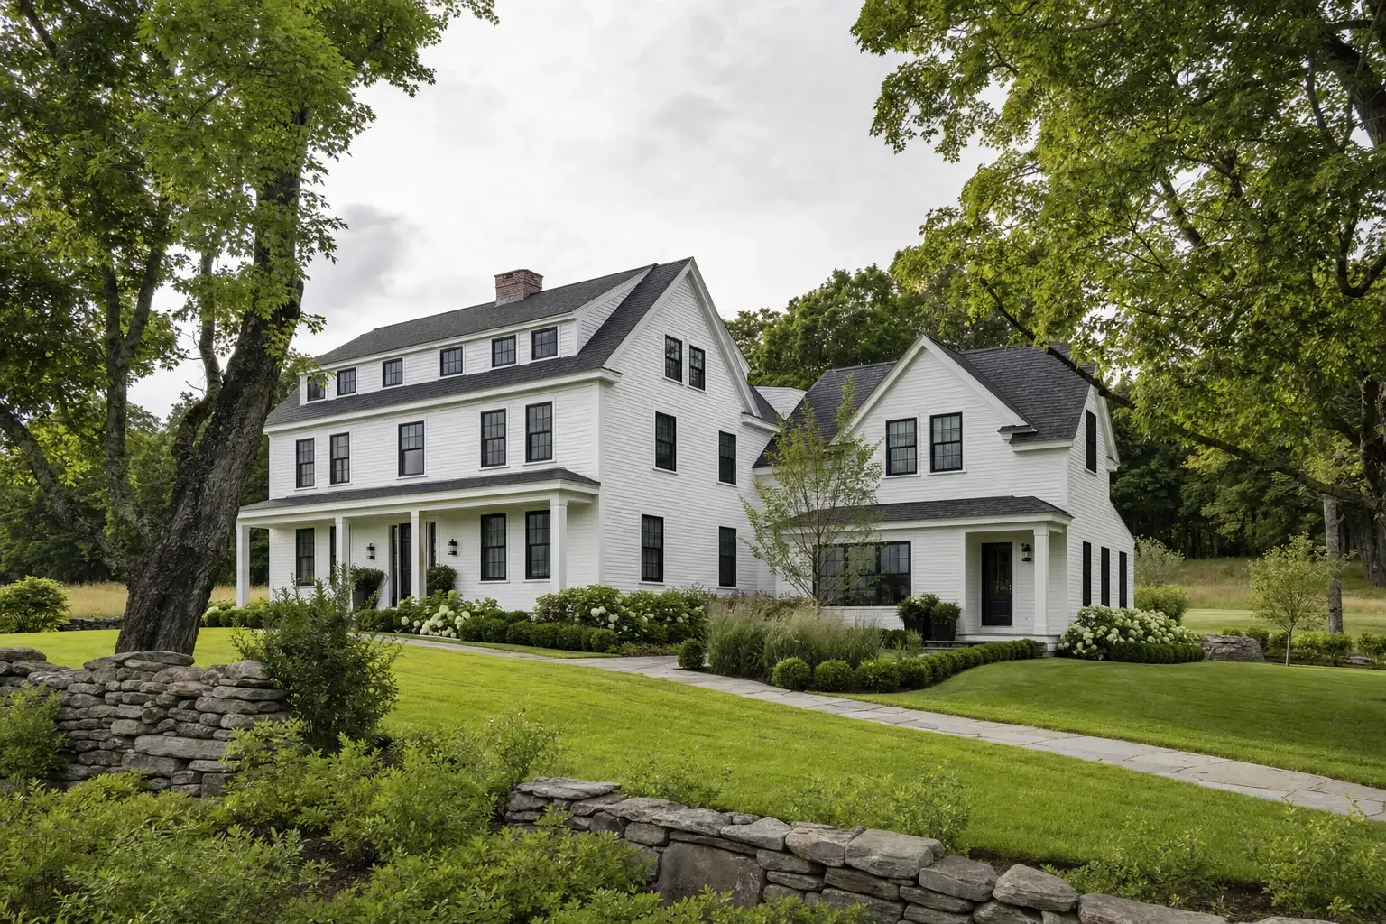
Illustration: A white clapboard farmhouse with a metal porch roof joins a board-and-batten carriage barn with dark garage doors through a glassed breezeway, set on a striped lawn behind a fieldstone wall
02

Custom Garage Workshops and Hobby Spaces

Rural Hollis lots have room for a real workshop, and we design one around the work instead of the cars. We plan power circuits sized for your tools, daylight from the south side and a door wide enough for the largest project that will ever leave the shop.

On an open Hollis parcel, a detached shop can stand apart from the parking garage so sawdust and noise stay out of the bays. We recommend one building or two based on your use and your lot, and we explain the trade-off in plain terms.

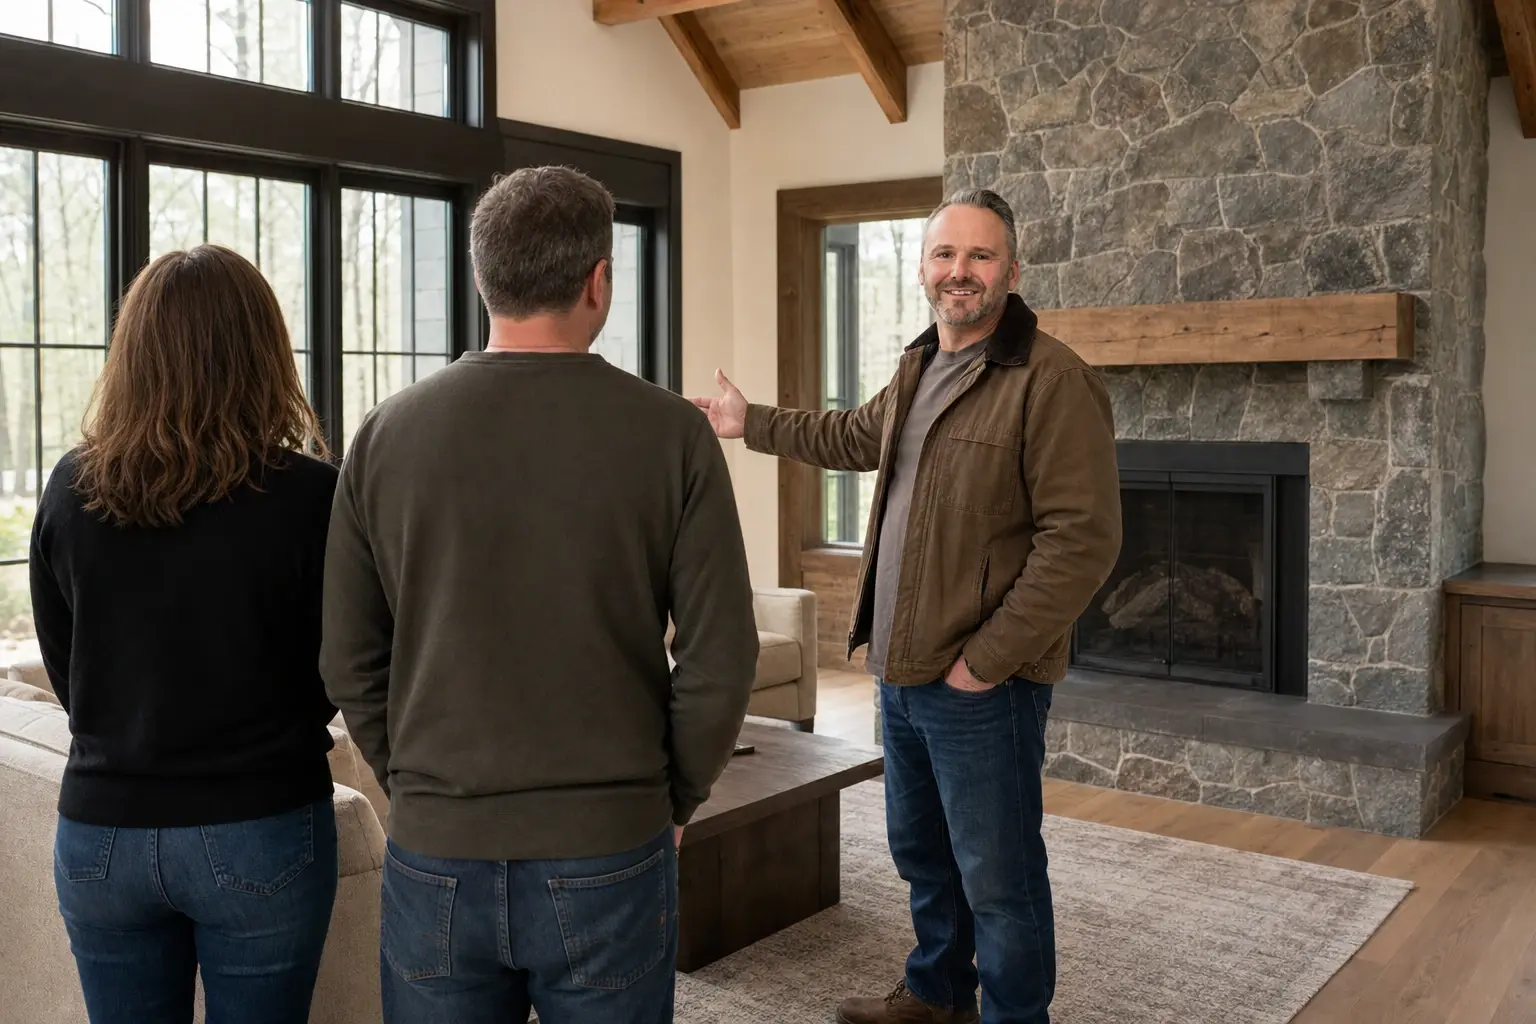
Illustration: Joe Hausler gestures toward a grassy clearing with wooden stakes and string while two homeowners, a man and a woman, walk beside him seen from behind near a fieldstone wall
03

One-Car, Two-Car, and Three-Car Garage Construction

Two bays is the right size for most Hollis households, and three bays makes sense once a tractor, a trailer or a shop enters the plan. One bay works on a tight village lot, though it costs more per square foot than any other size.

We hold every footprint to the 4-foot grid, so a two-bay is 24 or 28 feet wide and a three-bay is 32 or 36. Those widths let sheathing and framing land on full lengths, with very little cut away.

What Garage Building Services Do We Offer in Hollis?

The garage building services we offer in Hollis cover the site work, the structure and the finish, all priced together before the first shovel goes in.

  1. Attached garage additions and detached garages, one to three bays
  2. Workshops and equipment bays on rural parcels
  3. Unfinished shells, finished interiors and rooms above

Lots along the Saco River near Bar Mills, Moderation and Bonny Eagle Falls may fall under shoreland zoning or sit in a mapped flood zone on the FEMA flood map. We check both before the footprint is drawn.

What Is Our Garage Building Process in Hollis, ME?

  1. Site consultation and ACV.

    We come out to the property, hear what the garage has to do and study the lot's drainage, wet ground and inland frost alongside the house. We follow up with an Anticipated Construction Value (ACV) report that sets the scope, an investment range you can plan on and the conditions on your Hollis land.

  2. Project Development.

    Discovery settles your goals for the garage, design brings plans and selections that suit the house, and development finalizes engineering, trade pricing and a comprehensive construction budget. That work ends in a construction proposal, while the Town of Hollis office on Town Farm Road reviews the permit application.

  3. Construction.

    We manage the build calendar, subcontractors, materials and quality control, and we send a written update each week. Joe reviews each phase before the next crew starts. Finally we walk the garage and the grading around it with you, finish the punch list and hand over the 5-year workmanship warranty in writing.

How to Choose a Garage Builder in Hollis, ME

Choose a garage builder in Hollis, ME who talks about water before talking about doors. Hollis gets cold, snowy winters and frequent rain, so drainage and footing depth decide whether a slab stays level.

Ask to see the plan for grading and runoff around the garage. A builder who has not drawn one has not thought about your spring.

Then ask for a fixed price on complete plans and a warranty in writing. Ours runs five years on workmanship, where one year is common.

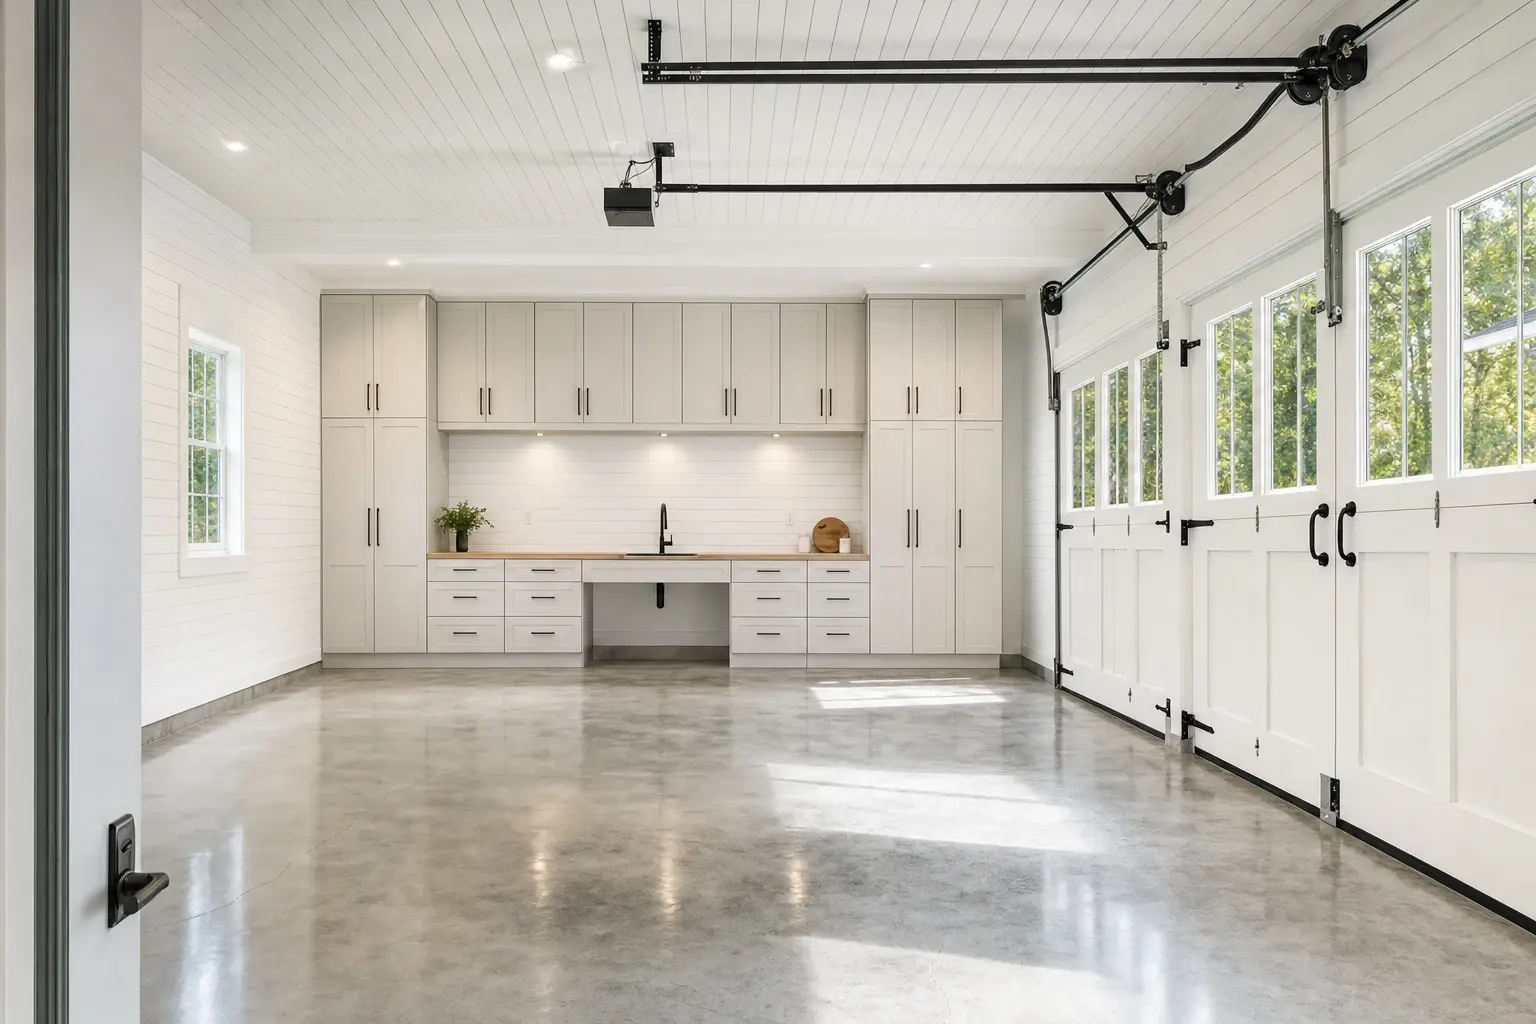
Illustration: A finished garage interior with white shiplap walls, a beadboard ceiling, polished concrete floors, light gray cabinetry with a sink and tall white carriage doors with glass panes along the right wall

Who Builds a Hollis Garage, Where Does It Go, and When?

Still deciding? Call (207) 544-4607 or send your project details.

Who builds a garage in Hollis?

Owners of 1980s homes who want more space than the original garage gave them, and rural owners who need a shop for equipment. River-village owners at Bar Mills and Hollis Center round out the group.

Where on a Hollis lot should the garage go?

On the highest, best-drained ground near the drive, with the doors turned away from where the snow drifts. Near the Saco River, setbacks and flood mapping can choose the spot for you.

When should a Hollis garage get underway?

Plan a Hollis garage in winter and target ground work after the thaw, once the necessary approvals are in hand and the soil can take a foundation. After that, the framing and interior finish can keep going into the colder months under proper site protection.

How much does it cost to build a garage in Hollis?

The cost to build a garage in Hollis averages $142 to $171 per square foot unfinished and $269 to $303 per square foot finished. These ranges average many garage jobs together, and they qualify a budget rather than quote one.

Garage sizeTypical footprintUnfinished shellFinished interior
One bay12x24 to 16x24$41,000 to $66,000$77,000 to $116,000
Two bays24x24 to 28x24$82,000 to $115,000$155,000 to $204,000
Three bays32x24 to 36x24$109,000 to $148,000$207,000 to $262,000

Turnkey, per square foot of garage floor. Finished means insulated, drywalled, trimmed and painted, which makes a clean garage interior rather than living space.

A manufactured garage listing for Hollis may include delivery and installation while leaving other property work outside the price. Check the foundation and access preparation, the supplied and assembled shell, and the electrical and interior scope against the complete custom proposal.

Why does a single-bay garage cost more per foot?

A one-bay still needs the permit, the excavator, the concrete minimum and finished corners, and those barely shrink with size. On a small floor, they push the per-foot rate up.

Do you pour a concrete apron?

Not on a detached garage. Gravel runs to the door, because frost heaves a poured apron and gravel drains.

What moves a Hollis garage higher in the band?

Wet ground that needs drainage work, ledge, a long electrical run and taller walls. Dimensions off the 4-foot grid add cost without adding much space.

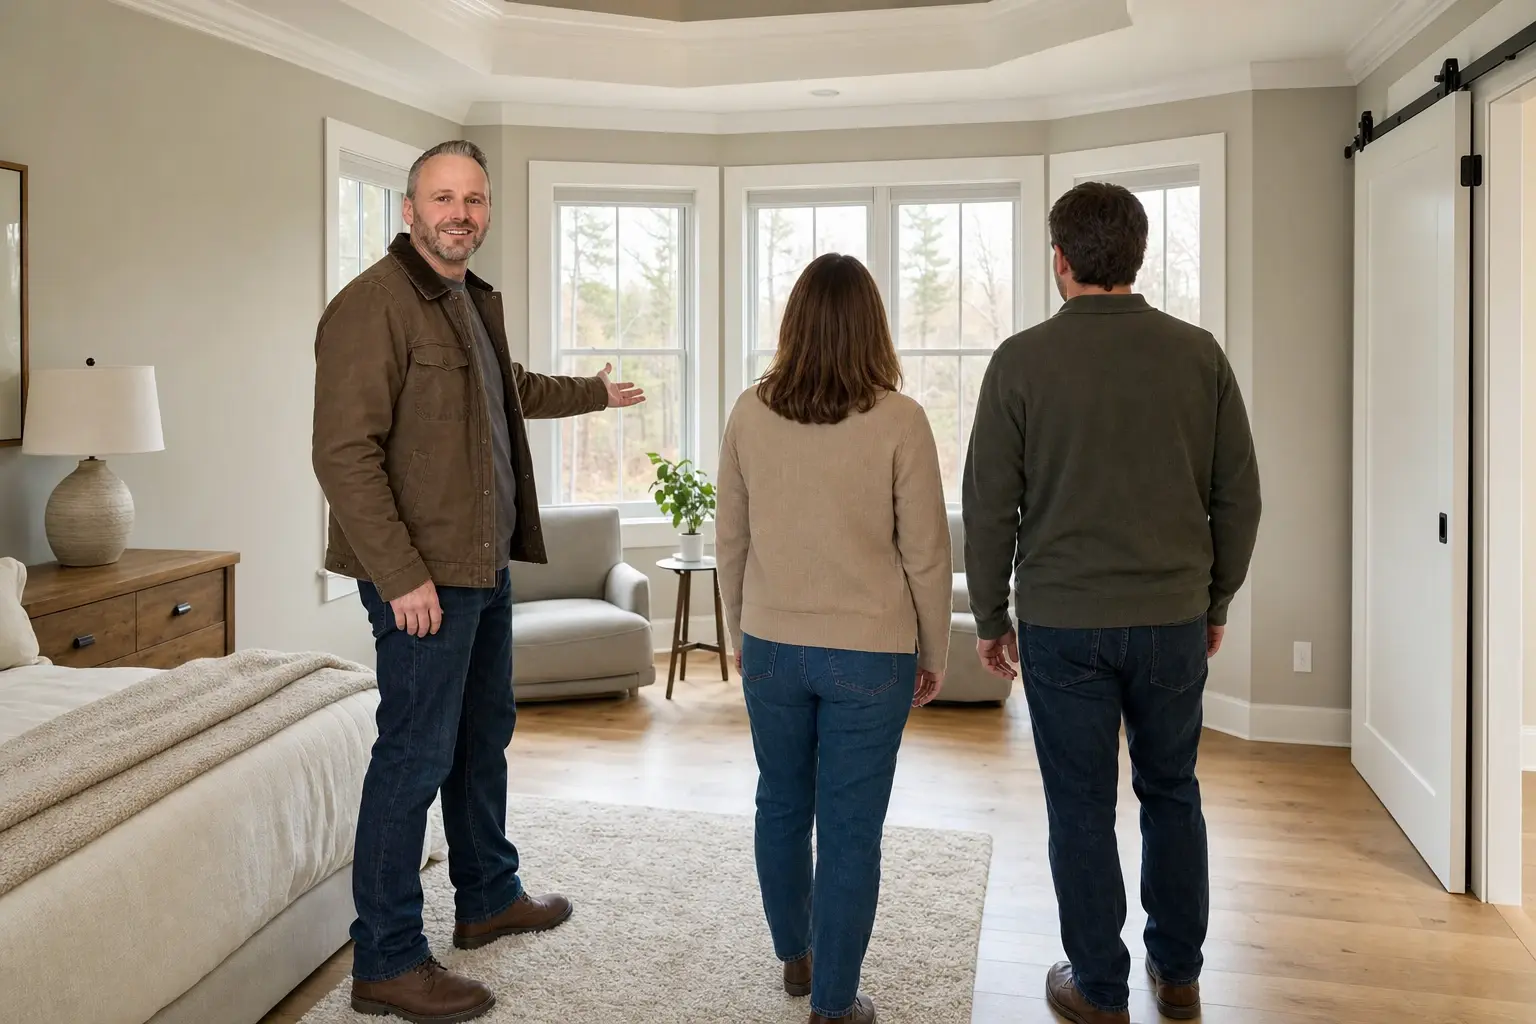
Illustration: Joe Hausler gestures across a finished primary suite with bay windows while two homeowners, a man and a woman, stand with their backs to the camera near a barn door

Joe Hausler reviews every phase of every home we build.

What Happens When You Call Us About Hollis?

When you call us about Hollis, we schedule a walk of your lot and listen to what the garage needs to hold. Then we draw the garage, fix the price in writing and plan the start around the frost.

Call Now