
01
Second-Story Additions on South Portland Capes
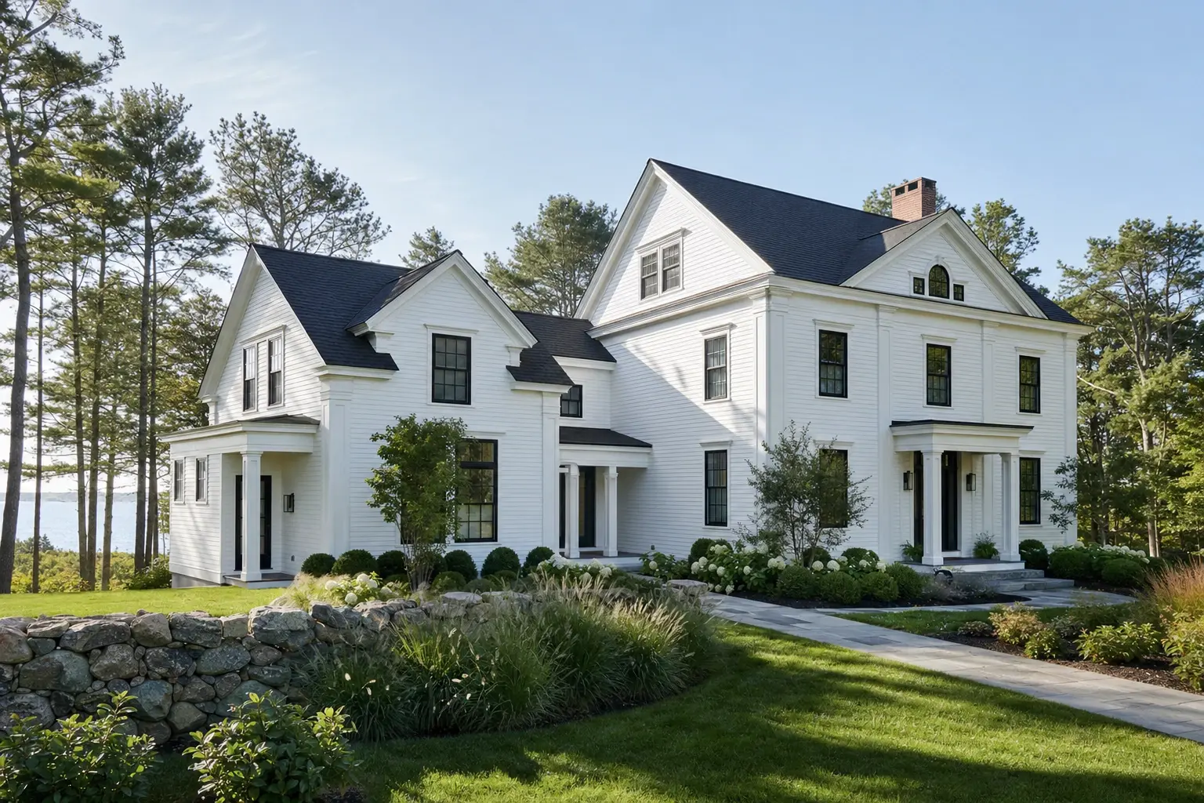
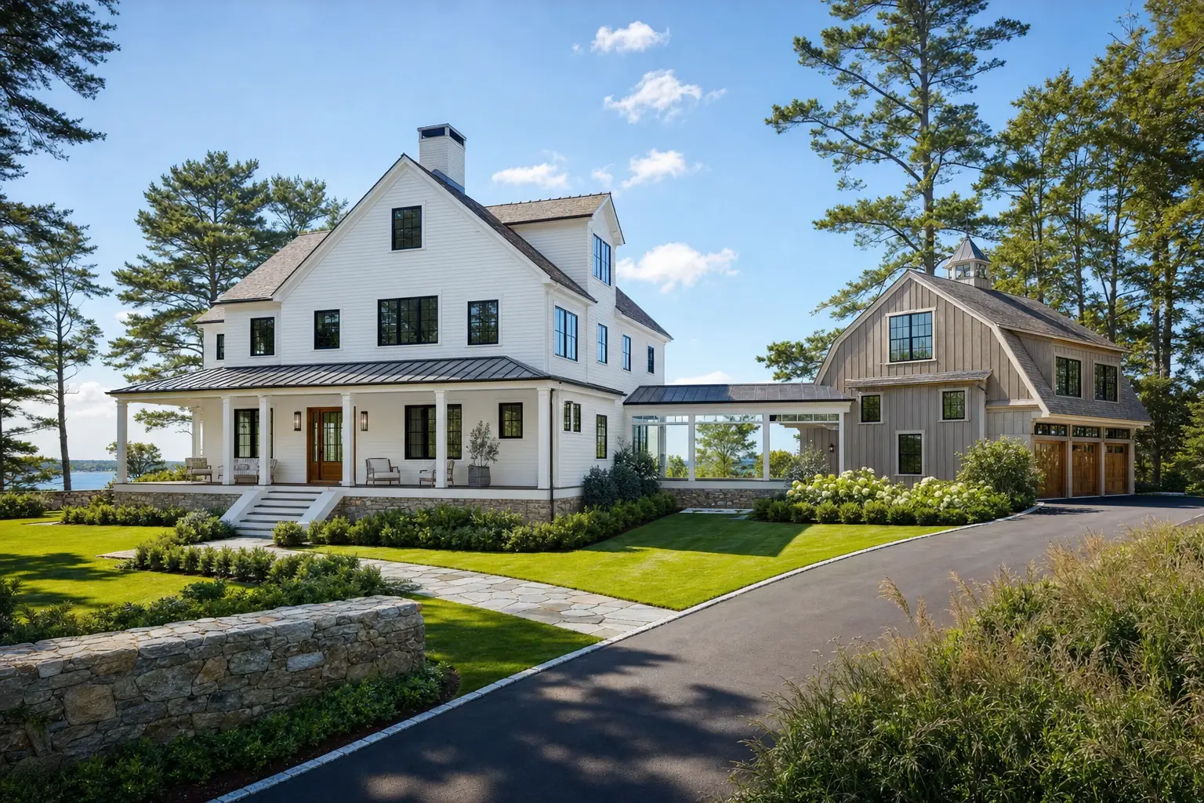
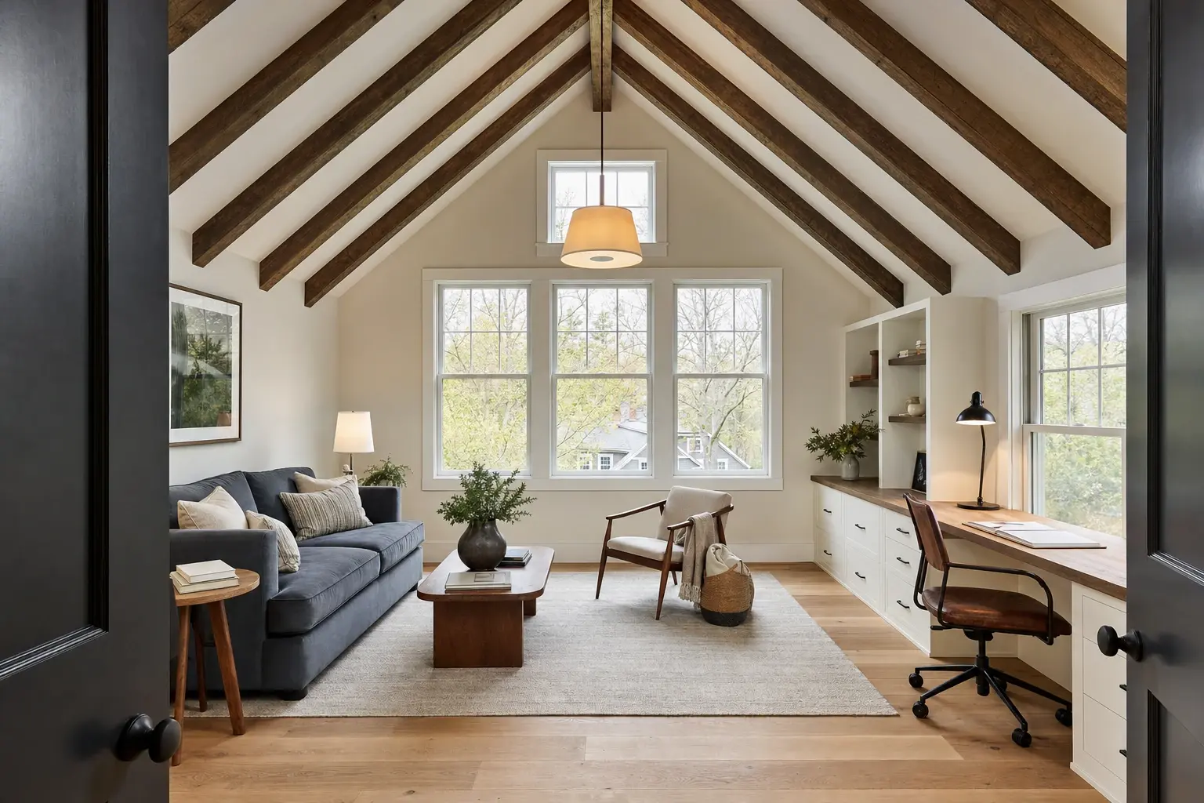
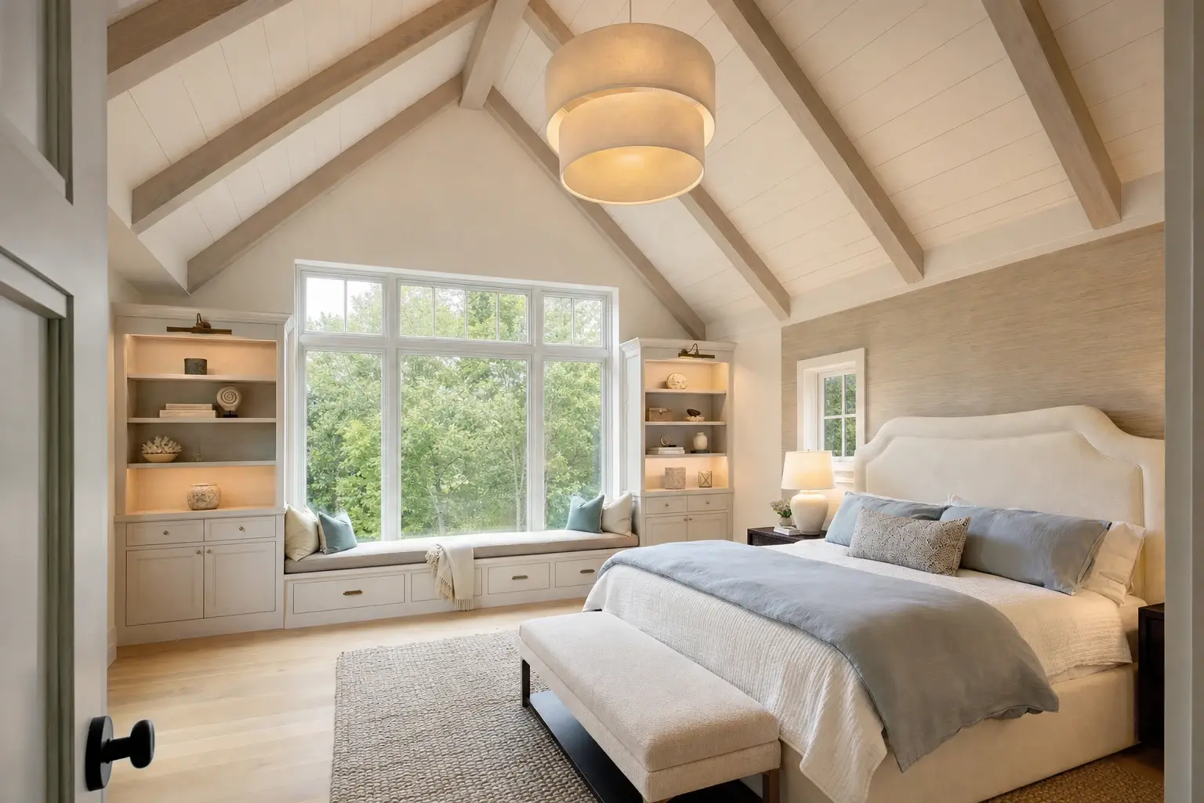
A second story turns a South Portland cape's cramped upstairs into full-height bedrooms, and it is often the best value because the foundation and footprint already exist. That value depends on the framing below, because shipyard-era houses went up fast, so we confirm the walls and foundation can carry the new floor before design.
The new roof is framed for South Portland's snow load, which matches Portland's. If the Code Enforcement office asks for a stamped structural design, we arrange the engineer before framing begins.
The added rooms need insulation and air sealing at the roof and wall connections, not just matching siding. We include those details in the drawings and check the existing heating system before extending it.