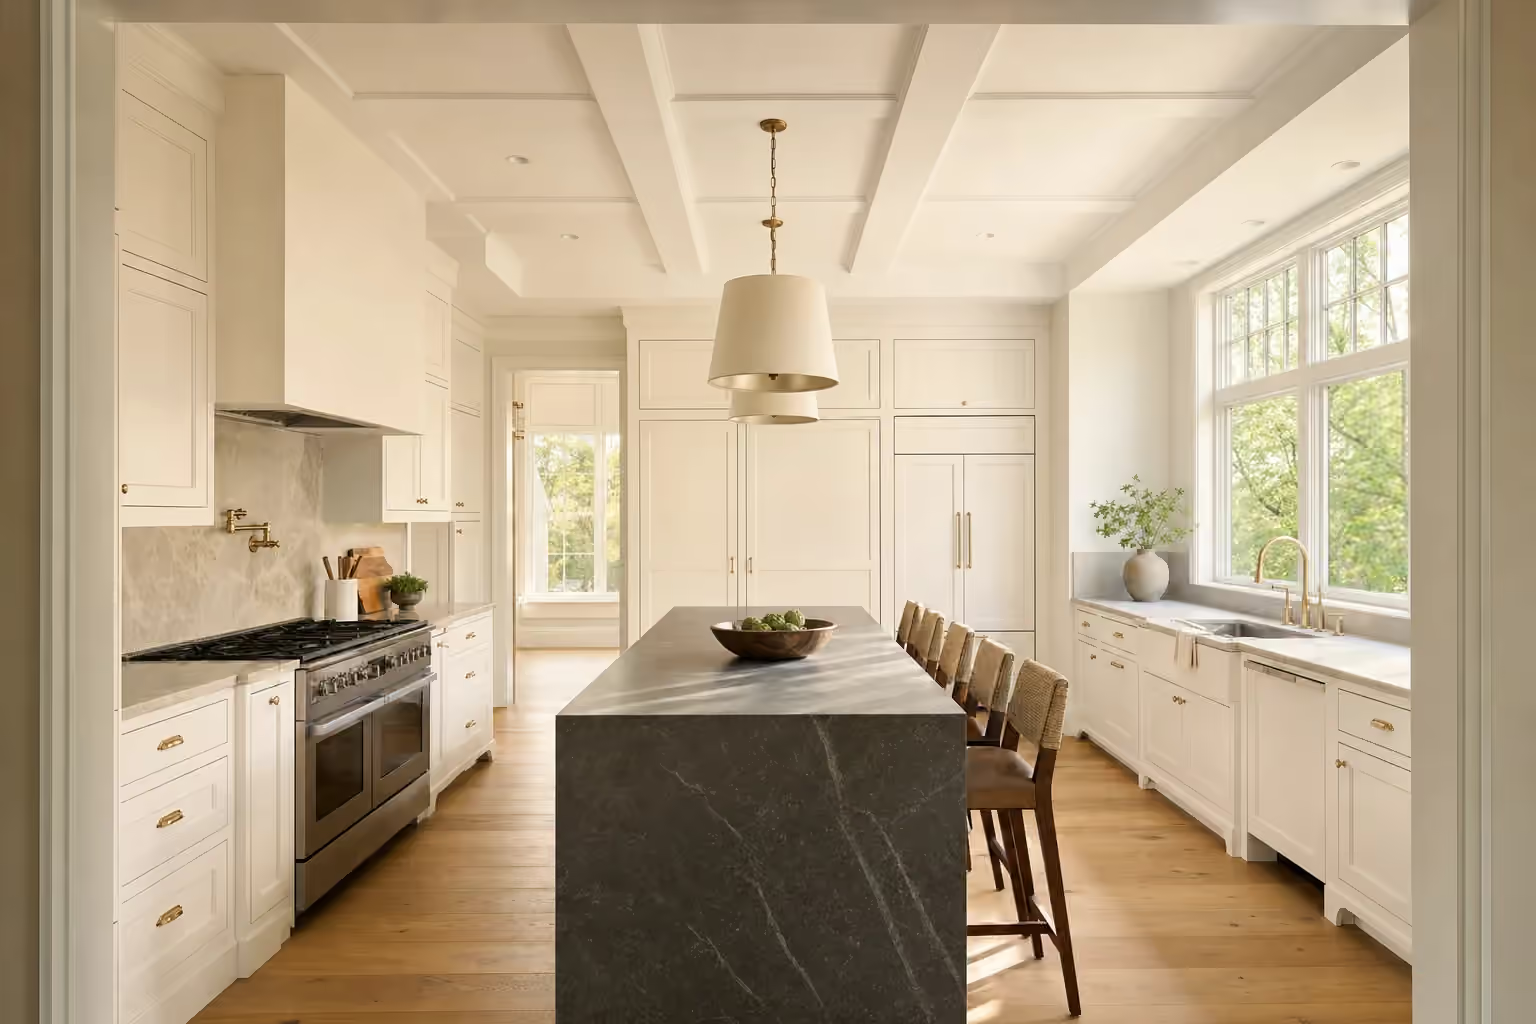


general contractor in South Portland, ME: illustrative scene, A bright chef's kitchen with soft white cabinetry, brass hardware, a dark stone island with a waterfall edge, a coffered ceiling, a cone pendant and a tall window beside wide-plank oak floors

Skilled General Contractor in South Portland, ME

Owners who want a postwar ranch or cape rebuilt into the house they actually need hire Legacy Construction as their general contractor in South Portland, ME. We plan the addition, the kitchen and the baths together, price them as one fixed contract and run every trade until the last room is done.

Owner-led custom home builder serving Portland and Southern Maine

  • In business since 2009
  • 4-6 active builds at a time
  • Written 5-year workmanship warranty

A general contractor in South Portland, ME coordinates a full renovation under one contract, from structural repairs to tile and trim. Much of the city's housing is postwar ranch and cape stock built quickly for shipyard workers, so renovations here often start with framing and wiring before any finishes.

Legacy Construction writes a fixed price from completed drawings. Additions in South Portland average about $357 per square foot turnkey, mid-range kitchens typically run $24,000 to $44,000, and a mid-range bathroom sits near $16,500.

Flat, wide lots away from the peninsula make additions easier to stage here than in Portland. Owner Joe Hausler reviews every phase in person, and each job carries a written 5-year workmanship warranty.

Why South Portland Residents Hire Us for a Renovation

South Portland residents hire us because a house built fast for the shipyards needs a contractor who checks the bones before quoting the finishes. Joe Hausler oversaw commercial developments as large as $300 million, and he treats undersized framing as a structural question first and a finish question second.

  1. Framing and wiring checked first in wartime ranches and capes, where rushed construction is common
  2. Additions staged on the flat, wide lots off the peninsula without crowding the house next door
  3. Written updates every week, with Joe walking the job several times a week
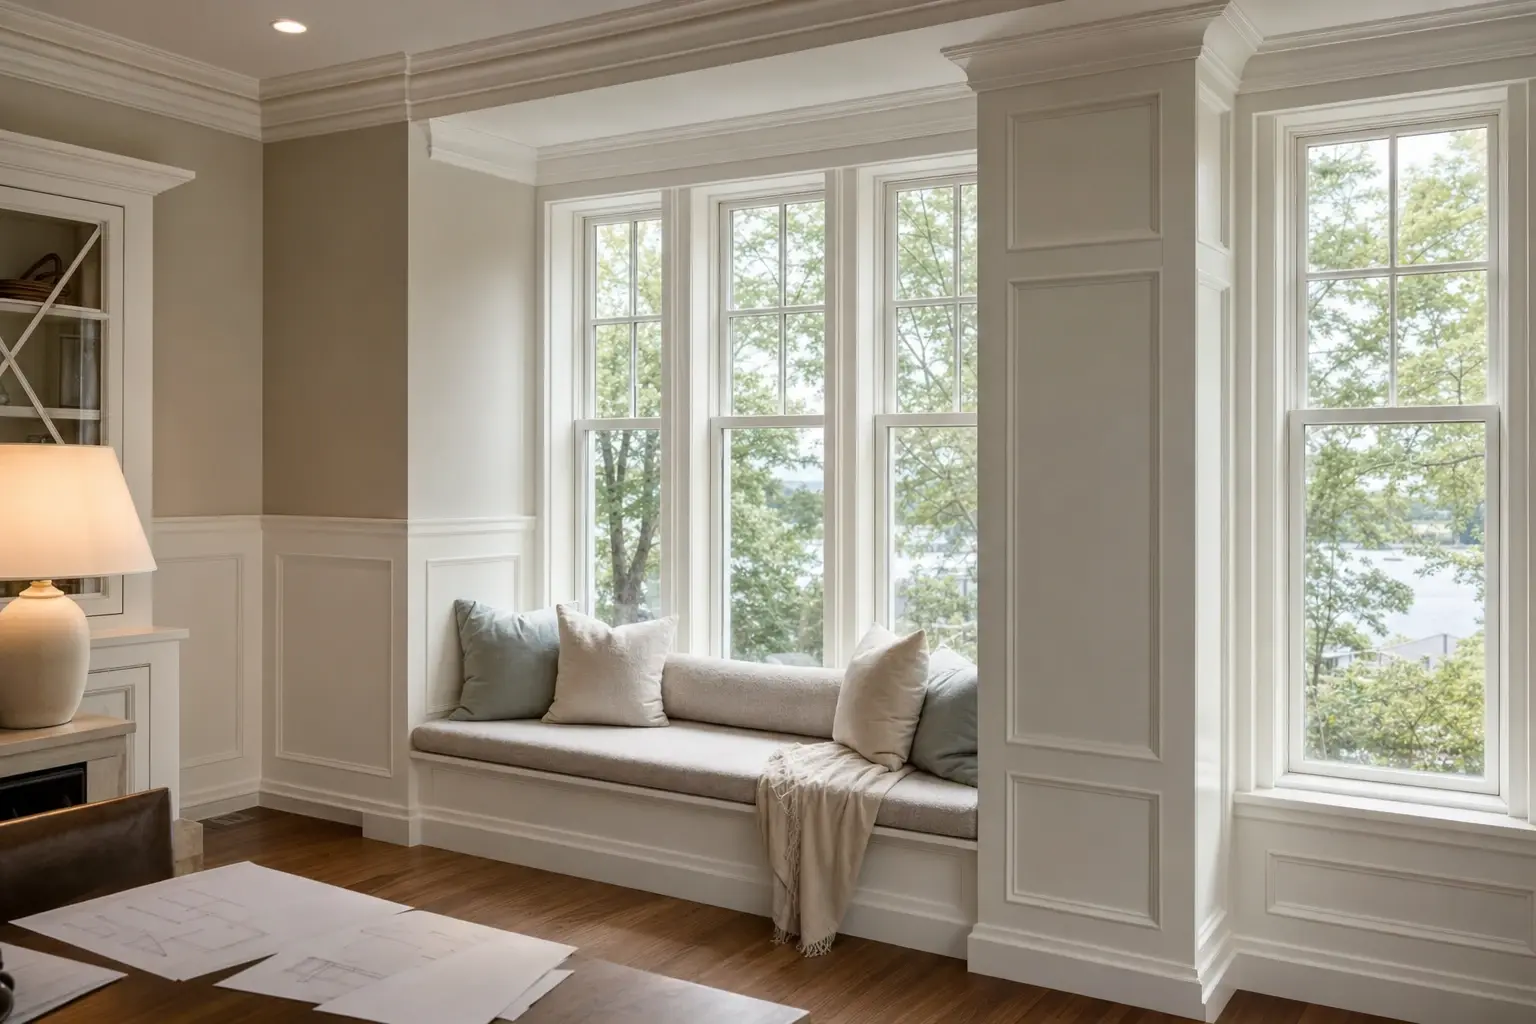
Illustration: A finished window seat with soft gray cushions beneath tall white-framed windows, framed by paneled wainscoting, deep crown molding and a wide paneled column, with house drawings on a table nearby
  • One contract and one schedule for every trade
  • $2,000,000 general liability and workers' compensation
  • A written 5-year workmanship warranty

What do homeowners say about us?

Legacy Construction delivered high-quality work, clear communication, and a collaborative approach throughout our project. If you want a builder who focuses on craftsmanship and long-term quality rather than being the cheapest bid, Legacy is a great choice.

Heidi D.

What stood out most about Legacy Construction was how easy they made the process. They explained everything clearly, kept us updated regularly, and delivered exactly what they promised. This is not a bargain contractor, but the quality is absolutely worth it.

Kellie M., Freeport, ME

We appreciated how collaborative Legacy Construction was throughout our project. They listened to our ideas, offered practical solutions, and kept everything on track. The finished work is beautiful and built to last.

Richard W., South Portland, ME

Get your consultation request sent in 60 seconds!

What kind of renovation is it?

Check all that apply.

Pick at least one to keep going.

Where should we reach you?

Please enter your full name.

Please enter a valid email.

+1

Please enter a phone number we can reach you on.

Please enter the town.

Anything else we should know? (optional)

Please tick the box so we can get back to you.

Submission authorization

By submitting this form, you give Legacy Construction permission to contact you by phone and email about your project request, including calls placed with automated technology, even if your phone number is on a Do-Not-Call Registry. Text (SMS) messages are separate: we text you only if you also tick the optional text box. Reply STOP to opt out of texts at any time. Legacy Construction does not sell or share your information with other companies. By continuing, you agree to our website's privacy policy and terms of service. If you prefer not to give electronic consent, call us 24/7 at (207) 544-4607. Consent is not a condition of any purchase.

Tick “I agree” above to send your request.

Which Towns Around South Portland Do We Serve?

Where is our office?

Directions from South Portland, ME to our office in Portland

185 Ridge Rd
Portland, ME 04103

What Can a Postwar South Portland House Become?

A postwar South Portland house can become a larger and far better-built home than its first owners ever had, because the lot around it is usually flat and roomy enough to grow on. The work starts by fixing what the original crews rushed.

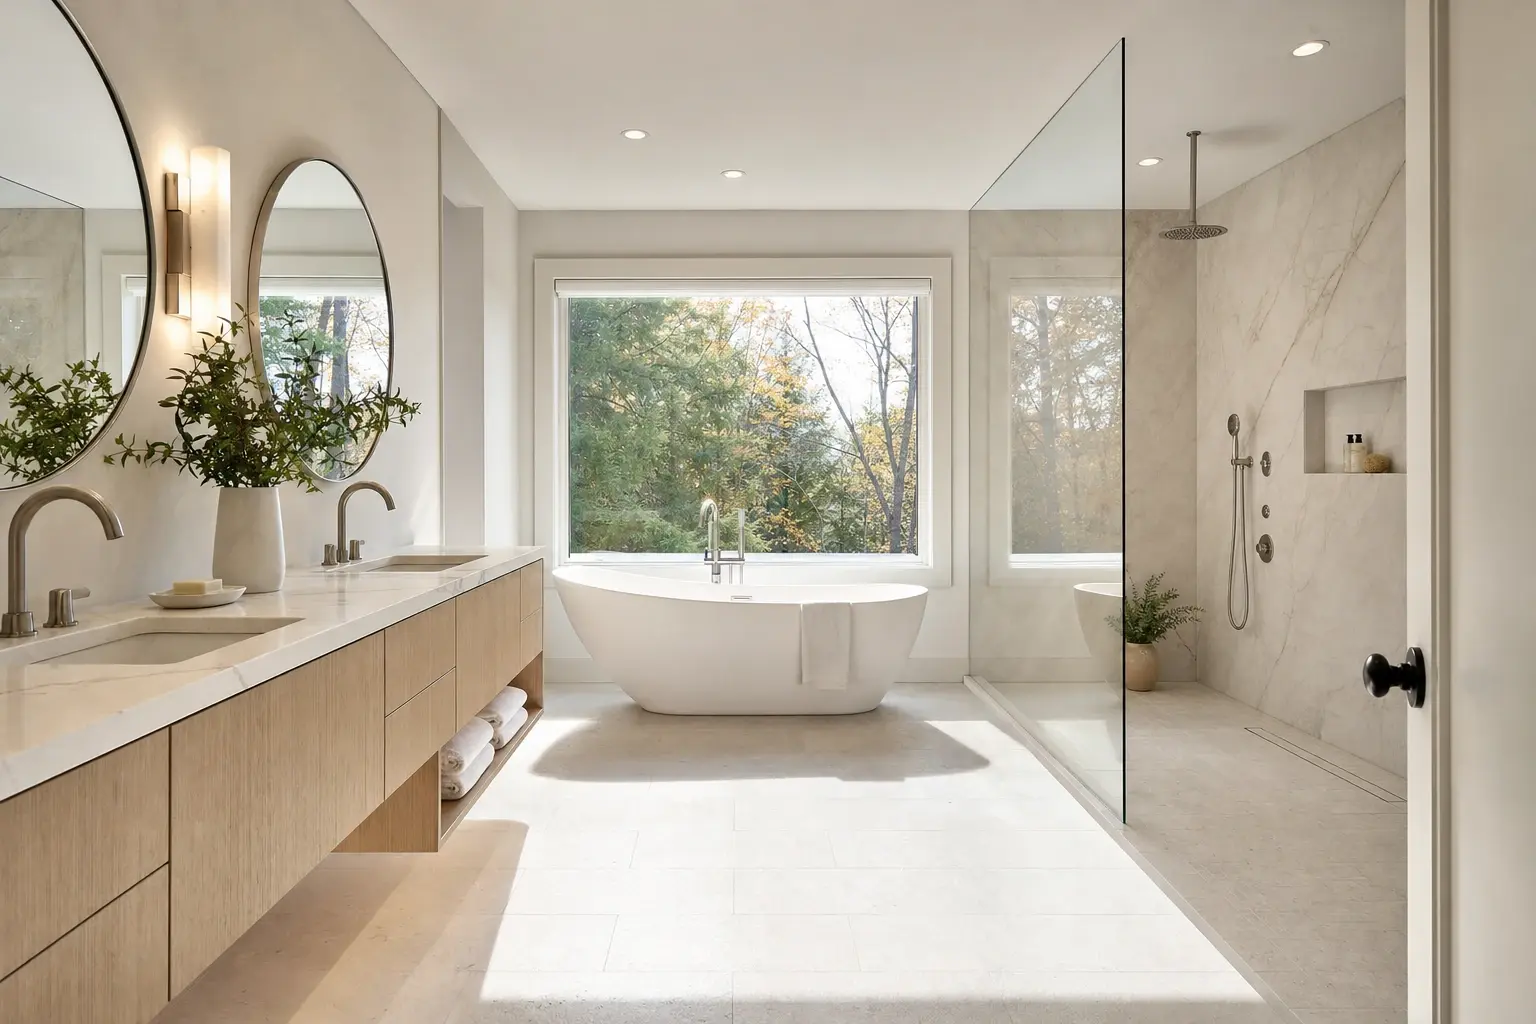
Illustration: A spa-like primary bathroom with a floating light oak double vanity under two round mirrors, a freestanding white tub beneath a large picture window and a glass-enclosed shower with pale stone walls
01

Additions and Second-Story Expansions in South Portland

A rear or side addition is usually the better move on a South Portland ranch, since the open lots off the peninsula leave space for it and a one-level plan stays easy to live in. A cape is the stronger candidate for a second story, because its upper half-floor already has stairs and a roof to build up from.

Either way, we check the foundation and framing before design starts, since shipyard-era houses were often built lighter than an addition can lean on. Additions in South Portland average about $357 per square foot, turnkey.
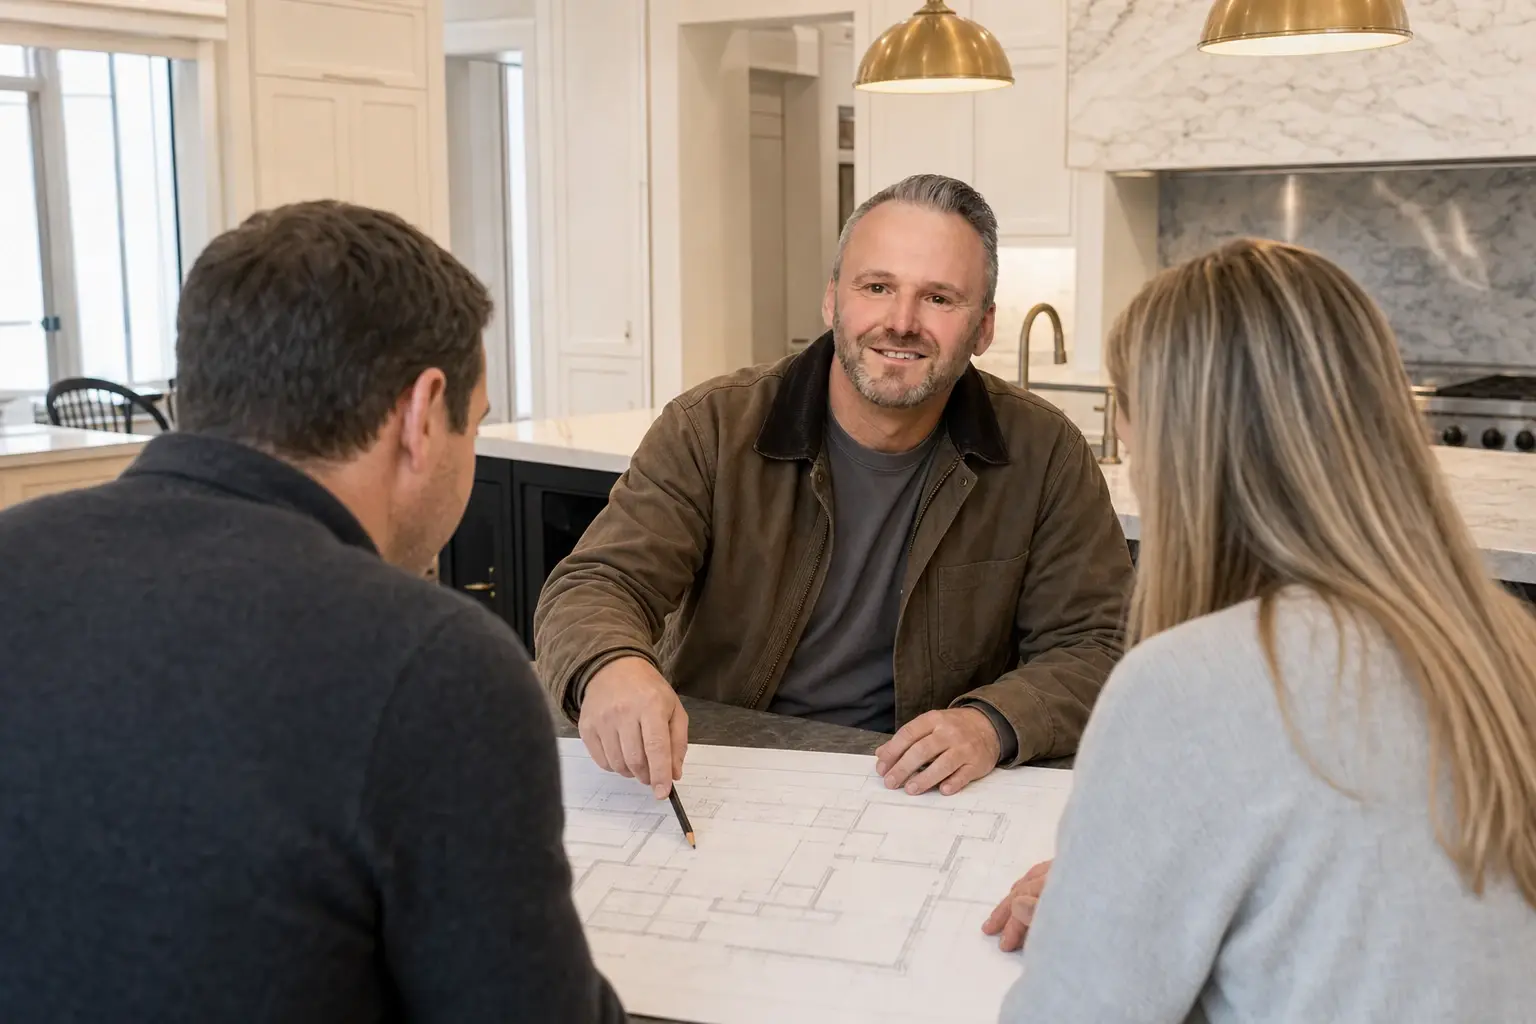
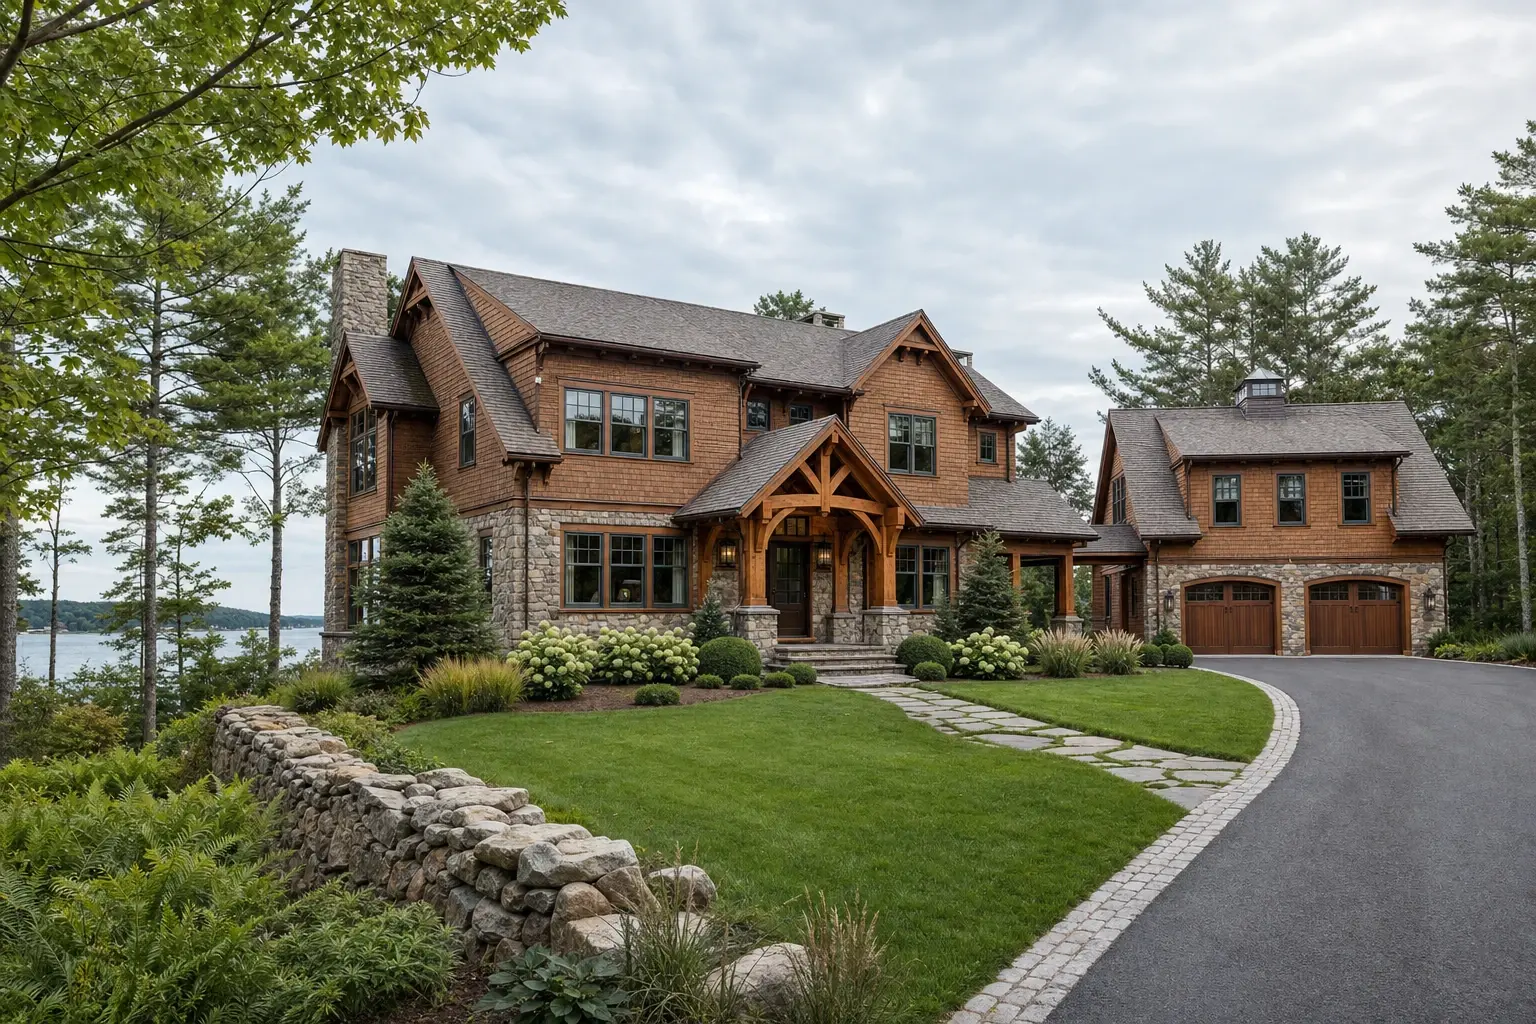
Illustration: Joe Hausler points a pencil at house drawings spread on a kitchen island while two homeowners, a man and a woman, sit with backs toward the camera in a bright white kitchen
02

Framing, Foundations, and Structural Repairs for South Portland Homes

Undersized framing is the structural problem we plan for most in South Portland's wartime housing, and it shows up as sagging floors, springy joists and rooflines that dip. We sister or replace those members during the renovation instead of hiding them under new flooring.

Original wiring is the other inheritance from that era, so a licensed electrician evaluates the circuits in every wall we open. Correcting both while the house is apart costs far less than reopening finished rooms a few years later.

Illustration: A two-story lodge-style home with warm brown cedar shakes, a stone-clad lower story, a timber-framed entry portico and a two-story garage wing with two arched carriage doors beside a curving drive
03

Bathroom Layout and Design Options for South Portland Homes

A postwar South Portland house that still has a single bathroom gains more from a second full bath than from enlarging the first one. We look for that space in an addition, a dormer or a reworked bedroom closet before touching the original bath.

Where the original bath stays, we keep the toilet and tub on their existing drain lines and spend the budget on tile, a better vanity and a real exhaust fan. Plan on roughly $16,500 for that kind of mid-range bath, or $22,000 to $24,000 once the tile and fixtures move toward the top.

What General Contracting Services Do We Offer?

The general contracting services we offer in South Portland bring structural, mechanical and finish work together under one contract and one point of contact.

  1. Additions and structural remodels on ranch and cape houses
  2. Scheduling across trades, so each crew arrives when the work ahead of it is finished
  3. Permitting and code compliance with the City of South Portland

Scheduling is what keeps a South Portland renovation from dragging on while you live around it. We set the trade sequence before demolition and review it with you each week.

What Is Our General Contracting Process in South Portland?

  1. Site consultation and ACV.

    On the first visit we inspect the framing, the electrical panel and the foundation and hear what you want to change, so feasibility and a realistic budget account for what we find. The Anticipated Construction Value (ACV) report you receive afterward states the scope, an investment range and the conditions behind the walls.

  2. Project Development.

    Our Project Development work discovers your goals, designs the plans and selections and develops them with engineering and specialty trades, each one priced inside a comprehensive construction budget. We file with South Portland Code Enforcement, and the construction proposal carries a fixed price that already accounts for what we found.

  3. Construction.

    Once the permit is issued, we manage the schedule, subcontractors, materials and quality control, Joe approves each phase before the next trade begins, and a written update lands in your inbox weekly. We tour each changed room with you at the final walkthrough, finish the punch list and hand over your 5-year warranty in writing.

How to Vet a General Contractor in South Portland, ME

Vet a general contractor in South Portland, ME by asking what they expect to find inside a wartime ranch or cape before anything is opened. A bidder who answers with framing and wiring has done this work before, and one who answers with paint colors has not.

Maine issues no license to general contractors, so the checking falls to you: proof of insurance, a call to past clients and a look at their finished work. Our own coverage is $2,000,000 in general liability plus workers' compensation.

Finally, ask how the price handles what the walls hide. Our fixed price is written after the drawings are complete, so the structural work we expect is already inside the number.

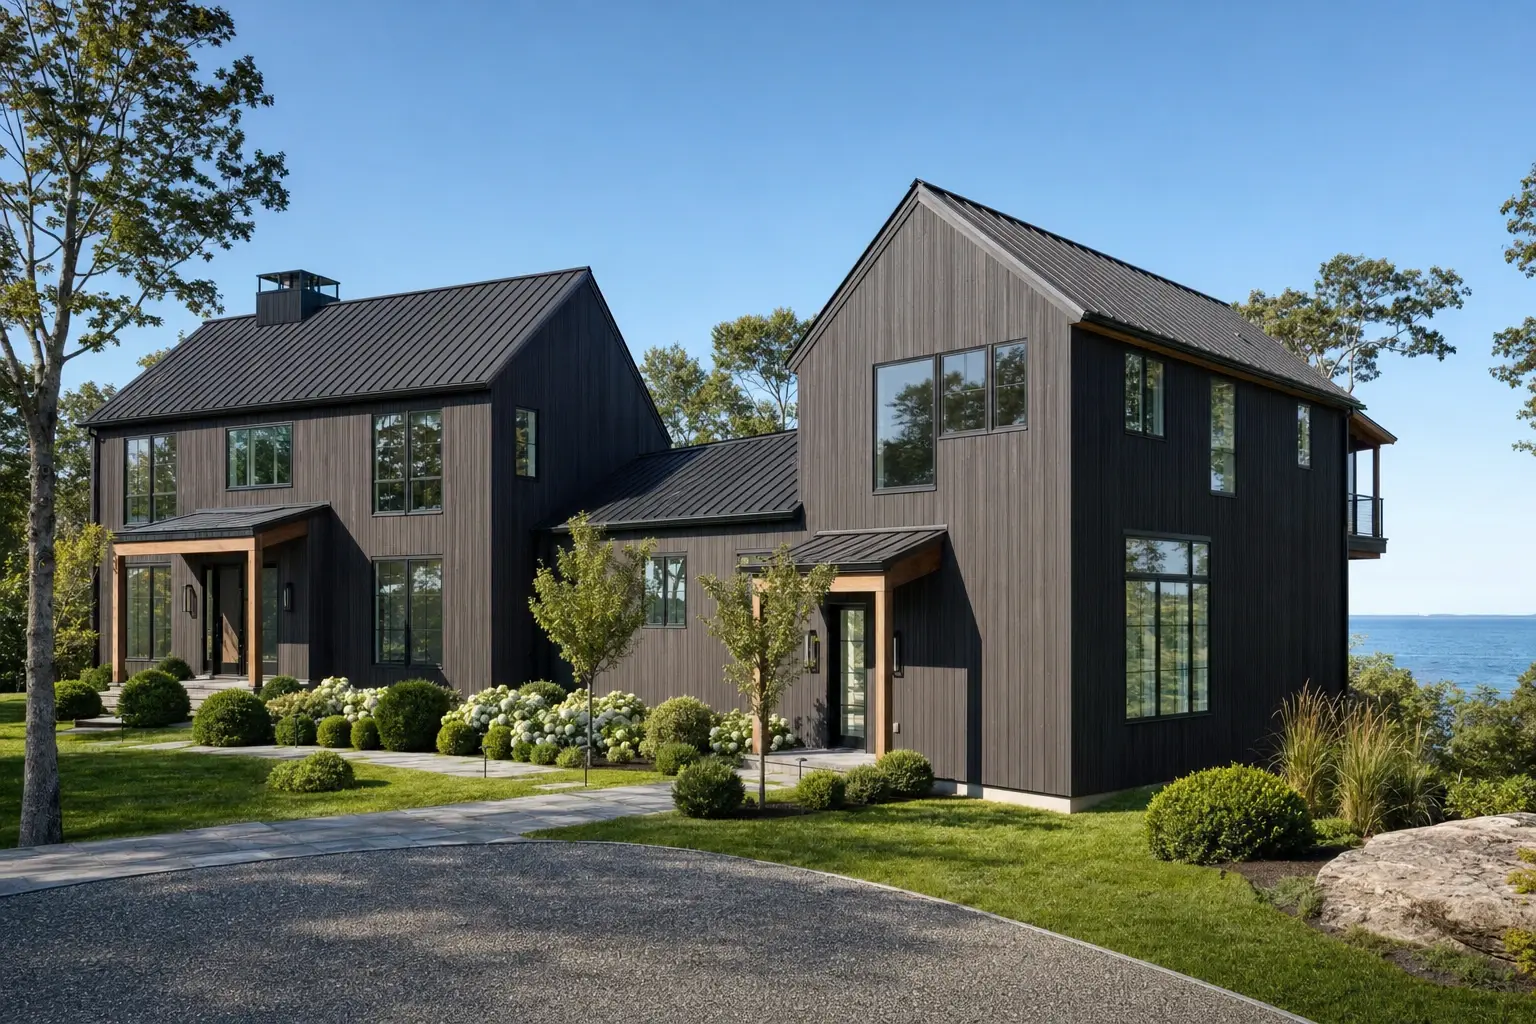
Illustration: A two-story contemporary home clad in charcoal vertical boards with dark metal roofs, two gabled volumes joined by a lower wing, black-framed windows, a balcony and water beyond a lawn

Who Remodels in South Portland, Where and When?

Still deciding? Call (207) 544-4607 or send your project details.

Who hires us for a South Portland renovation?

The owners who hire us for a South Portland renovation are often buying a postwar house for its location and rebuilding it to fit their lives, or longtime owners finally doing the addition they postponed. Both need structure, systems and finishes handled as one job.

Where in South Portland is a renovation hardest?

A renovation is hardest near Willard Beach, in Ferry Village and along the Cape Elizabeth line, where cottages built for summer were later winterized, often poorly. Salt air there shortens the life of the wrong siding, and lots near the water can fall under shoreland zoning or appear on the FEMA flood map.

When should you plan a South Portland remodel?

Plan a South Portland remodel over winter to leave time for drawings and the permit decision before agreeing on a spring construction date. Interior work such as a kitchen or a bath can be scheduled in any season.

How much does it cost to remodel in South Portland?

The cost to remodel in South Portland is set mostly by scope and finish, with structural repairs in older framing as the wild card. The bands below average out a large body of finished work and are meant for sizing up your plans, not for replacing a written price.

ProjectWhat's includedSouth Portland range*
Kitchen, cosmeticLayout kept, with new counters, hardware, lights and paint$15,000 to $24,000
Kitchen, mid-rangeNew cabinets, counters, flooring and lighting$24,000 to $44,000
Kitchen, full gutOpened to the studs, layout changed, systems relocated$50,000 to $82,000+
Bathroom, smallCompact bath, new fixtures and finishesFrom $13,000
Bathroom, mid-rangeTypical full bath, new tile, vanity and fixtures$16,500 typical, $22,000 to $24,000 at the top
Bathroom, full gutOpened to the studs, extensive tile$27,500 to $38,500
AdditionTurnkey, per sq ft of new living spaceOpens near $316, about $357 average, $393 to $449+ upper finish

Kitchens are priced per project and baths per bathroom, at the same bands across our service area. The addition row is South Portland's, and framing that needs sistering or a new beam can move a job past it.

What should a South Portland addition budget look like?

A South Portland addition budget should start from about $357 per square foot, the turnkey average, with the opening figure near $316. Upper-tier finish runs $393 to $449+, which suits an addition meant to read as part of the original house.

Why do older South Portland houses cost more to remodel?

Older South Portland houses cost more to remodel because undersized framing and original wiring usually have to be corrected while the walls are open. We price that work from the first inspection, so it lives in the fixed price instead of arriving as a surprise.

Which kitchen tier fits a ranch or cape?

The mid-range tier of $24,000 to $44,000 fits most South Portland ranch and cape kitchens that keep their footprint. Moving walls or plumbing pushes the job into the full-gut band of $50,000 to $82,000+.

Illustration: Joe Hausler gestures toward a finished cream kitchen with a range and a wood-based stone-topped island while two homeowners, a woman and a man, stand with their backs mostly toward the camera

Joe Hausler reviews every phase of every home we build.

Ready to Start Your South Portland Project?

Starting your South Portland project takes one call, answered at any hour, and a visit where Joe looks at the framing, the panel and the rooms you want changed. The drawings and your fixed price follow from that visit, in that order.

Call Now