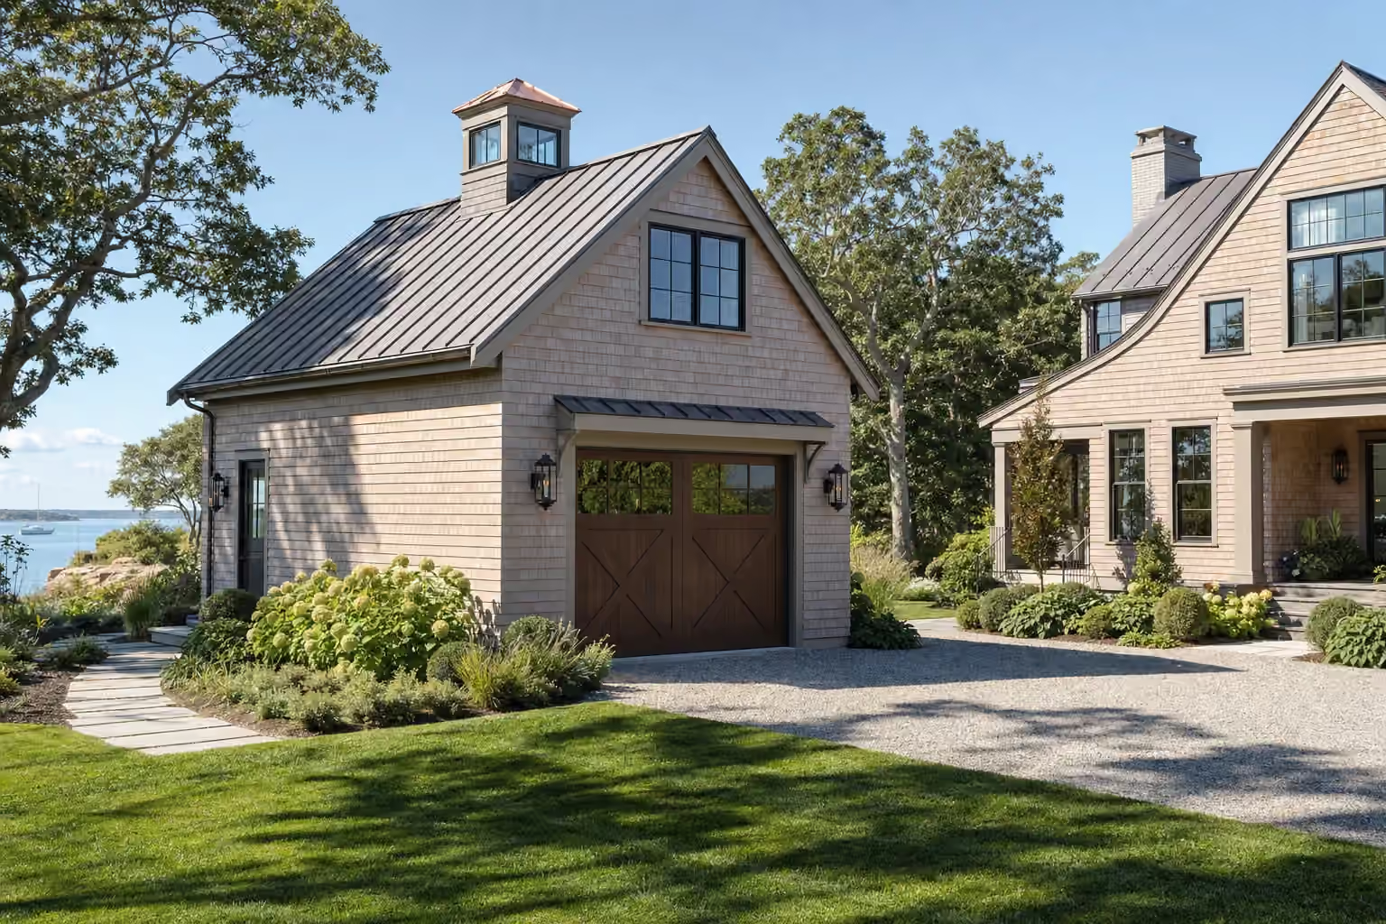
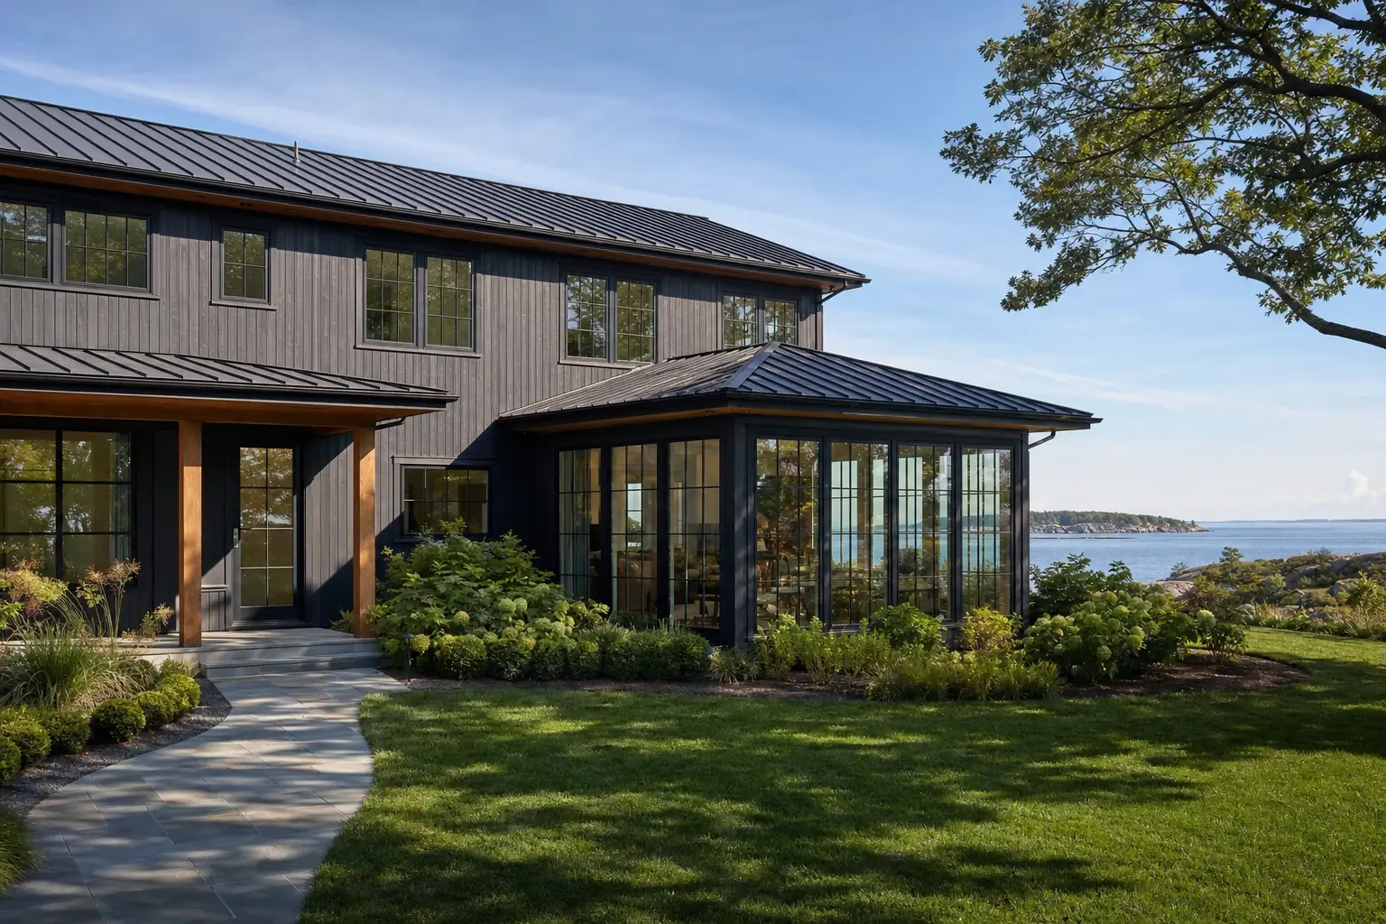
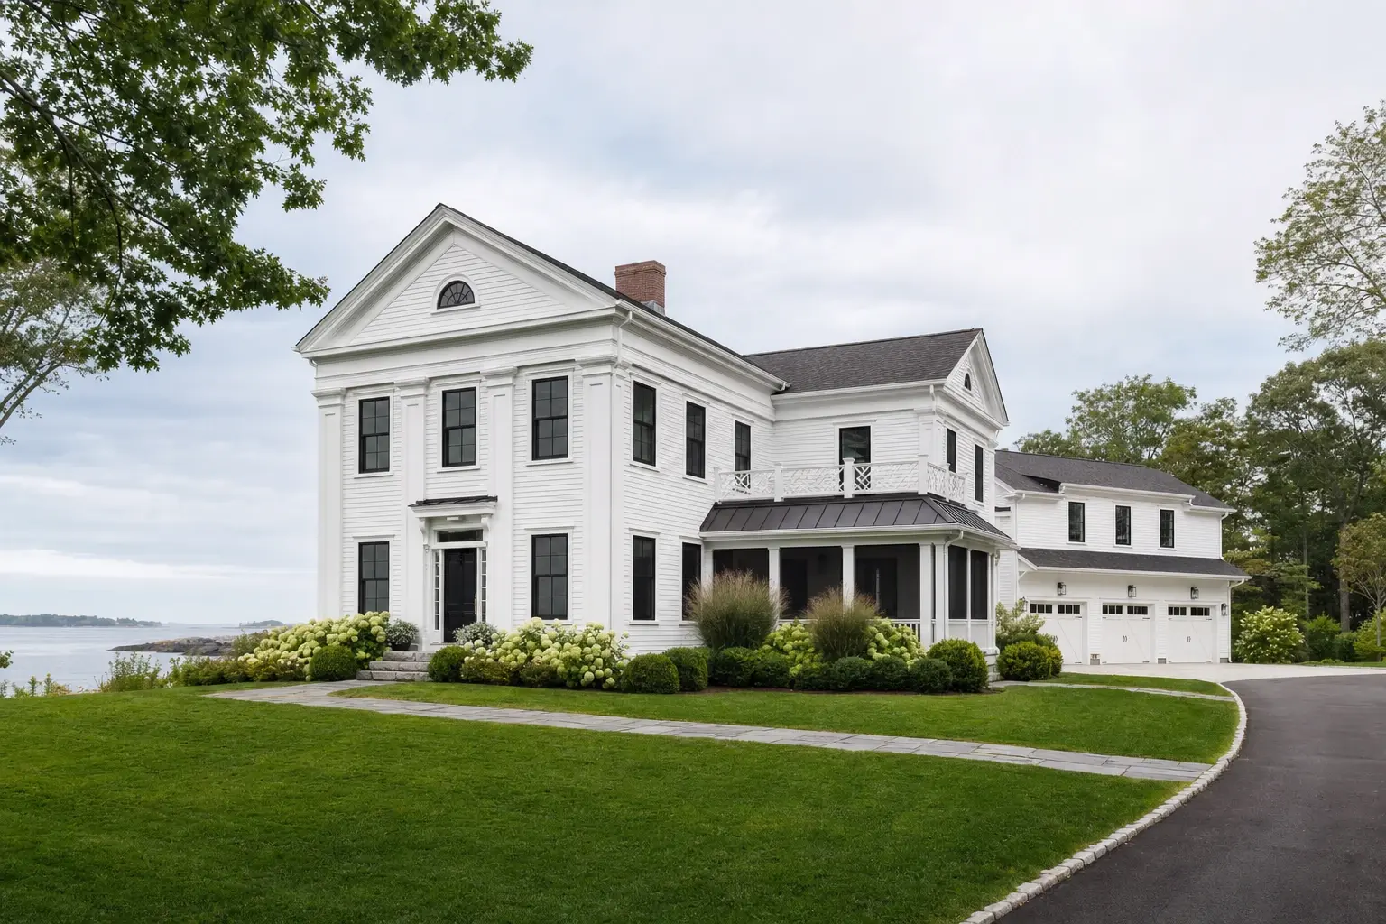
garage builder in Freeport, ME: illustrative scene, A one-bay garage in natural cedar shingles with a brown carriage door, a gable window, a copper cupola and a standing-seam roof, beside a larger shingled home on a gravel court

Experienced Garage Builder in Freeport, ME

Legacy Construction is a garage builder in Freeport, ME for Federal and Greek Revival village homes and for the rural shore properties out toward Wolfe's Neck. We draw each garage to suit its house, sign a fixed price on the plans and build with the owner checking every phase.

Owner-led custom home builder serving Portland and Southern Maine

  • In business since 2009
  • 4-6 active builds at a time
  • Written 5-year workmanship warranty

A garage builder in Freeport, ME works in two very different settings: the historic village, where Federal and Greek Revival houses need attached garages that respect them, and the rural shore toward Wolfe's Neck and South Freeport, where wells and septic systems decide where a detached garage can go.

Freeport garages average $140 to $169 per square foot unfinished and $265 to $299 finished. Legacy Construction fixes the price on complete plans before construction starts.

Owner Joe Hausler reviews every phase in person, and a written update goes to you each week. Each garage comes with a 5-year workmanship warranty in writing.

Why Freeport Residents Hire Us for a Garage

Freeport residents hire us for a garage because adding to a Federal-era house takes careful planning, and we finish that planning before the price is written. Joe Hausler grew up on his father's job sites in California and later managed commercial construction for a large general contractor, and he brings that discipline to every Freeport garage.

  1. Attached garages detailed to meet older balloon-framed village houses properly
  2. Detached garages sited around the wells and septic systems common near Wolfe's Neck and South Freeport
  3. Exteriors chosen for Casco Bay exposure on the harbor side
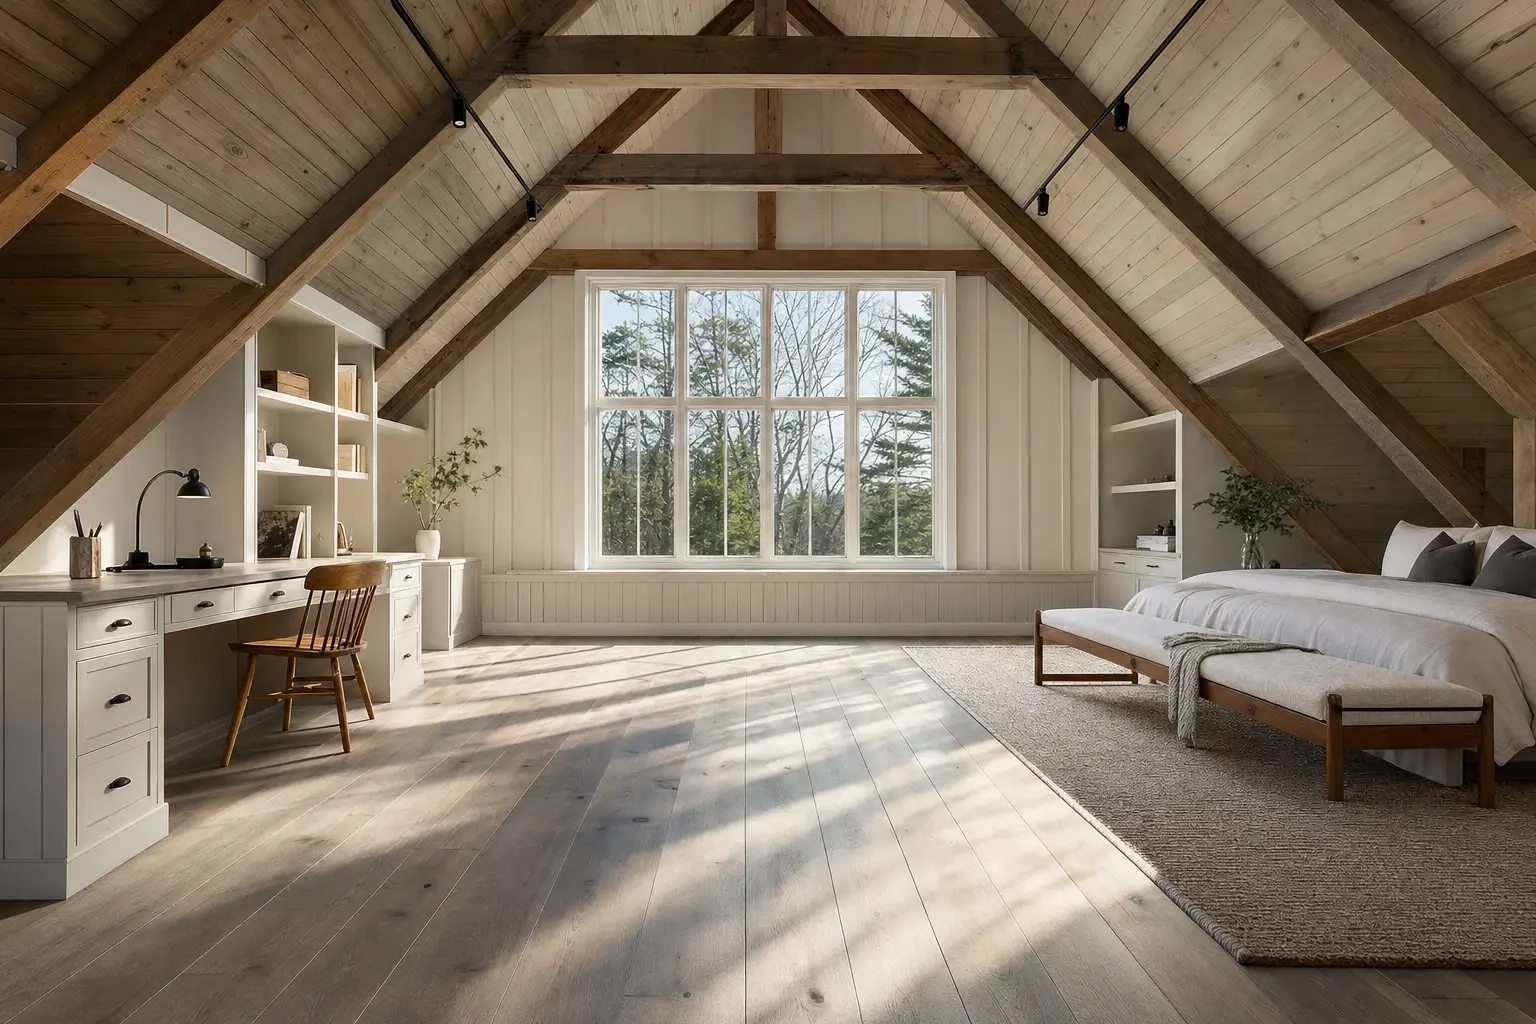
Illustration: A bright finished studio under a cathedral ceiling with exposed timber trusses, a large gable window, wide-plank floors, a built-in desk with a wooden chair and a bed with a bench
  • A fixed-price contract on complete plans
  • Weekly written progress updates
  • A 5-year workmanship warranty, in writing

What do homeowners say about us?

We appreciated how collaborative Legacy Construction was throughout our project. They listened to our ideas, offered practical solutions, and kept everything on track. The finished work is beautiful and built to last.

Richard W., South Portland, ME

Legacy Construction delivered high-quality work, clear communication, and a collaborative approach throughout our project. If you want a builder who focuses on craftsmanship and long-term quality rather than being the cheapest bid, Legacy is a great choice.

Heidi D.

If you're looking for a contractor who is honest, detail-oriented, and dependable, Legacy Construction is a great choice. They were clear about costs and timelines and delivered a high-quality finished product.

Mark B., Old Orchard Beach, ME

Get your consultation request sent in 60 seconds!

What kind of garage are you planning?

Check all that apply.

Pick at least one to keep going.

Where should we reach you?

Please enter your full name.

Please enter a valid email.

+1

Please enter a phone number we can reach you on.

Please enter the town.

Anything else we should know? (optional)

Please tick the box so we can get back to you.

Submission authorization

By submitting this form, you give Legacy Construction permission to contact you by phone and email about your project request, including calls placed with automated technology, even if your phone number is on a Do-Not-Call Registry. Text (SMS) messages are separate: we text you only if you also tick the optional text box. Reply STOP to opt out of texts at any time. Legacy Construction does not sell or share your information with other companies. By continuing, you agree to our website's privacy policy and terms of service. If you prefer not to give electronic consent, call us 24/7 at (207) 544-4607. Consent is not a condition of any purchase.

Tick “I agree” above to send your request.

Which Towns Around Freeport Do We Serve?

Where is our office?

Directions from Freeport, ME to our office in Portland

185 Ridge Rd
Portland, ME 04103

What Garage Works on a Freeport Village or Shore Lot?

The garage that works in Freeport depends on whether the house sits in the historic village or out on the rural shore, because the two settings call for different plans. Village homes usually want an attached garage that respects the old house, while shore lots usually want a detached one sited around the well and septic system.

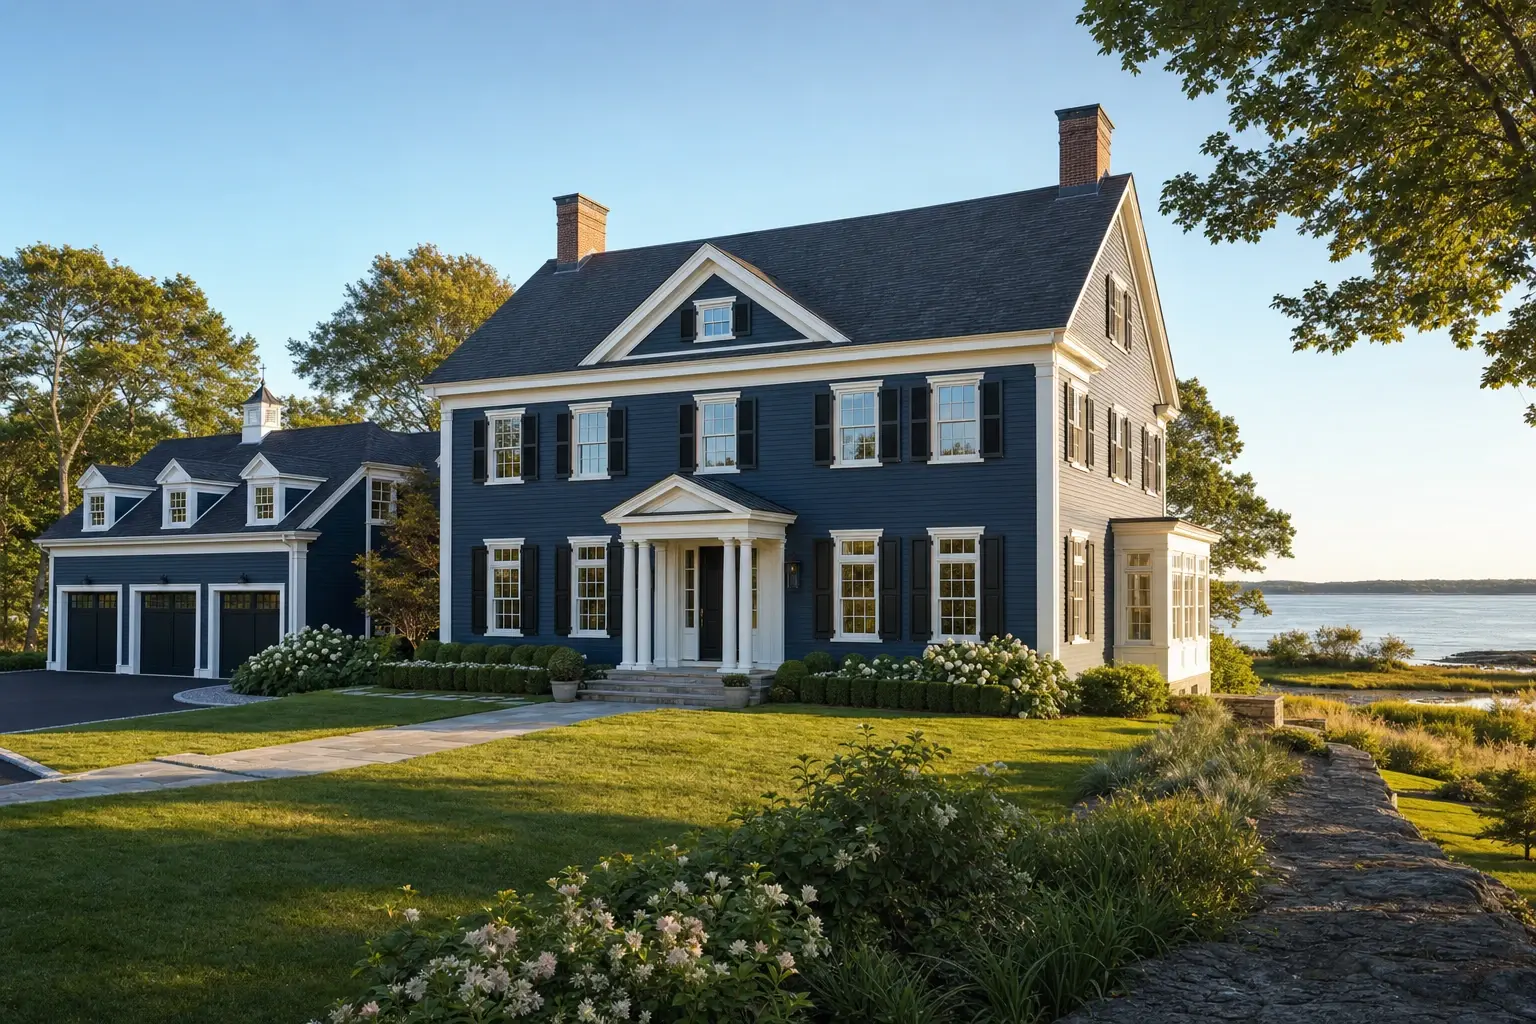
Illustration: A deep navy clapboard Colonial with white trim, black shutters, a pedimented entry, two brick chimneys and an attached three-door garage wing with dormers and a cupola, beside the water
01

Attached Garage Additions for Freeport Homes

Attaching a garage to a Federal or Greek Revival house in the village means meeting a balloon-framed wall built long before modern code. We open that connection carefully and plan the fire separation where the garage meets the house.

The garage should step down from the main house in height and scale, so the original still reads first from the street. We match the clapboard exposure, corner boards and window proportions, which is where most additions give themselves away.
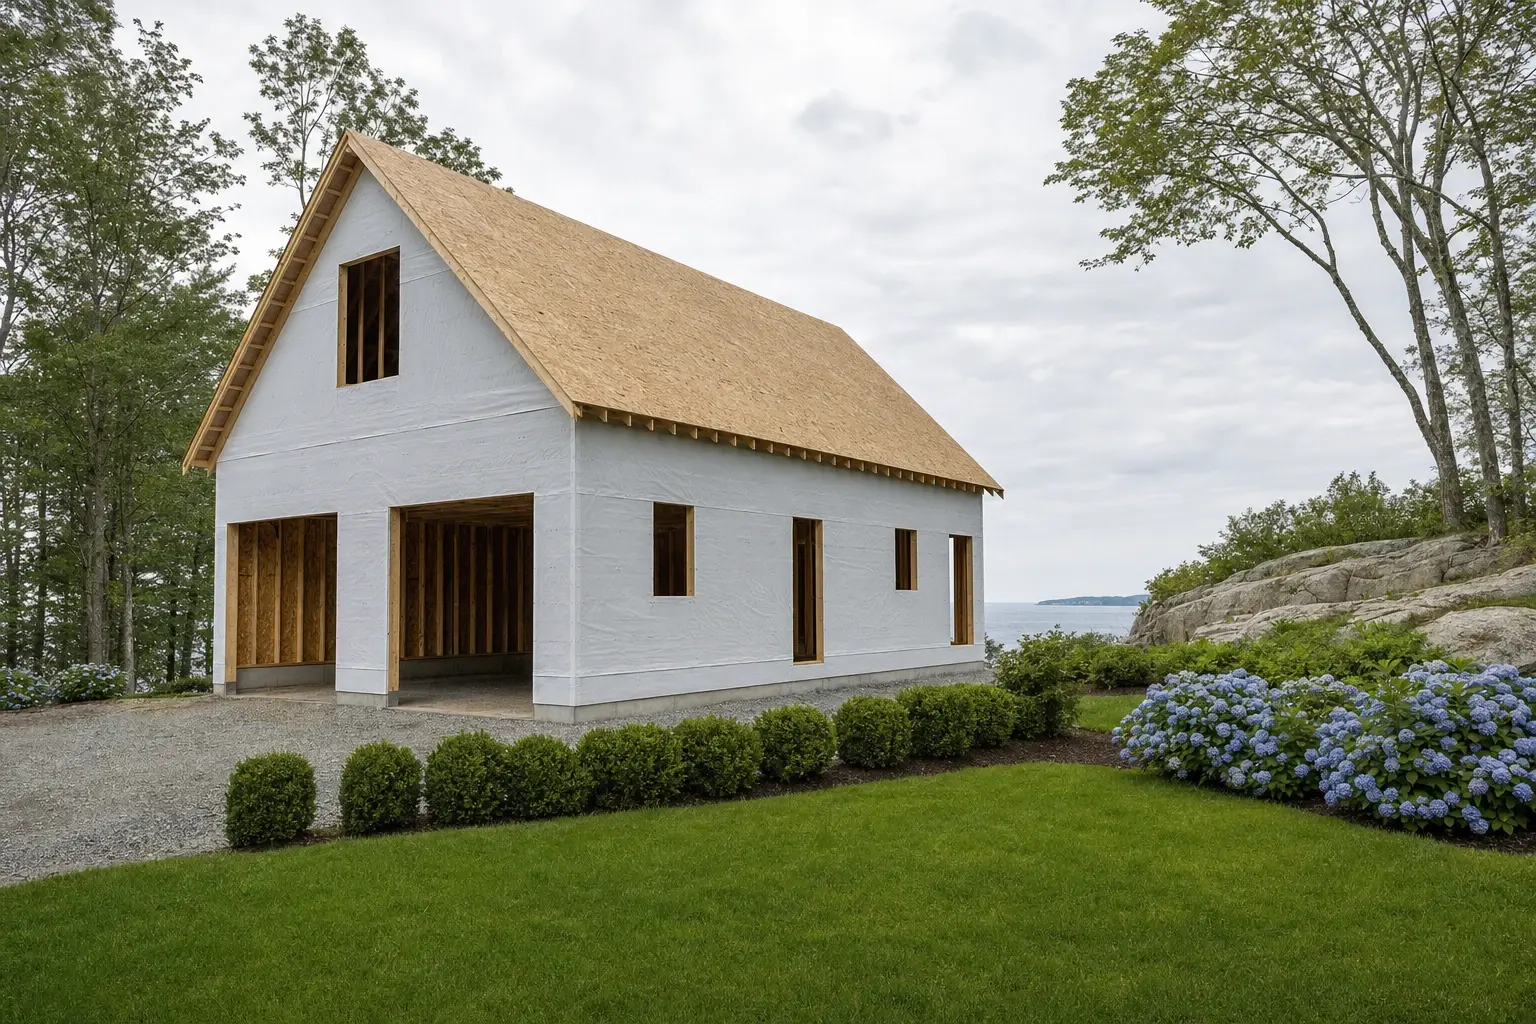
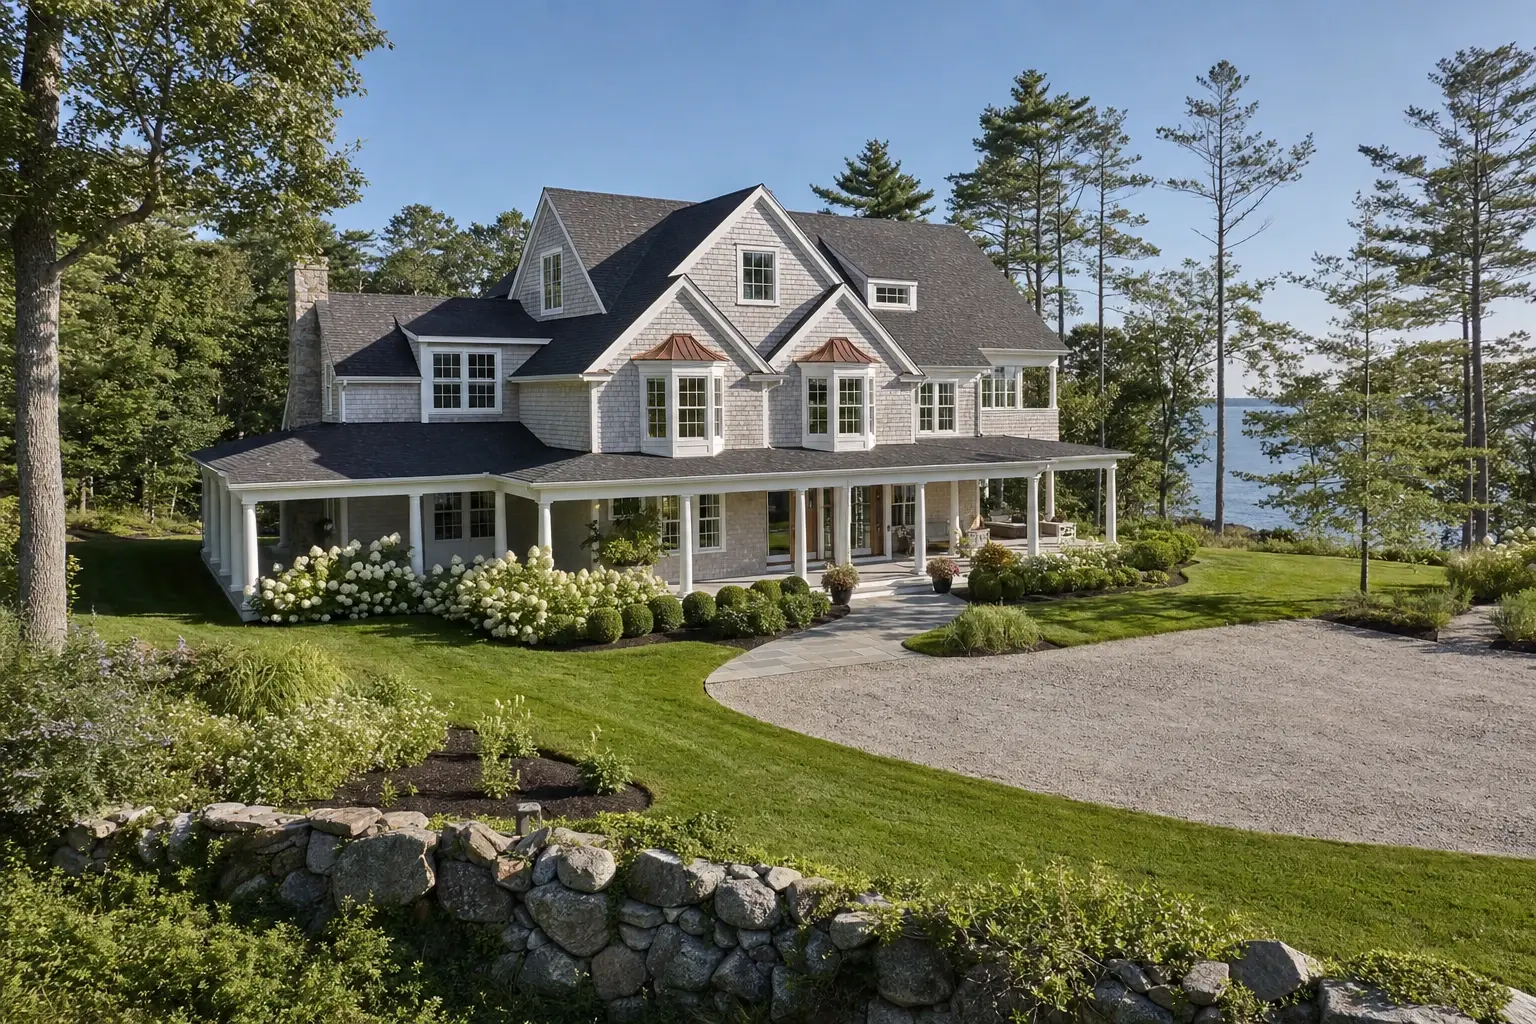
Illustration: A two-bay carriage garage with a loft at the framing stage, walls wrapped in white house wrap, a sheathed roof, open window and door openings, and a gravel apron beside hydrangeas
02

Detached Garage Construction in Freeport

Out toward Wolfe's Neck and South Freeport, a detached garage is usually right, and the well and septic system decide where it can go. We locate both before drawing the footprint, so the garage never lands on a leach field or across a well line.

The drive finishes in gravel at the doors, with no concrete apron to heave through a Freeport winter. Gravel also drains and regrades, which a cracked apron never will.

Illustration: An elevated view of a gray cedar shingle home with a wraparound porch on white columns, two copper-roofed bay windows, a charcoal cross-gabled roof, a gravel drive and the water beyond
03

Garages With Storage and Bonus Rooms Above

A room over the garage gives a Freeport village home space the original house cannot easily provide, without disturbing its historic rooms. We frame it with attic trusses for storage or as a full floor for a studio or guest room.

That finished room is living space, priced apart from the garage rate. We show both numbers together, so you can choose the plan with the full cost in view.

What Garage Building Services Do We Offer in Freeport?

The garage building services we offer in Freeport cover village additions and shore-lot garages alike, all under one fixed contract.

  1. Attached garage additions and detached garages from one bay to three
  2. Unfinished shells or insulated, drywalled and painted interiors
  3. Garages with storage or finished rooms above

Shore properties near Wolfe's Neck and South Freeport often fall under shoreland zoning, so we confirm the rules before the site plan. The FEMA flood map gets the same early look on any harbor-side lot.

What Is Our Garage Building Process in Freeport?

  1. Site consultation and ACV.

    We walk the house and lot with you, hear what the garage should do, and locate the well and septic system before we talk about size. Afterward we send an Anticipated Construction Value (ACV) report naming the scope, an investment range and the considerations that come with adding to an older Freeport house.

  2. Project Development.

    We start by discovering what the garage must do and cost, design plans and selections that suit a Federal or Greek Revival house, and develop the final scope with engineering and specialty trades. Trade pricing builds a comprehensive construction budget, Freeport Codes Enforcement reviews the permit application, and a construction proposal sets the terms.

  3. Construction.

    We direct the schedule, subcontractors, materials and quality control and keep you informed in writing, and Joe reviews each phase in person before the next crew begins. On the final walkthrough we look over every joint where new work meets old, finish the punch list and hand over your written 5-year workmanship warranty.

How to Choose a Garage Builder in Freeport, ME

Choose a garage builder in Freeport, ME who asks about your well and septic system before talking about doors. On a rural Freeport lot, those two locations decide where the garage can go.

In the village, ask how they plan to join new framing to an older balloon-framed house. A confident, specific answer is worth more than a low number.

Then ask for a fixed price on finished plans and the name of the person who will inspect each phase. Ours is Joe, and he is on site several times a week.

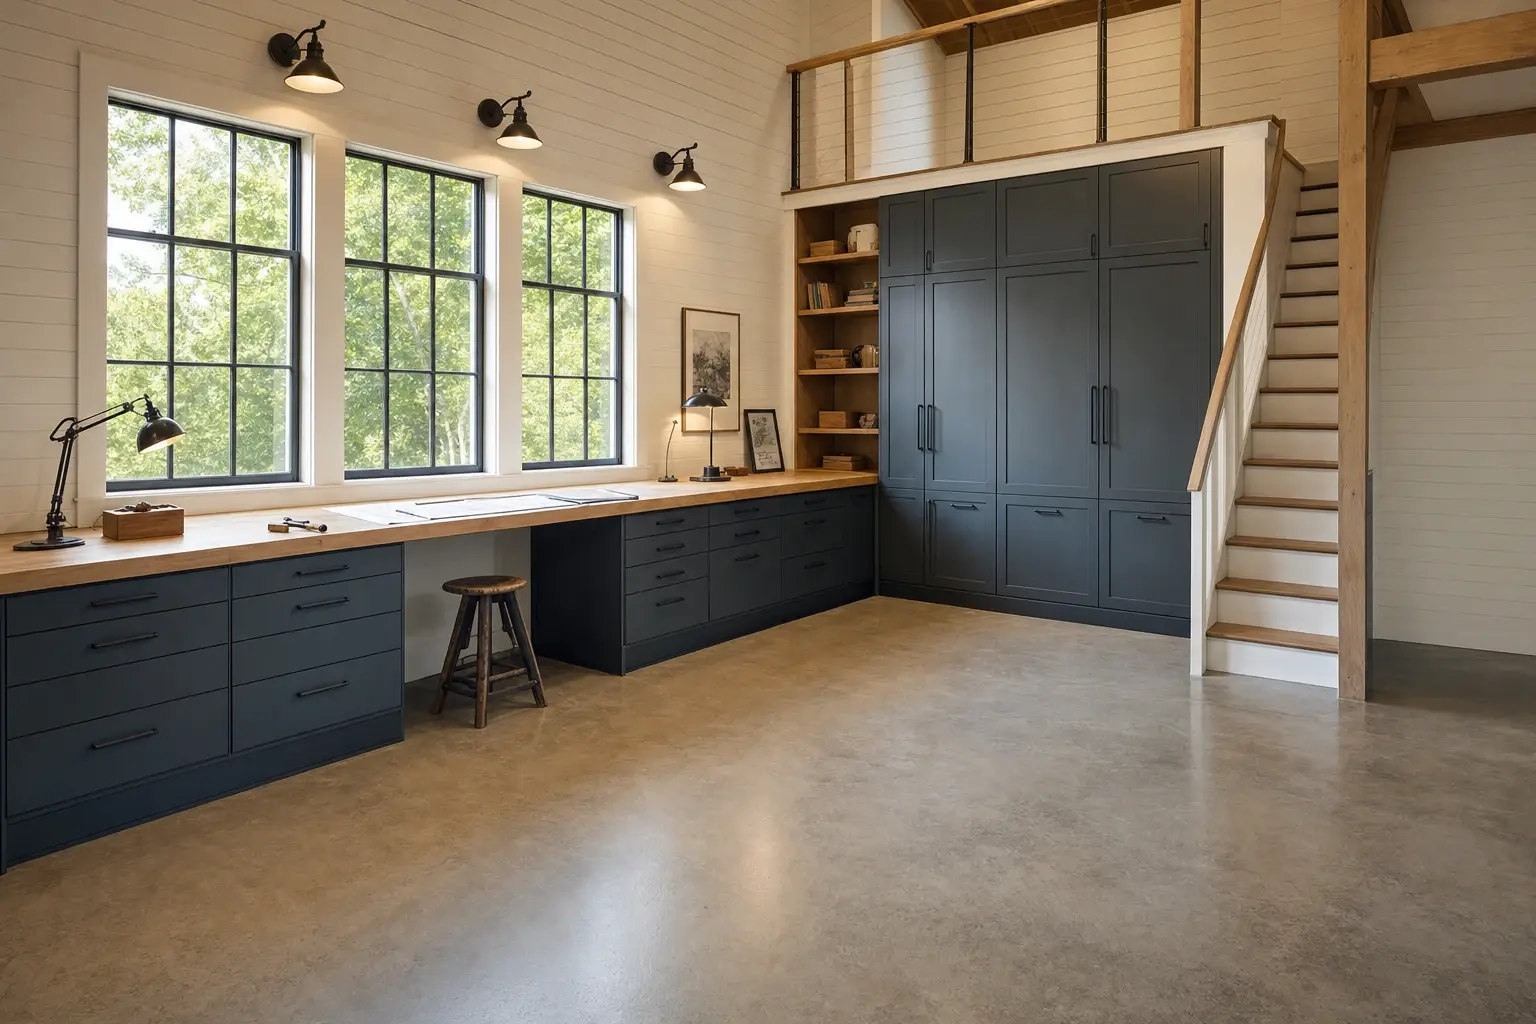
Illustration: A finished garage workshop with white shiplap walls, three tall black-framed windows over a long butcher-block workbench, navy cabinets, a wood stool, a tall storage wall and a stair to a loft

Freeport Garages: Who, Where and When to Build?

Still deciding? Call (207) 544-4607 or send your project details.

Who builds a new garage in Freeport?

Owners of historic village homes who need parking the original house never had, and owners of rural shore properties who need dry storage for vehicles and boats. Both want the garage to look like it has always been there.

Where should a Freeport garage sit?

In the village, behind or beside the house so the historic front stays clear. Near the shore, wherever the well, the septic system and the shoreland setback leave room.

When should a Freeport build start?

Start the design for a Freeport garage over winter, with municipal review time allowed before a spring foundation is scheduled. The foundation waits for decent weather, though the frame and trim work can carry on into the cold with the site protected.

How much does it cost to build a garage in Freeport?

The cost to build a garage in Freeport runs $140 to $169 per square foot for an unfinished shell and $265 to $299 per square foot finished. Think of the ranges as planning baselines from many garages, with your Freeport scope and lot determining the actual price, which can fall outside them.

Garage sizeTypical footprintUnfinished shellFinished interior
One bay12x24 to 16x24$40,000 to $65,000$76,000 to $115,000
Two bays24x24 to 28x24$81,000 to $114,000$153,000 to $201,000
Three bays32x24 to 36x24$108,000 to $146,000$204,000 to $258,000

Turnkey, per square foot of garage floor, with standard electrical in both columns. A finished room above is living space and is priced outside these bands.

Why does a one-bay garage carry a higher rate per foot?

The permit, the excavation day, the concrete minimum and the corner detail cost about the same at any size. A 288-square-foot garage absorbs all of that on a small floor.

Does a detached garage get a concrete apron?

No. We run gravel to the door, because a poured apron heaves and cracks in Maine frost while gravel drains.

What moves a Freeport garage up the range?

Work on an older village house, such as opening a balloon-framed wall, plus matched historic trim and any size drawn off the 4-foot grid. On the shore, wind and salt exposure call for heavier flashing and hardware.

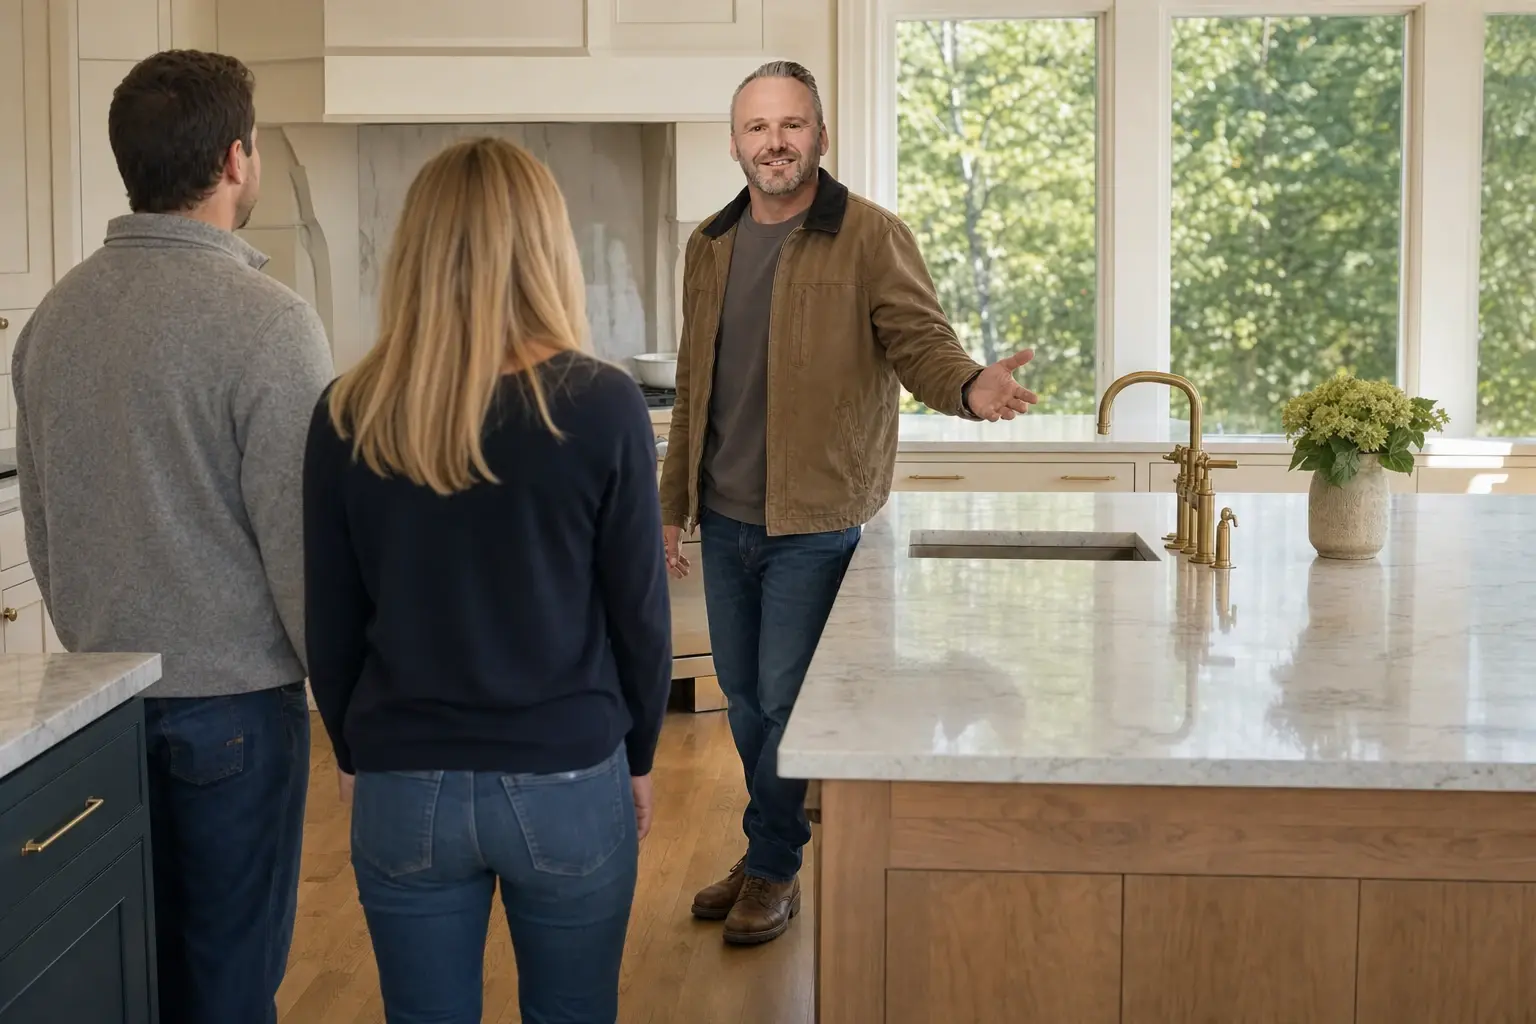
Illustration: Joe Hausler gestures toward a finished kitchen with a large stone-topped island and brass faucet while two homeowners, a man and a woman, stand with their backs to the camera

Joe Hausler reviews every phase of every home we build.

What Happens When You Call Us About Freeport?

When you call us about Freeport, we ask about the house, the lot and what the garage must hold, then set a time to see it in person. After that visit, we draw the garage and hand you a fixed price to consider.

Call Now