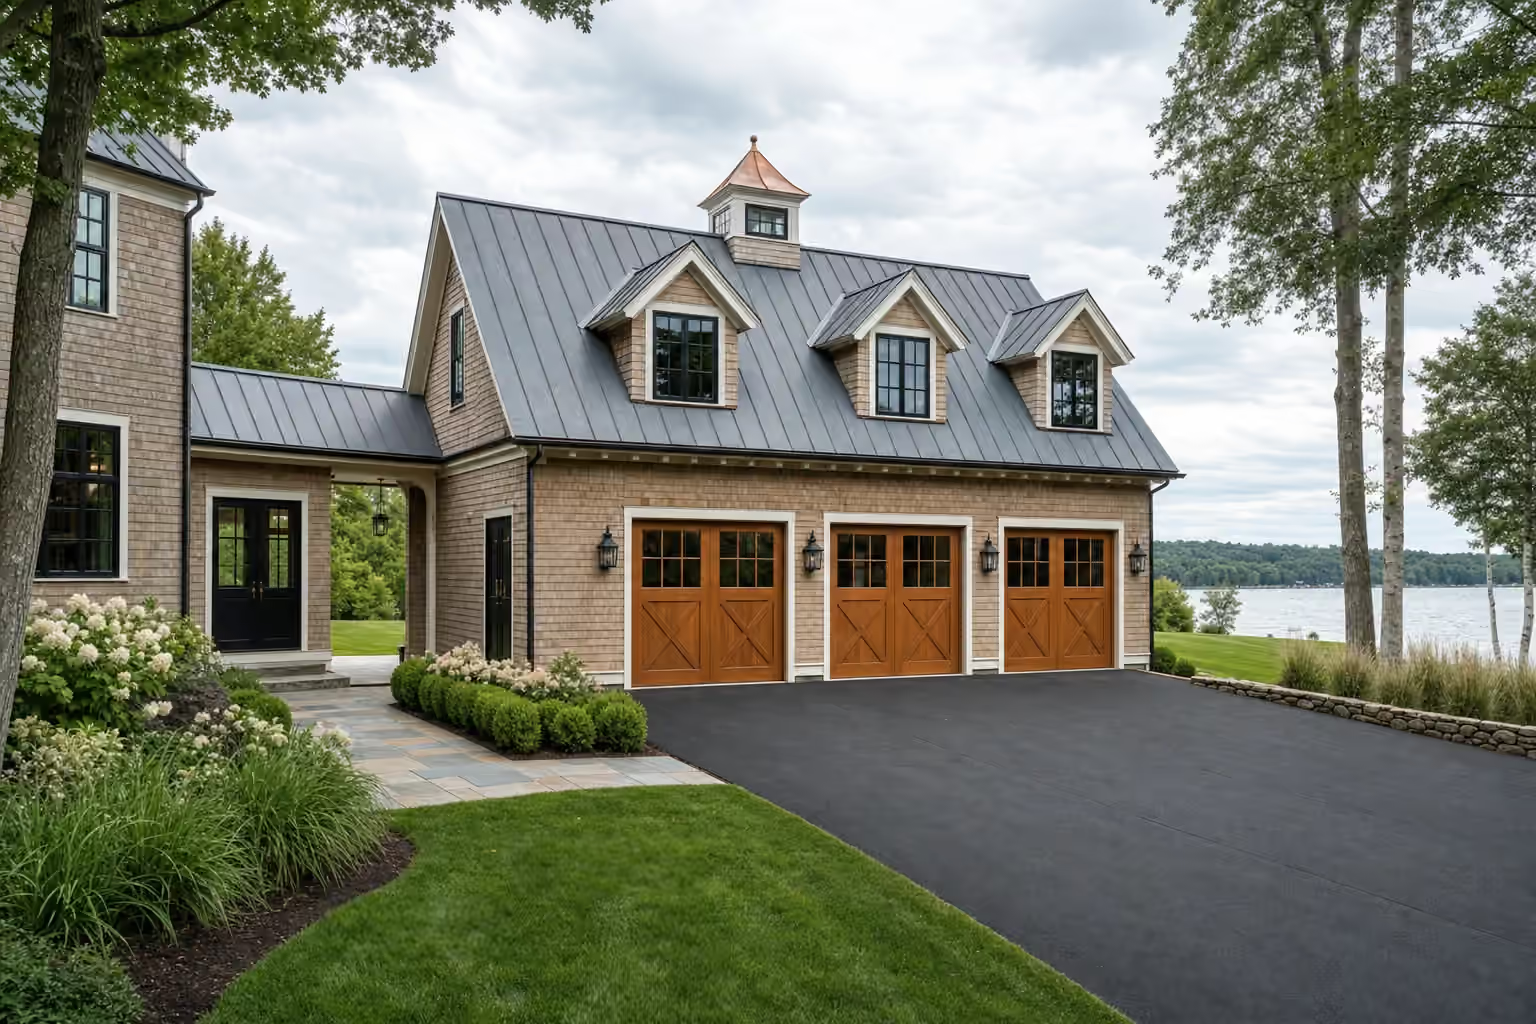
garage builder in Gray, ME: illustrative scene, A three-bay carriage-house garage in natural cedar shingles has three wood carriage doors, three dormers, a copper-roofed cupola and a standing-seam metal roof, joined by a breezeway to the main house

Quality Garage Builder in Gray, ME

Legacy Construction is the garage builder in Gray, ME for lake homes, rural lots and the village areas between Little Sebago and the turnpike. We design each Gray garage for heavy snow and deep frost, then sign a fixed price on finished plans.

Owner-led custom home builder serving Portland and Southern Maine

  • In business since 2009
  • 4-6 active builds at a time
  • Written 5-year workmanship warranty

A garage builder in Gray, ME designs garages for heavy snow, deep frost and lake rules: detached garages on rural and commuter lots, rooms above on lake properties, and heated workshops for winter projects. Lots on Little Sebago and Crystal Lake fall under shoreland zoning.

Gray garages average $148 to $179 per square foot unfinished and $281 to $317 finished. Legacy Construction fixes that price on finished drawings, and detached garages get gravel right to the doors.

Owner Joe Hausler reviews every phase before the next crew starts, and we never run more than six builds. The garage carries a written 5-year workmanship warranty.

Why Gray Residents Hire Us for Their Garage

Gray residents hire us for their garage because we design for the snow load Gray actually gets instead of a generic plan. The roof trusses, the footings and the door headers are all sized before the price is written.

  1. Roofs and trusses designed for Gray's heavy snow load
  2. Lake lots on Little Sebago, Crystal Lake and Forest Lake checked for shoreland zoning first
  3. Detached garages finished with gravel approaches the plow can clear
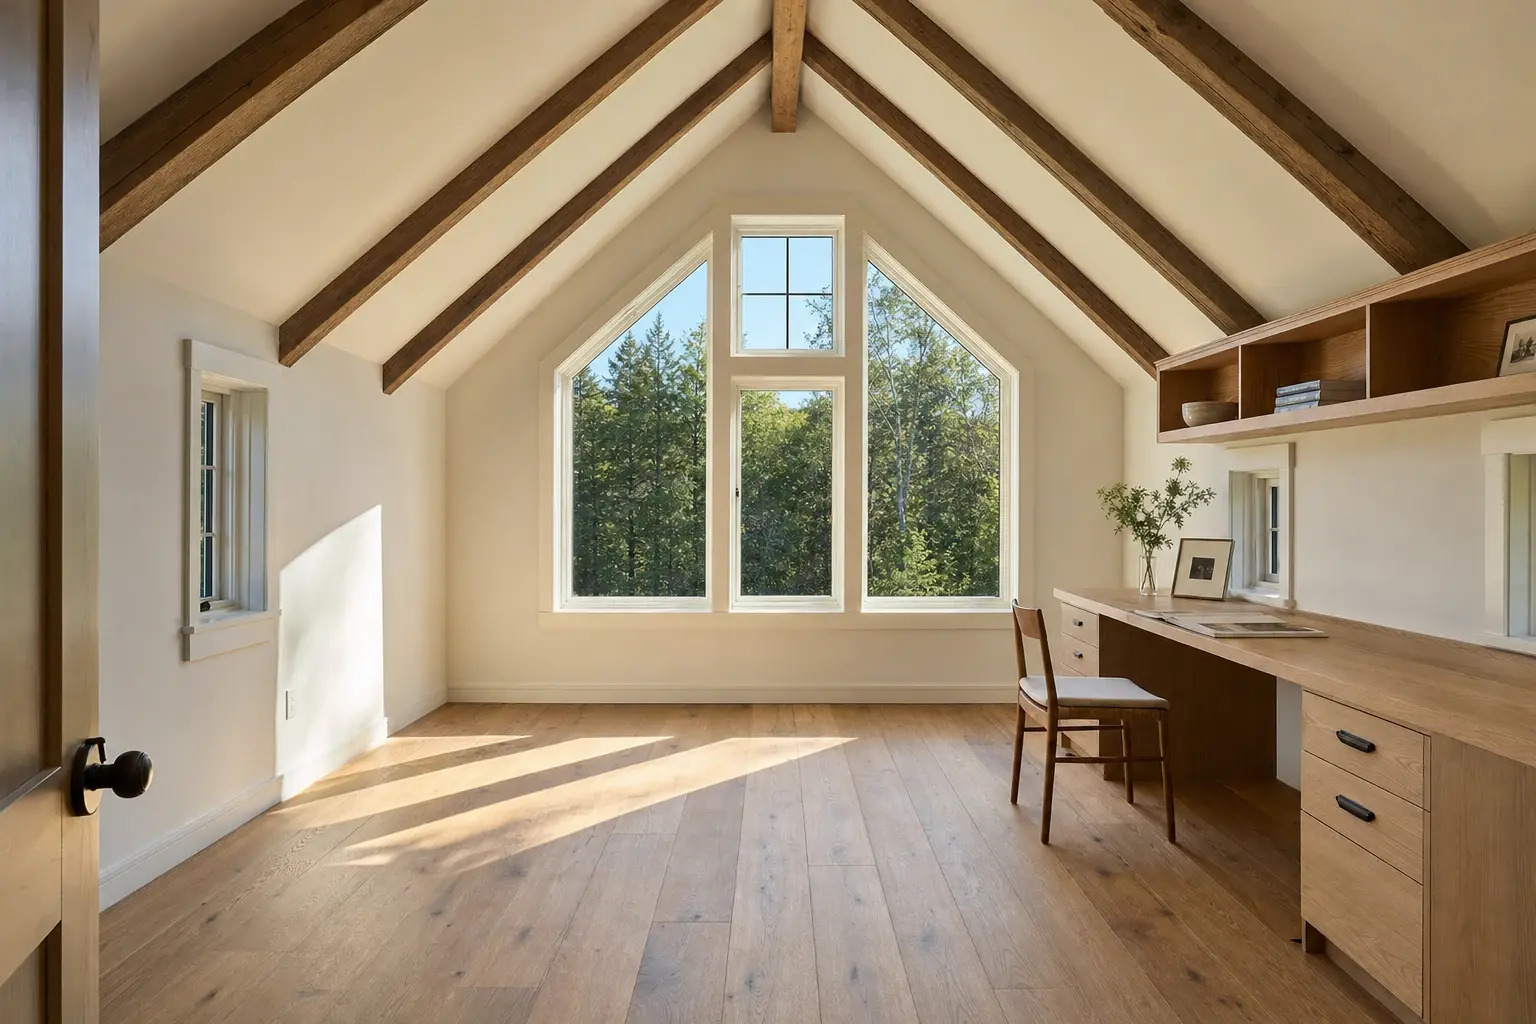
Illustration: A finished studio under a cathedral ceiling with exposed rafters has a tall gable window onto trees, wide-plank oak floors, a long built-in desk with drawers and a wooden chair
  • A fixed price on complete plans
  • Joe on site several times a week
  • A 5-year workmanship warranty, five times what most builders offer

What do homeowners say about us?

If you're looking for a contractor who is honest, detail-oriented, and dependable, Legacy Construction is a great choice. They were clear about costs and timelines and delivered a high-quality finished product.

Mark B., Old Orchard Beach, ME

What stood out most about Legacy Construction was how easy they made the process. They explained everything clearly, kept us updated regularly, and delivered exactly what they promised. This is not a bargain contractor, but the quality is absolutely worth it.

Kellie M., Freeport, ME

We appreciated how collaborative Legacy Construction was throughout our project. They listened to our ideas, offered practical solutions, and kept everything on track. The finished work is beautiful and built to last.

Richard W., South Portland, ME

Get your consultation request sent in 60 seconds!

What kind of garage are you planning?

Check all that apply.

Pick at least one to keep going.

Where should we reach you?

Please enter your full name.

Please enter a valid email.

+1

Please enter a phone number we can reach you on.

Please enter the town.

Anything else we should know? (optional)

Please tick the box so we can get back to you.

Submission authorization

By submitting this form, you give Legacy Construction permission to contact you by phone and email about your project request, including calls placed with automated technology, even if your phone number is on a Do-Not-Call Registry. Text (SMS) messages are separate: we text you only if you also tick the optional text box. Reply STOP to opt out of texts at any time. Legacy Construction does not sell or share your information with other companies. By continuing, you agree to our website's privacy policy and terms of service. If you prefer not to give electronic consent, call us 24/7 at (207) 544-4607. Consent is not a condition of any purchase.

Tick “I agree” above to send your request.

Which Towns near Gray Do We Serve?

Where is our office?

Directions from Gray, ME to our office in Portland

185 Ridge Rd
Portland, ME 04103

What Does a Gray Garage Need for Lake and Snow Country?

A Gray garage needs a roof built for heavy snow, footings below a deep inland frost line and a site that drains well in the spring. The National Weather Service runs its forecast office for the region from Gray, and the winters that office tracks are the ones we design around.

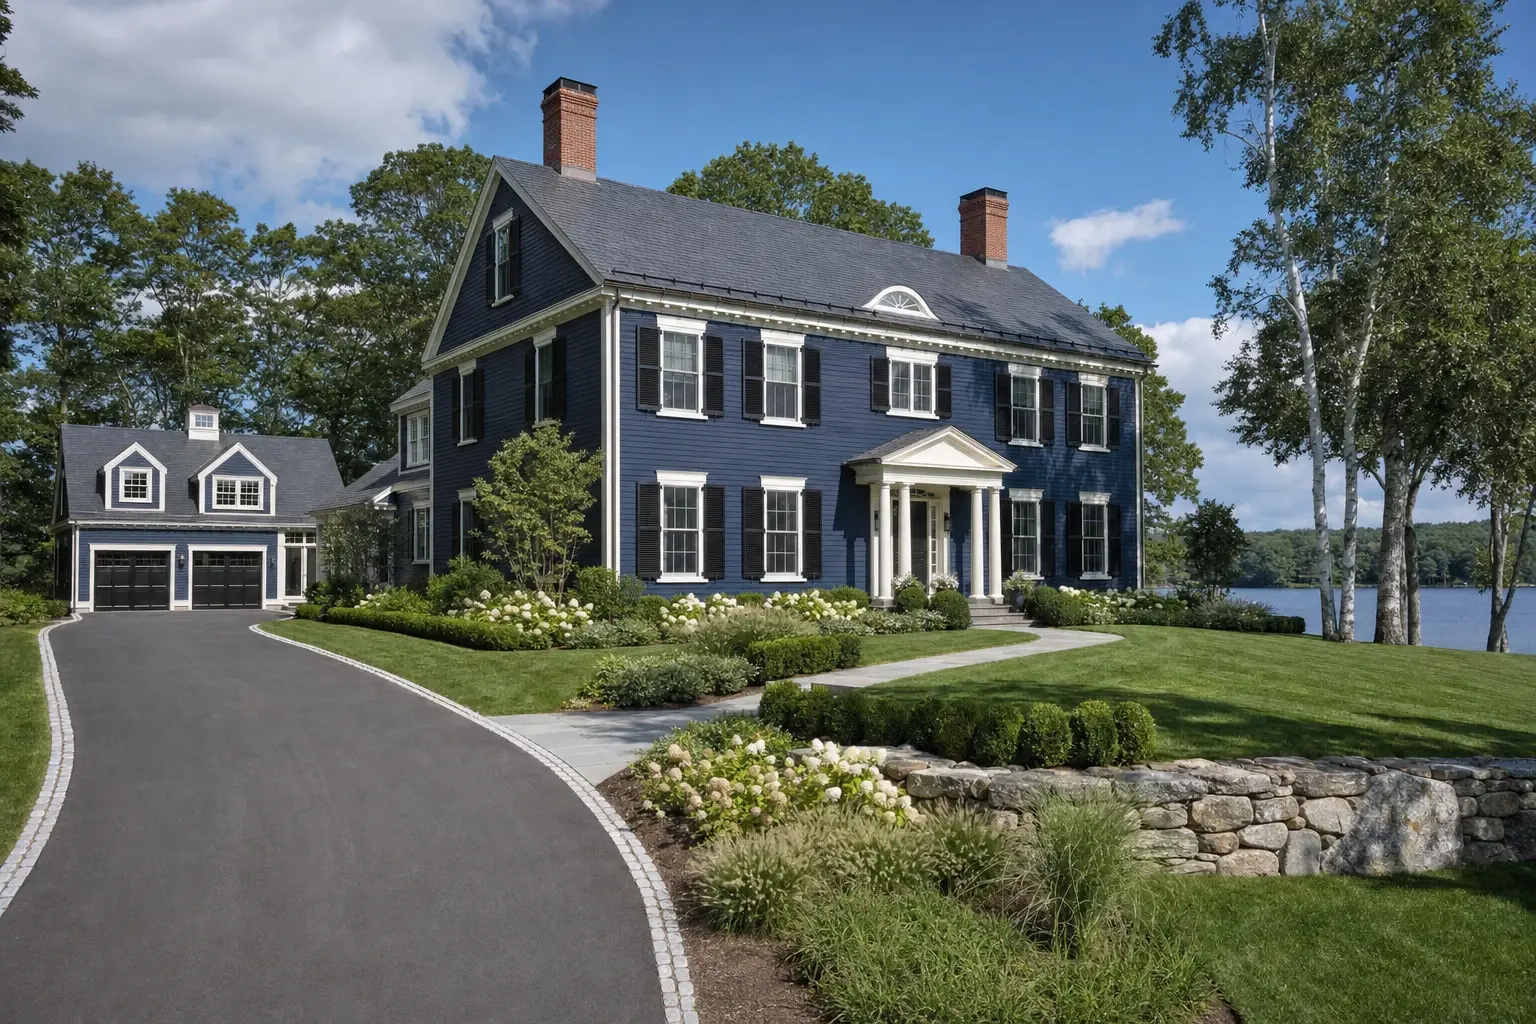
Illustration: A navy clapboard center-hall house with black shutters, two brick chimneys and a pedimented entry sits beside a matching two-door garage with a dormer, along a curved paved drive near a lake
01

Detached Garage Construction in Gray

On Gray's rural and commuter lots, a detached garage is usually the better building, because it can sit where the ground is driest and the drive is straightest. We set it so the plow can push snow clear of the doors without burying the side windows.

Like every detached garage we build, it gets gravel right to the door and no concrete apron. In a Gray winter an apron heaves against the slab edge, while gravel simply drains.
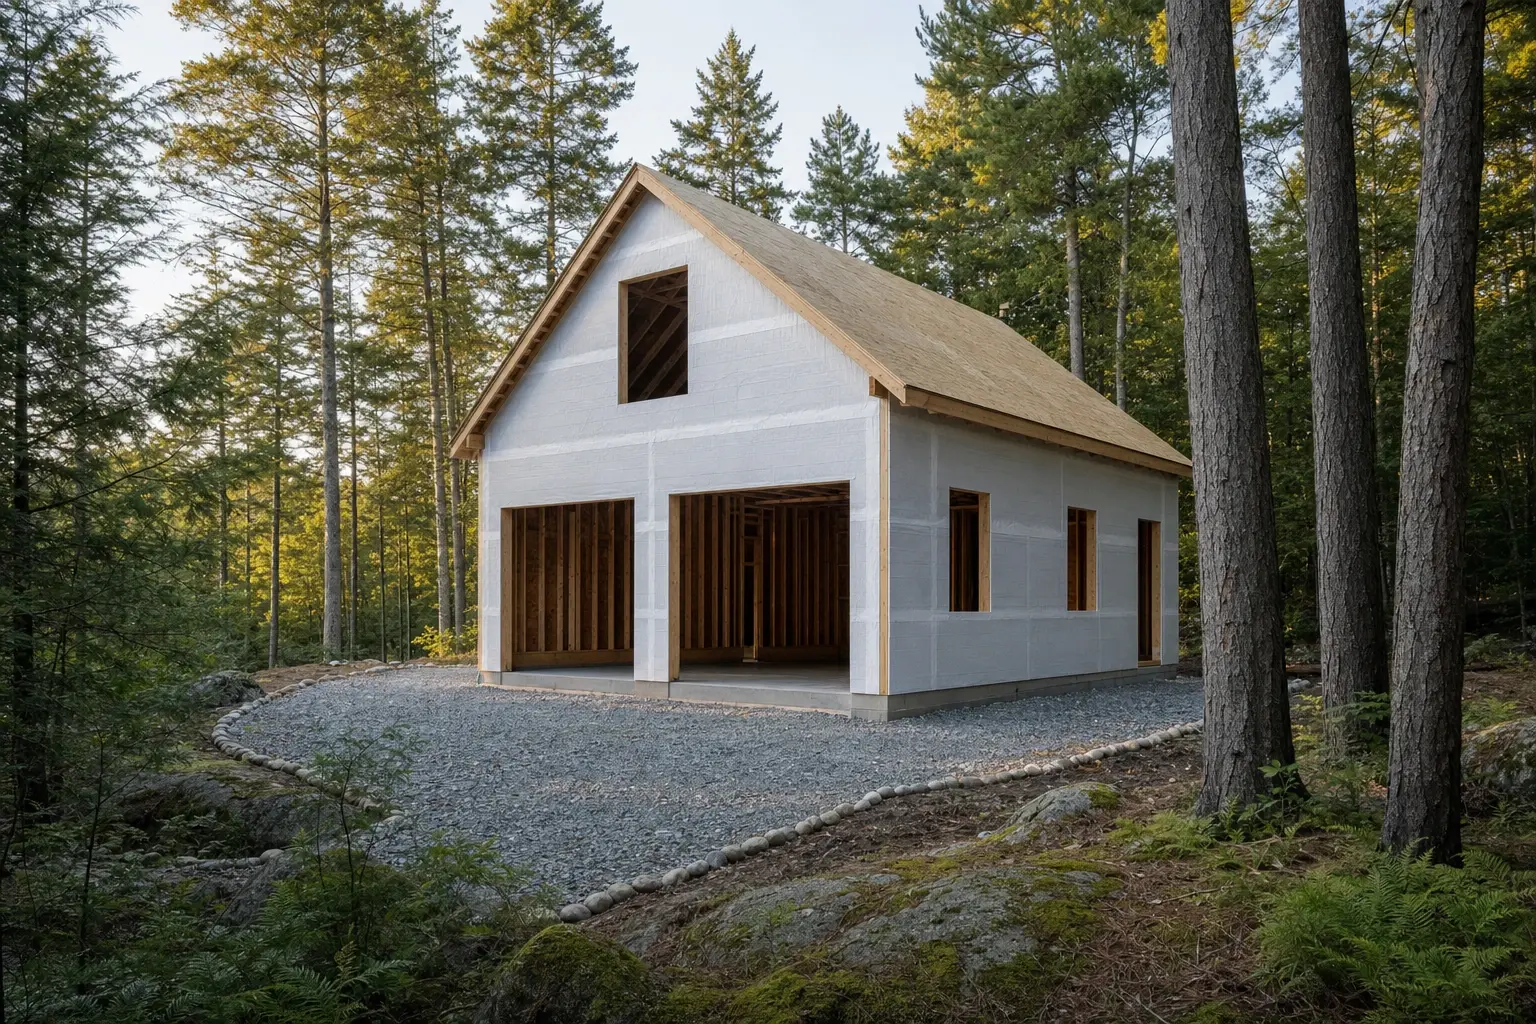
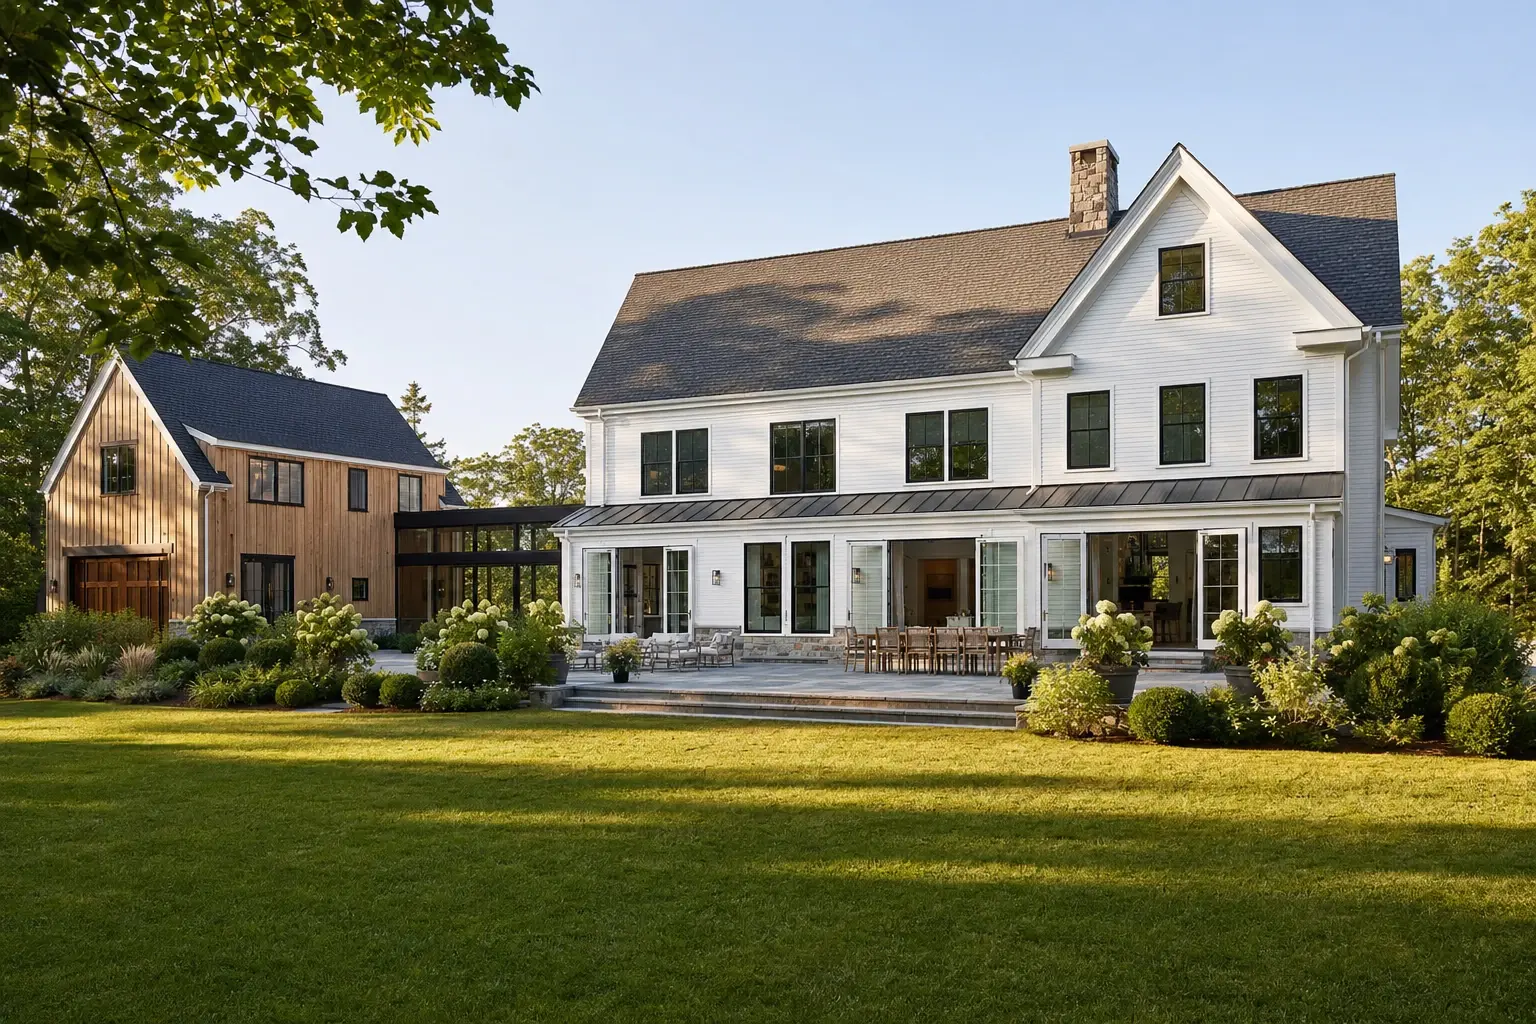
Illustration: A two-bay carriage-house garage at the framing stage stands on a gravel pad in a pine forest with white house wrap, a sheathed roof and two open door openings
02

Garages With Storage and Bonus Rooms Above

On a lake lot where shoreland zoning limits the footprint, the room above the garage is often the best place to add space. Storage trusses give you a dry attic for gear, and a full second floor gives you a bunk room or office over the cars.

That upper room is priced as living space rather than at the garage rate. Under a heavy snow load, its roof framing gets the same engineering attention as the trusses over the bays.

Illustration: The rear of a white farmhouse joined to a natural cedar barn by a glass breezeway, opening onto a bluestone terrace and a wide lawn in evening light
03

Custom Garage Workshops and Hobby Spaces

A Gray workshop has to stay usable from November to April, and that starts with insulation and well-sealed doors. We plan the bench wall, the outlets and the windows before framing, so the shop works the way you do.

A heated bay lets you work on a boat or a snowmobile straight through the winter. Heat is priced separately from the finished rate, and we size the system to the space it serves.

What Garage Building Services Do We Offer in Gray?

The garage building services we offer in Gray are planned for snow, frost and lake rules from the very first drawing.

  1. Detached and attached garages from one to three bays
  2. Insulated workshops ready for winter projects
  3. Finished interiors and rooms above, or unfinished shells

Lake lots on Little Sebago, Crystal Lake and Forest Lake fall under shoreland zoning, so we confirm the rules before the footprint is drawn. We check the flood map at the same visit.

What Is Our Garage Building Process in Gray, ME?

  1. Site consultation and ACV.

    We meet on the lot to hear what you want stored and parked, then check the drainage, the frost depth and the plow route before anything is drawn. The Anticipated Construction Value (ACV) report we prepare covers the scope, an investment range and what heavy Gray snow means for your garage.

  2. Project Development.

    We discover your needs and budget, design plans and selections around a roof framed to carry heavy snow, and develop the scope until engineering and every trade carry a price. That becomes a comprehensive construction budget, the permit application goes through the Town of Gray offices at 24 Main Street, and a construction proposal follows.

  3. Construction.

    We handle scheduling, subcontractors, materials and quality control and send written updates weekly, while Joe reviews every phase before the next crew begins. At the final walkthrough we open the doors, check the drainage around the slab with you and close the punch list, then hand over a 5-year workmanship warranty on paper.

How to Hire a Garage Builder in Gray, ME

Hire a garage builder in Gray, ME who can tell you what snow load the roof is designed to carry. If the answer is vague, the trusses probably are too.

Ask about footing depth and drainage next. A Gray garage on a poorly drained site will show it in the first spring thaw.

Then ask for the price in writing, on finished plans, with the name of the person who checks each phase. For us, that person is Joe.

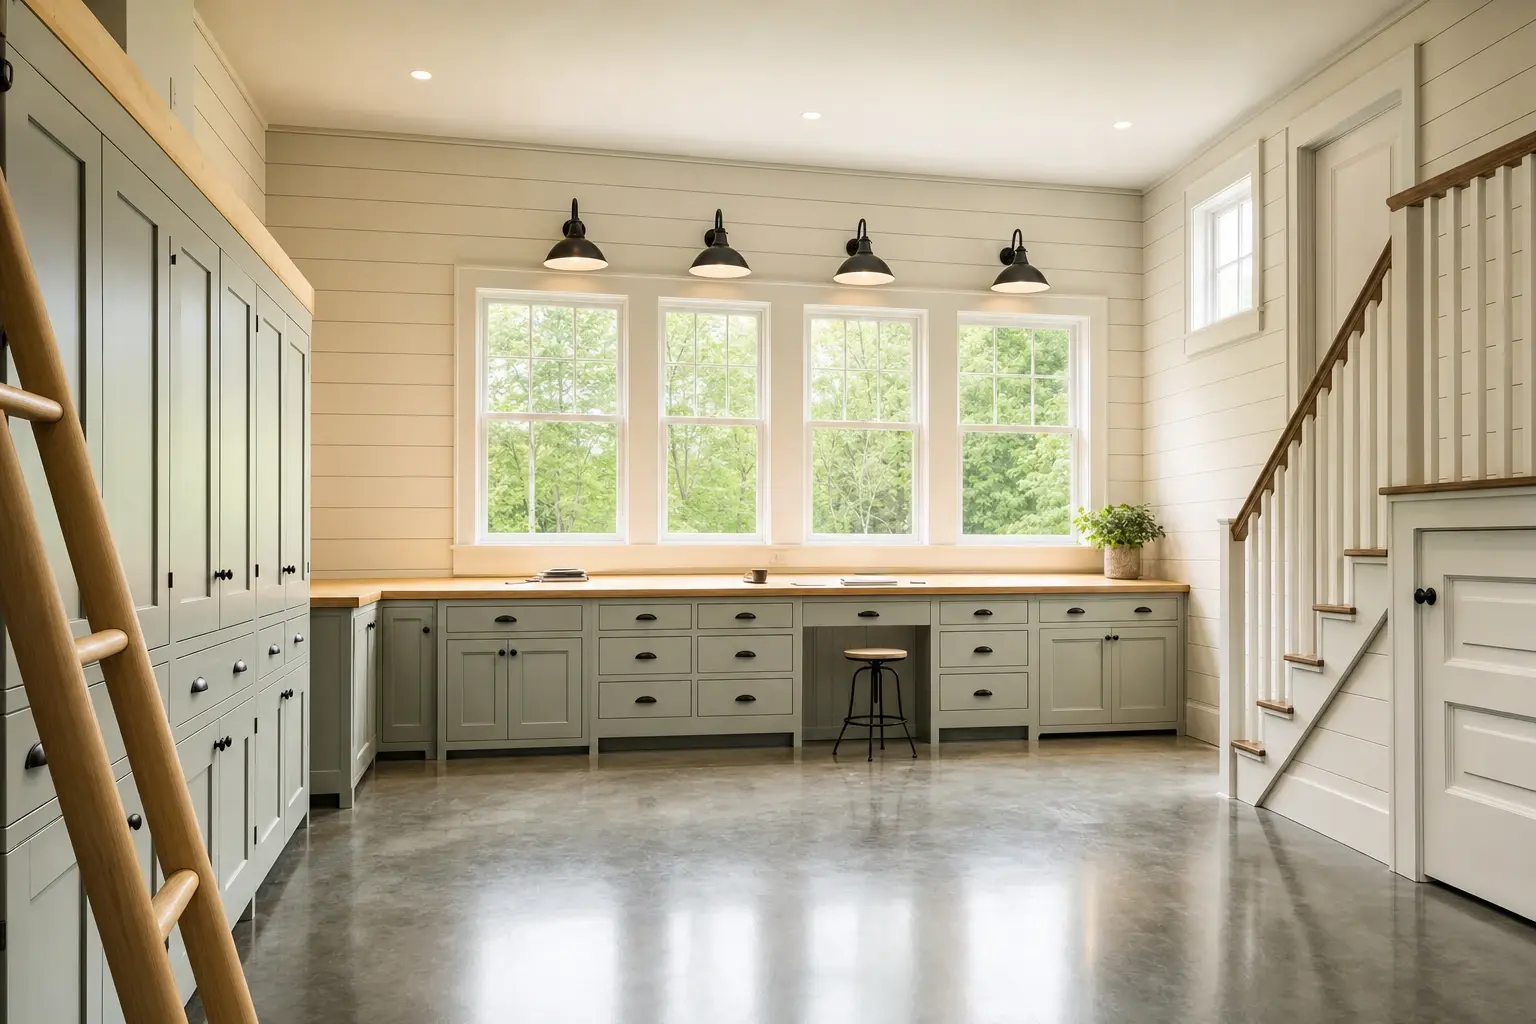
Illustration: A finished carriage-house workshop with painted shiplap walls, a polished concrete floor, a long wood-topped workbench under four windows, sage painted cabinets, black sconces and a stair to the loft

Gray Garages: Who Builds Them, Where and When?

Still deciding? Call (207) 544-4607 or send your project details.

Who builds a garage in Gray?

Lake owners who need dry storage for boats and gear, and commuters living midway between Portland and Lewiston who want a warm start in winter. Rural owners with trucks and equipment round out the list.

Where on a Gray lot should the garage sit?

Wherever the ground is driest and the plow has a clear run to the doors. On lake lots, shoreland zoning sets how close to the water any structure can be, so that line comes first.

When is the best time to start?

Design a Gray garage over winter and apply for its permit before targeting a spring foundation, whose date depends on approval and site conditions. Framing and finishing carry on into colder months once the slab is in and the site is protected.

How much does it cost to build a garage in Gray?

The cost to build a garage in Gray is $148 to $179 per square foot for an unfinished shell and $281 to $317 per square foot finished. Both bands are qualifying ranges averaged across many garage projects, so they tell you whether a plan fits the budget, not what the final number will be.

Garage sizeTypical footprintUnfinished shellFinished interior
One bay12x24 to 16x24$43,000 to $69,000$81,000 to $122,000
Two bays24x24 to 28x24$85,000 to $120,000$162,000 to $213,000
Three bays32x24 to 36x24$114,000 to $155,000$216,000 to $274,000

Turnkey garage-floor rates. Framing sized for snow load sits inside these figures, while heat and a room above are priced separately.

For a Gray kit or post-and-beam package, establish the work included beyond the supplied building. Compare its ground and foundation scope, delivery and assembly, and electrical and finishes with the full custom-garage proposal rather than the package price alone.

Why does a single bay cost more per square foot in Gray?

A one-bay carries almost the same permit, excavation, concrete minimum and corner work as a larger garage. With less floor underneath, each square foot carries more of that fixed cost.

Does heavy snow change the price?

Snow load shapes the truss design and the framing, and both are built into how we price a Gray garage. Taller walls and insulated doors move the number further.

Which garage size gives the most for the money?

A two-bay at 24 by 24 or 28 by 24, because both sit on the 4-foot grid. A plan at 22 or 26 feet pays for full sheets and wastes the offcuts.

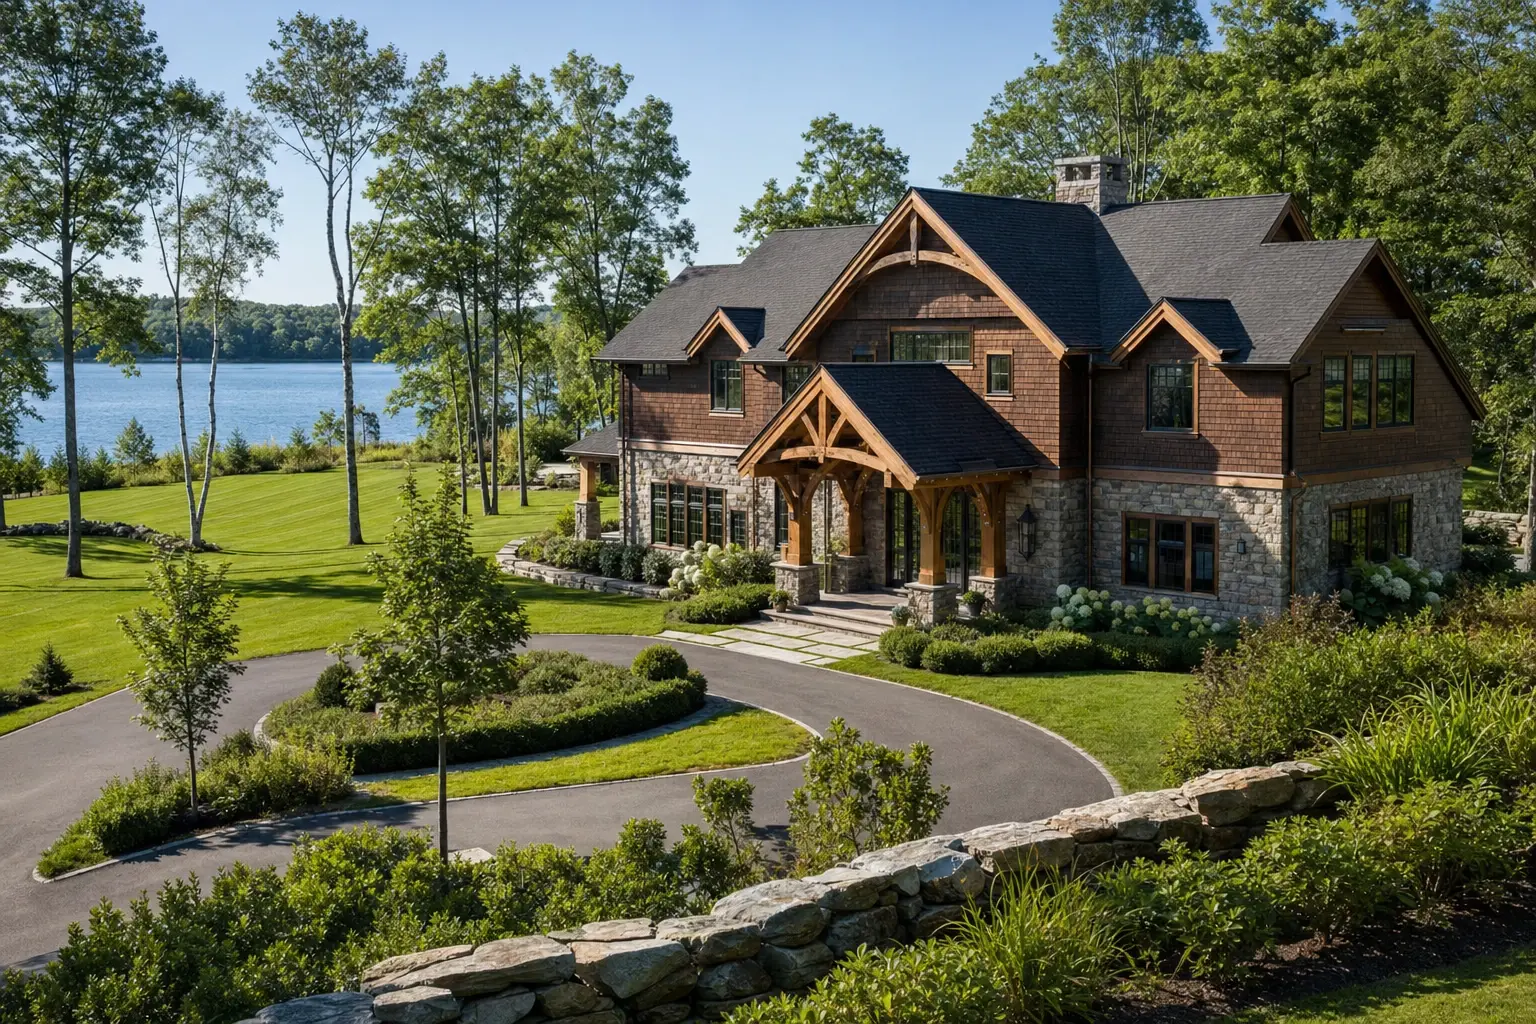
Illustration: An elevated view of a two-story lodge-style home with warm brown cedar shakes, fieldstone, a timber-framed entry portico and dark roofs sits beside a curved paved drive with a lake beyond

Joe Hausler reviews every phase of every home we build.

Ready to Start Your Gray Project?

If you are ready to start your Gray project, call us and we will come walk the lot, lake frontage included. You get drawings and a fixed price before anything else happens.

Call Now