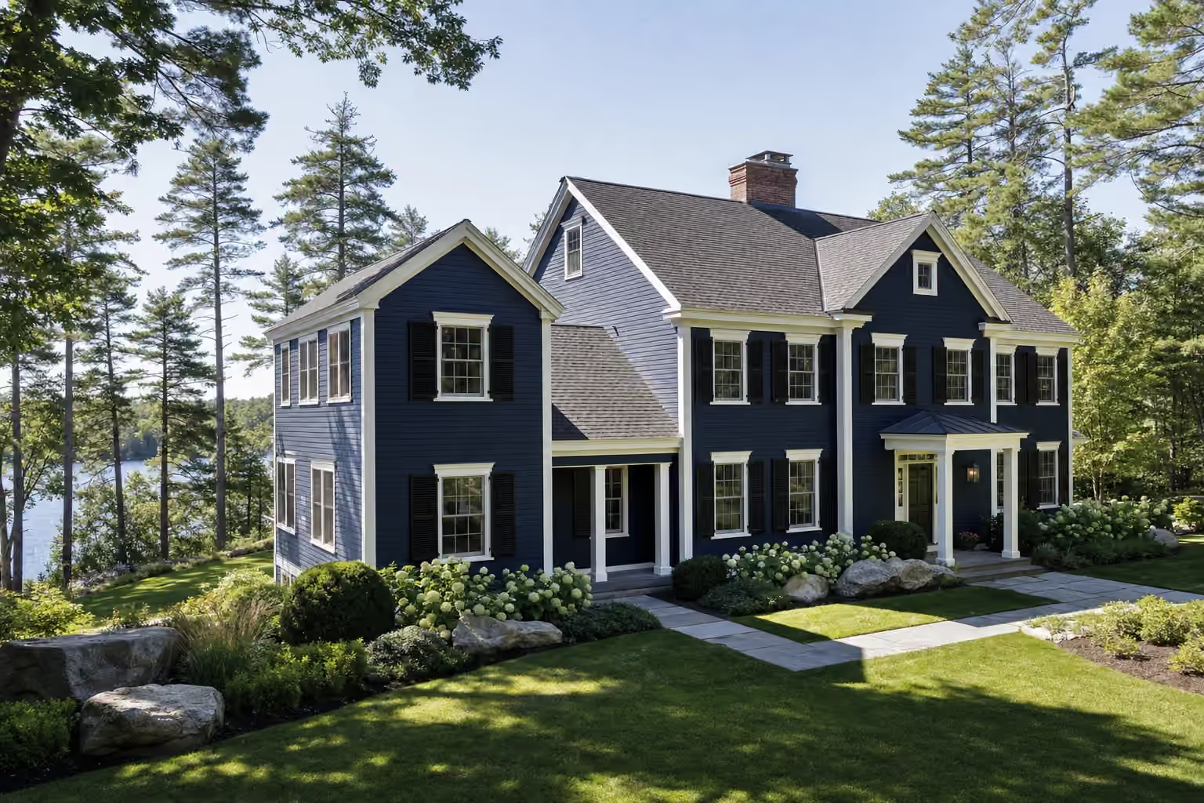
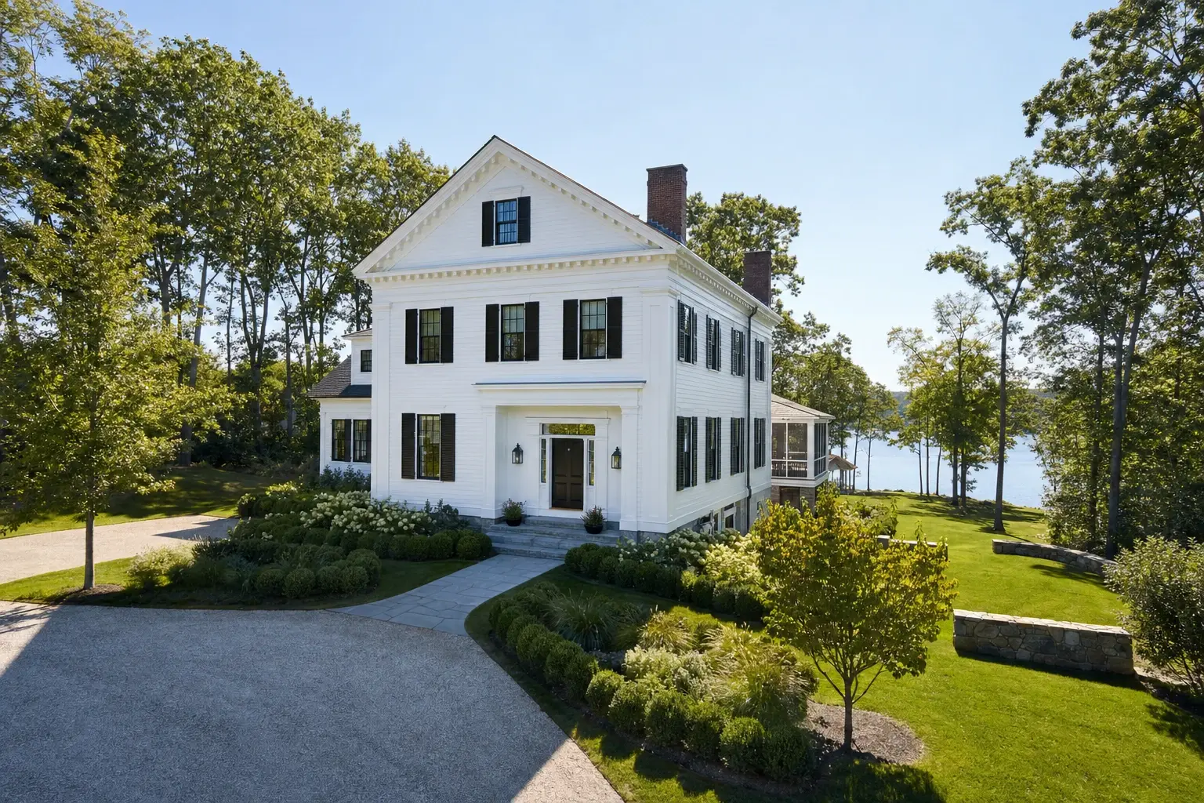
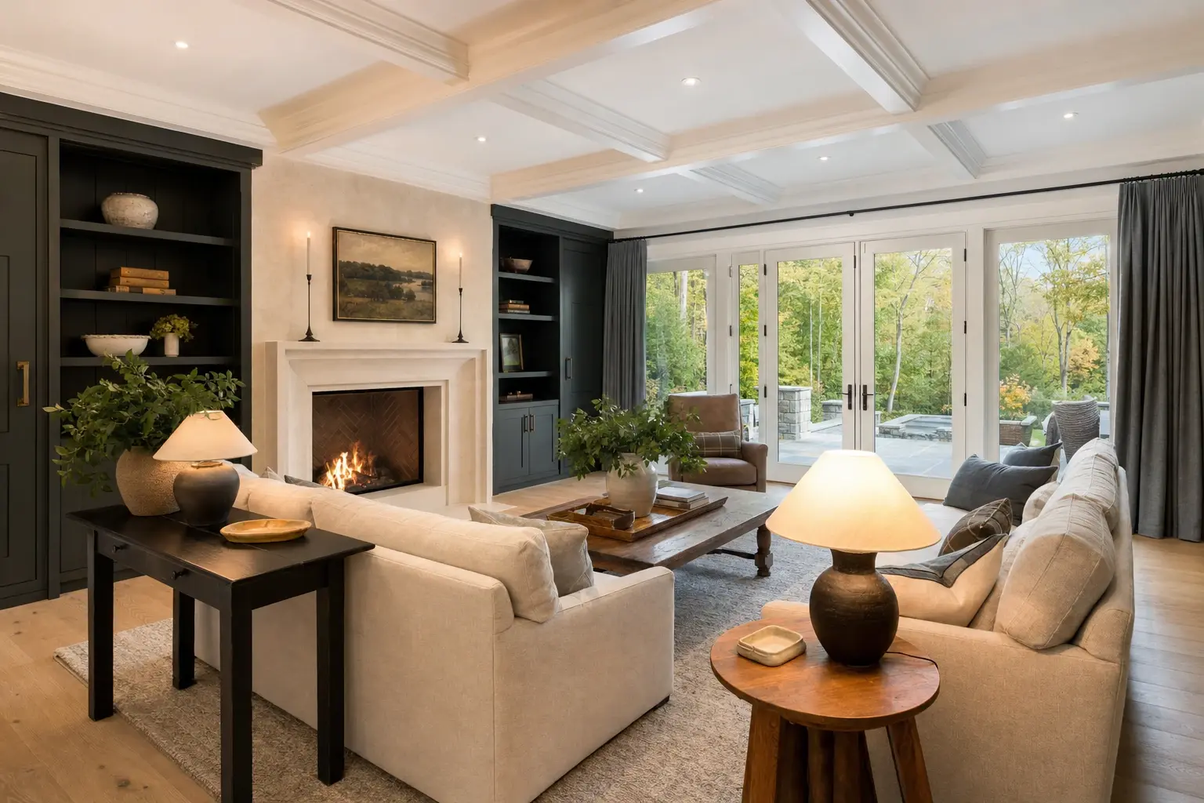
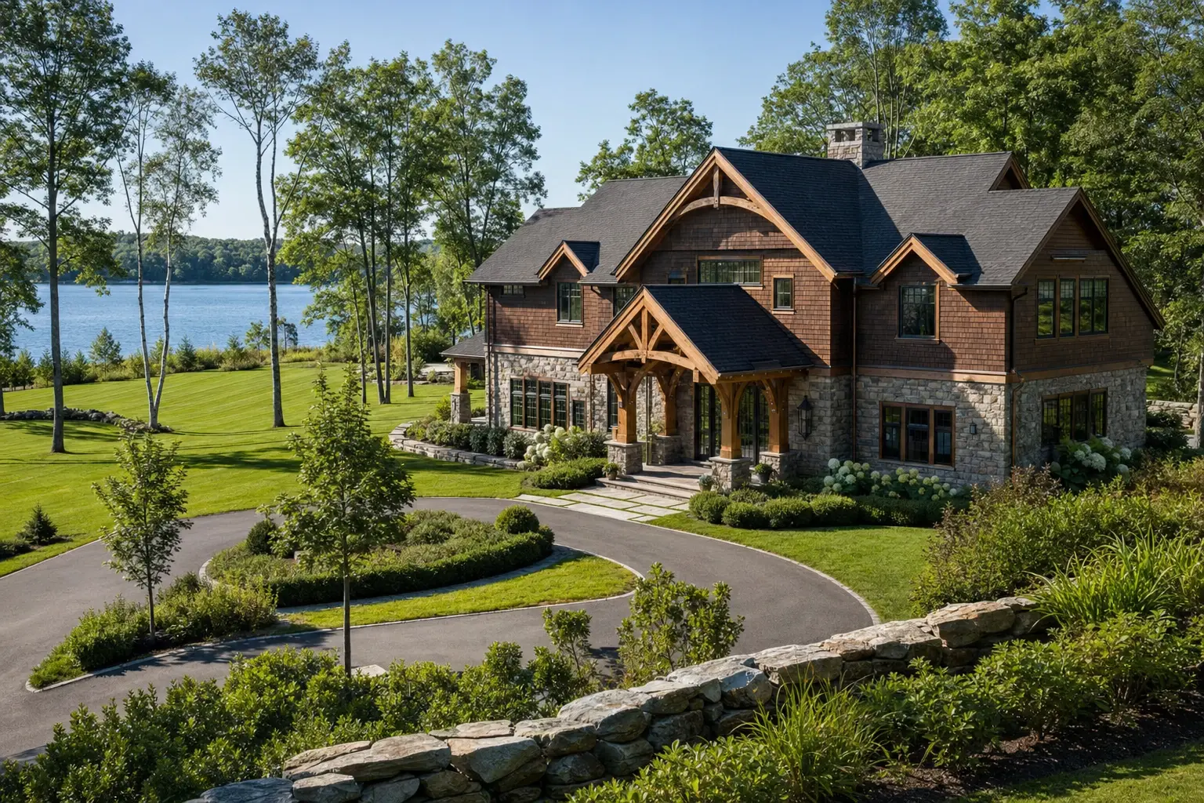
home addition builder in Gray, ME: illustrative scene, A deep navy clapboard Colonial with black shutters, white trim, a brick chimney and a gabled two-story wing sits among pines beside a lake, with boulders and hydrangeas

Skilled Home Addition Builder in Gray, ME

For lake homes and rural houses alike, Legacy Construction is the home addition builder in Gray, ME that starts with the shoreline rules and the snow load before it starts with the floor plan. We fix the price on complete drawings and build the new rooms to be lived in through a Gray winter.

Owner-led custom home builder serving Portland and Southern Maine

  • In business since 2009
  • 4-6 active builds at a time
  • Written 5-year workmanship warranty

A home addition builder in Gray, ME adds new year-round living space to an existing house and ties it into the structure, the roof and the heating system. In Gray that often means a lake home on Little Sebago, Crystal or Forest Lake, where shoreland zoning limits expansion, or a rural house that needs a suite or a great room framed for heavy snow.

Legacy Construction gives every Gray addition a fixed price, set against finished drawings. Gray additions open near $312 per square foot of new conditioned space, average about $352, and run $387 to $443 or more at an upper-tier finish.

Joe Hausler has run his own construction company since 2009, building in Maine since he relocated here, and personally reviews each phase before the next trade begins. Every addition in Gray comes with a 5-year workmanship warranty in writing.

Why Gray Residents Hire Us for Their Addition

Gray residents hire us for their addition because lake and rural lots punish a builder who designs first and checks the rules later. Joe Hausler worked up from field engineer to project manager in commercial construction before starting his own company, and he still reviews every phase of a Gray job on site.

  1. Shoreland expansion limits checked first on Little Sebago, Crystal and Forest Lake lots
  2. Roof framing designed for the heavy inland snow load at your address
  3. Septic and well capacity confirmed before a bedroom is drawn
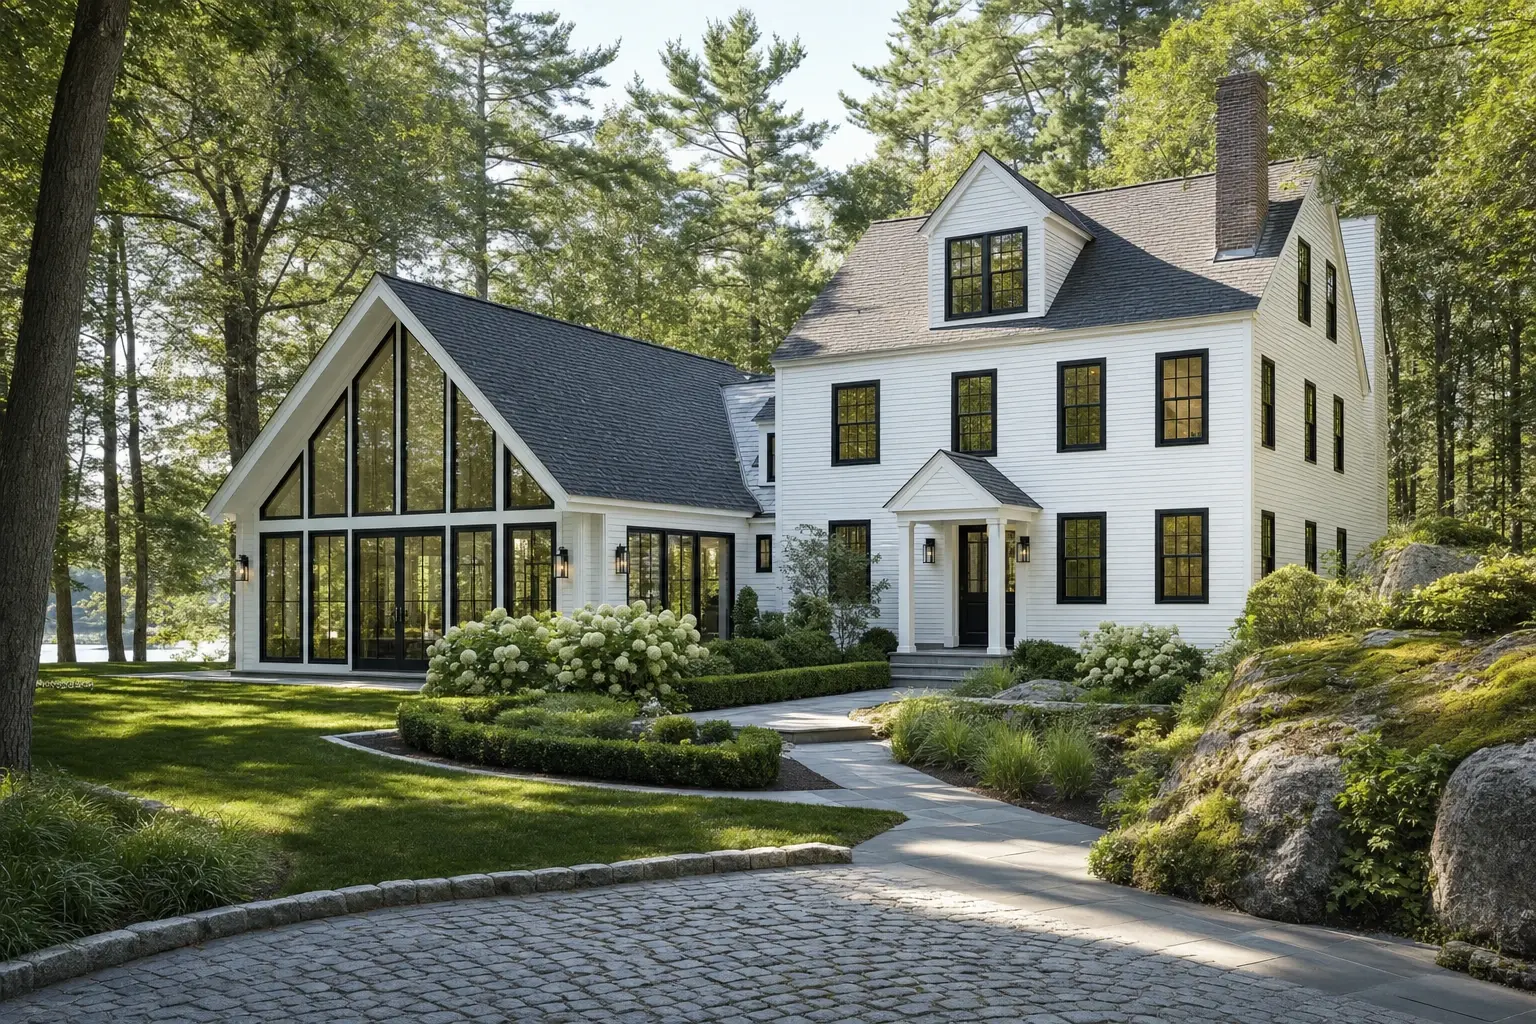
Illustration: A white clapboard farmhouse with black-framed windows, a brick chimney and a dormer, joined to a single-story gabled wing with a wall of glass, beside a cobblestone drive, boulders and pines
  • At most four to six active builds
  • $2,000,000 liability plus workers' comp
  • Written 5-year workmanship warranty

What do homeowners say about us?

Legacy Construction built an addition onto our home, and the quality is outstanding. The new space blends perfectly with the original house. They worked with us on budget and design and were always upfront about costs and options. Very professional from start to finish.

Savannah B., home addition

Watching our home transform through this addition was incredible. Legacy Construction communicated clearly, respected our space and vision, and delivered work that feels solid and intentional.

Jennifer C., Portland, ME, home addition

From the first meeting, Legacy Construction was honest, professional, and easy to work with. They walked us through budget, design, and expectations clearly and followed through on everything. The end result is a beautifully built space that feels solid and well thought out.

Mehak K., Biddeford, ME, home addition

Get your consultation request sent in 60 seconds!

What kind of addition are you planning?

Check all that apply.

Pick at least one to keep going.

Where should we reach you?

Please enter your full name.

Please enter a valid email.

+1

Please enter a phone number we can reach you on.

Please enter the town.

Anything else we should know? (optional)

Please tick the box so we can get back to you.

Submission authorization

By submitting this form, you give Legacy Construction permission to contact you by phone and email about your project request, including calls placed with automated technology, even if your phone number is on a Do-Not-Call Registry. Text (SMS) messages are separate: we text you only if you also tick the optional text box. Reply STOP to opt out of texts at any time. Legacy Construction does not sell or share your information with other companies. By continuing, you agree to our website's privacy policy and terms of service. If you prefer not to give electronic consent, call us 24/7 at (207) 544-4607. Consent is not a condition of any purchase.

Tick “I agree” above to send your request.

Which Towns Around Gray Do We Serve?

Where is our office?

Directions from Gray, ME to our office in Portland

185 Ridge Rd
Portland, ME 04103

What Addition Makes Sense on a Gray Property?

The addition that makes sense on a Gray property is decided by the water first and the land second. On a lake lot, the shoreland rules set the limits, and on a rural lot the septic, the well and the snow do.

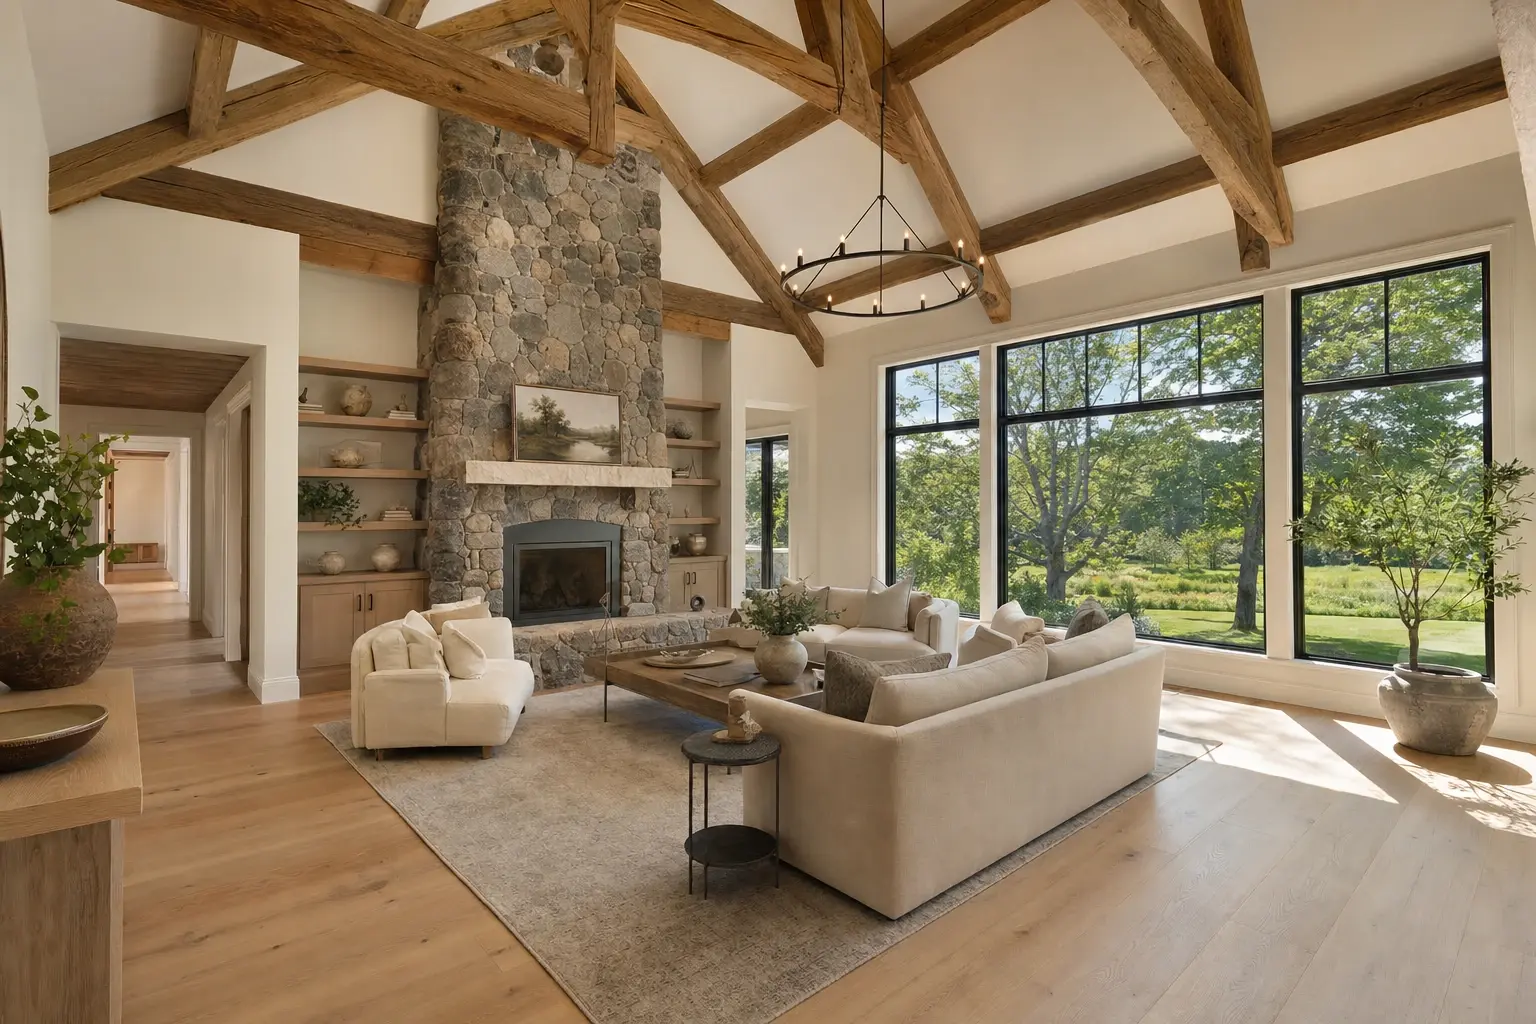
Illustration: A great room with exposed timber trusses, a tall fieldstone fireplace, white oak floors, cream seating and large black-framed windows onto a green lawn
01

Year-Round Rooms for Lake Homes on Little Sebago and Crystal Lake

A four-season room is a natural first addition for the former camps on Gray's lakes, because it turns a summer porch into living space you can use in February. We build it on a frost-depth foundation, insulate it fully and heat it as part of the house.

Many of these camps sit closer to the water than today's rules allow. Maine's shoreland zoning limits how much a structure inside the setback can grow, so we measure the distances and confirm the allowance with the town before design.
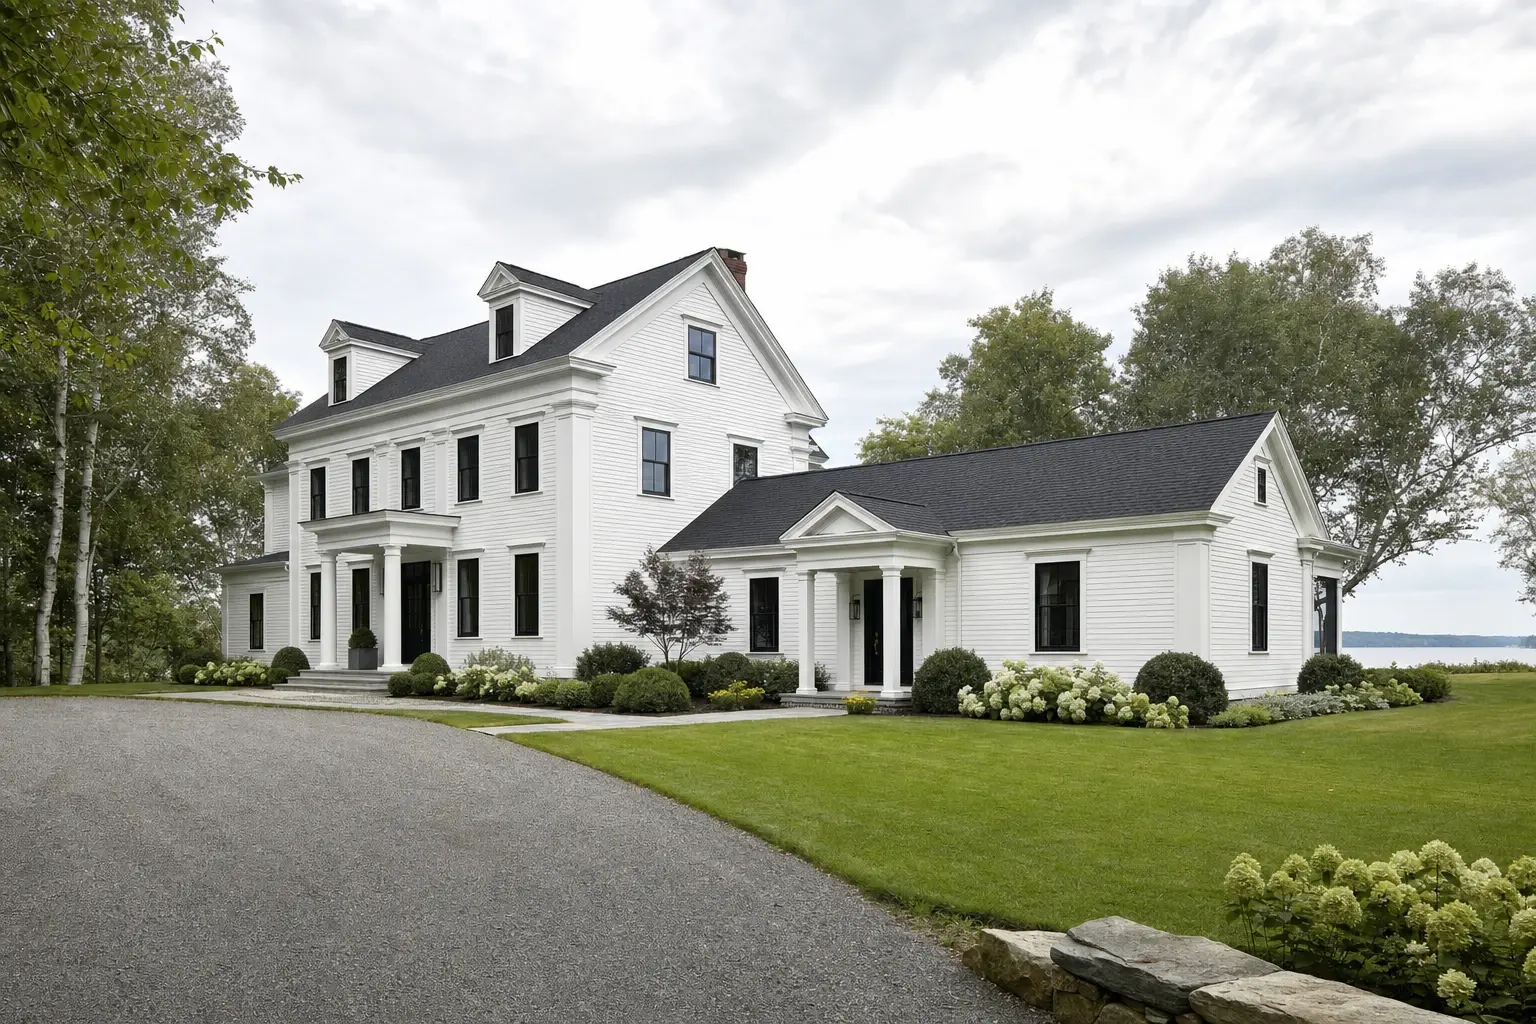

Illustration: A white clapboard Greek Revival home with corner pilasters, dormers and a columned porch, joined to a single-story wing with a pedimented entry, black windows and a charcoal roof
02

Second Stories When the Shoreline Limits the Footprint

A second story can be a practical way to add bedrooms to a Gray lake home where there is little room to build out. Going up still requires a shoreland review: we confirm the applicable expansion and height limits with the town before the design proceeds.

Going up also asks a lot of an old camp's walls and foundation. We have them assessed before drawing, and we frame the new roof for the heavy snow load Gray sees every winter.

Illustration: Joe Hausler walks across a mown clearing with two homeowners seen from behind, gesturing toward wooden stakes and a string line, with tall pines and a lake beyond
03

Primary Suites and Great Rooms on Gray's Rural Lots

On the larger rural lots across Gray's six village areas, a single-story primary suite or great room is usually the best use of an addition budget. One-level living keeps the house useful for decades, and a great room gives a family the gathering space many older houses lack.

These lots often run on private septic and wells, and a new bedroom can exceed what the septic design allows. We check that before the plan is drawn, so the permit is not where you find out.

What Home Addition Services Do We Offer in Gray?

The home addition services we offer in Gray cover lake homes and rural houses alike, with one contract from the first footing to the final trim.

  1. Sunrooms and four-season rooms
  2. Second-story additions and primary suite additions
  3. Foundation and structural tie-in to the existing home

On a lake camp, the tie-in decides whether the addition lasts. Older camps can sit on piers or shallow footings, so we plan how the new foundation and the old one will work together before the price is written.

What Is Our Home Addition Process in Gray?

  1. Site consultation and ACV.

    We meet you on your Gray property, talk through your plans, and measure the lot against the shoreland setbacks and the septic and well locations to learn what is feasible and what budget is realistic. Your Anticipated Construction Value (ACV) report sets out the scope, an investment range and the lake or rural considerations.

  2. Project Development.

    In discovery, design and development we complete drawings and specifications, settle selections, review code, line up engineering and specialty trades, and price each trade into a comprehensive construction budget and construction proposal. The Town of Gray posts its permit applications and ordinances online, and we file them for you.

  3. Construction.

    When the permit is issued, we manage scheduling, subcontractors, materials, quality control and communication, and Joe reviews each phase before the next crew moves in. We go through the new rooms with you, finish the punch list, and hand over the 5-year warranty in writing.

How to Screen a Home Addition Builder in Gray, ME

Screen a home addition builder in Gray, ME by asking what the shoreland rules allow on your lot before you talk about the design. If the builder cannot answer, the plan you fall in love with may not be buildable.

Then ask about the snow. Inland roofs carry heavy loads, and a builder should tell you how the new roof and its tie-in to the old one will be designed for your address.

Last, ask how the price is set. Ours is fixed on finished drawings, and the National Association of Home Builders offers homeowners useful guidance on what a sound contract contains.

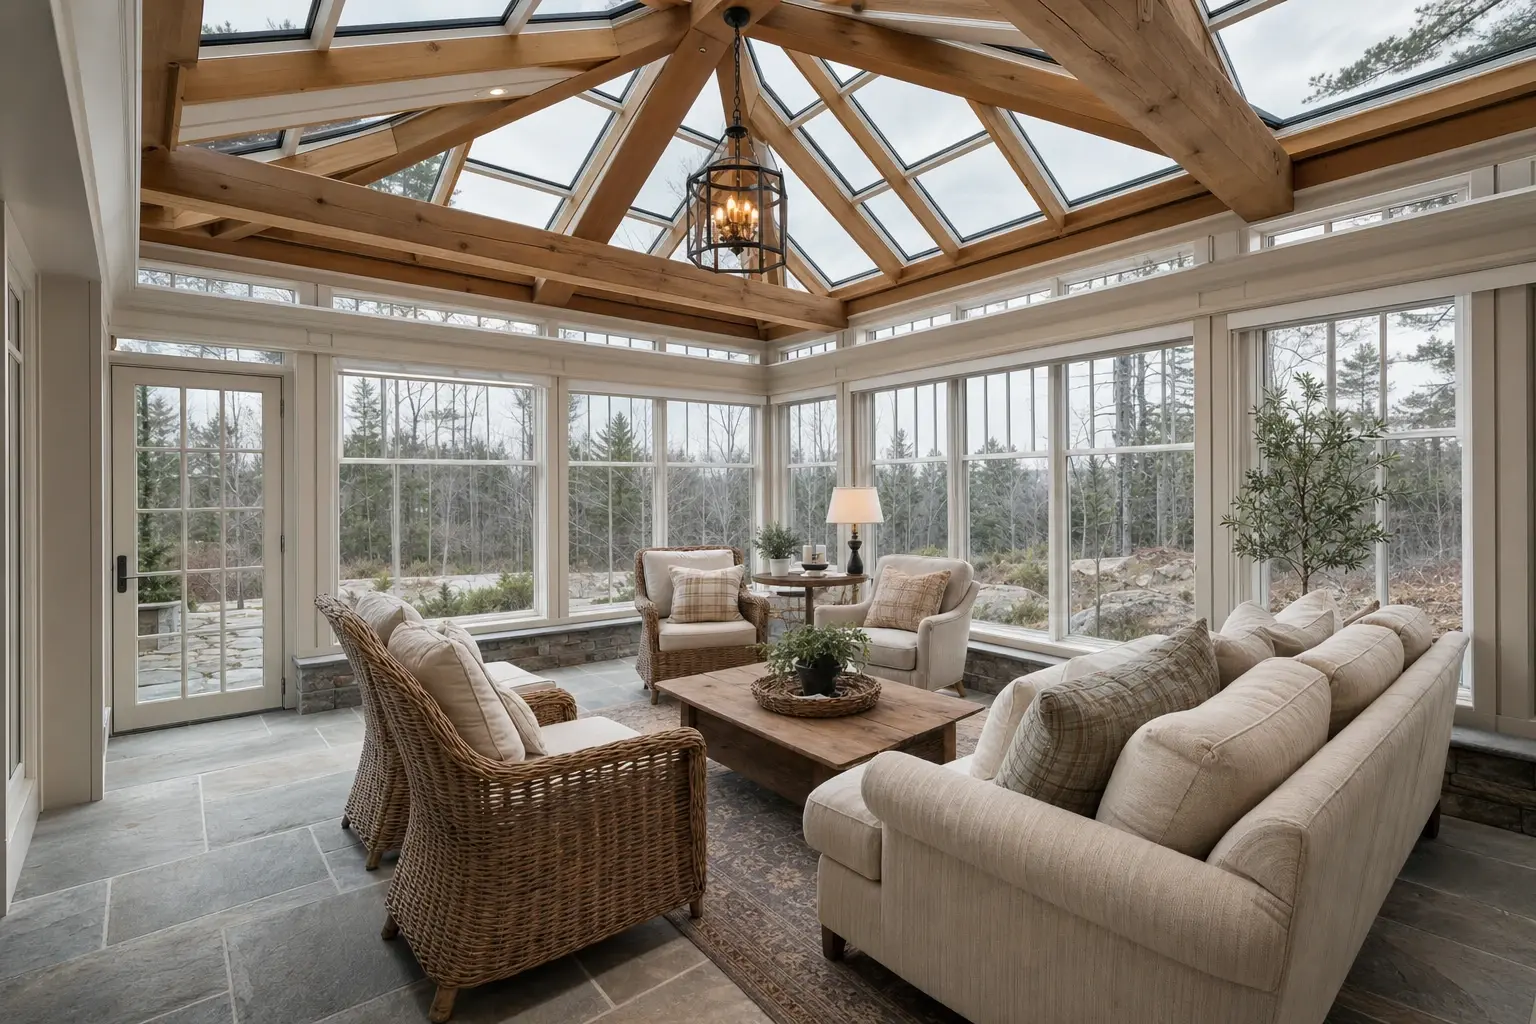
Illustration: A sunroom with a hipped glass-and-timber ceiling, a lantern chandelier, tall windows on three sides, a stone floor and wicker chairs with a linen sofa

Where Gray Additions Fit, Who Builds Them, and When

Still deciding? Call (207) 544-4607 or send your project details.

Who builds additions in Gray?

The owners building additions in Gray are often lake-home owners turning a seasonal camp into a full-time house, and rural families who need a suite or more room. Both value the land and the water too much to trade them for a bigger house elsewhere.

Where can an addition go on a Gray lake lot?

An addition on a Gray lake lot can usually go landward or up, rarely toward the water. The setback and the expansion limit decide the envelope, and we confirm both before design.

When should a Gray addition begin?

A Gray addition should begin with design and permitting in the winter, so foundation work can start once the ground thaws. Heavy snow makes early closing-in of the roof a priority, so a spring start protects the whole schedule.

How much does it cost to add living space in Gray?

The cost to add living space in Gray depends on the finish inside and on what the existing house, especially an old camp, needs to support the new rooms. Each band is an average of many completed additions, meant for planning and not as a quote on your home.

Finish tierWhat the tier usually meansGray rate*
Opening rangeFour-season room or bedroom, standard finishNear $312 / sq ft
Average additionBath included, mid-level finishAbout $352 / sq ft
Upper-tier finishPrimary suite, stone and tile, custom trim$387 to $443+ / sq ft

Turnkey, measured per square foot of new year-round space. Reinforcing an old camp, a septic upgrade or ledge can push a Gray addition outside these ranges.

Why can a lake camp addition cost more?

A lake camp addition can cost more because the existing structure often needs a new foundation or reinforcement before it can carry new rooms. We find out before pricing, so the cost sits inside the fixed number.

What do plans and engineering typically cost?

For a Gray addition, the drawing work changes with the footprint and with the structure supporting it. A second story may need engineering, and the proposal should explain that review within the agreed project scope rather than attach an assumed fee.

Does a septic upgrade change the total?

A septic upgrade changes the total whenever an added bedroom exceeds the system's design. We confirm that before you commit, so it is part of the plan from day one.

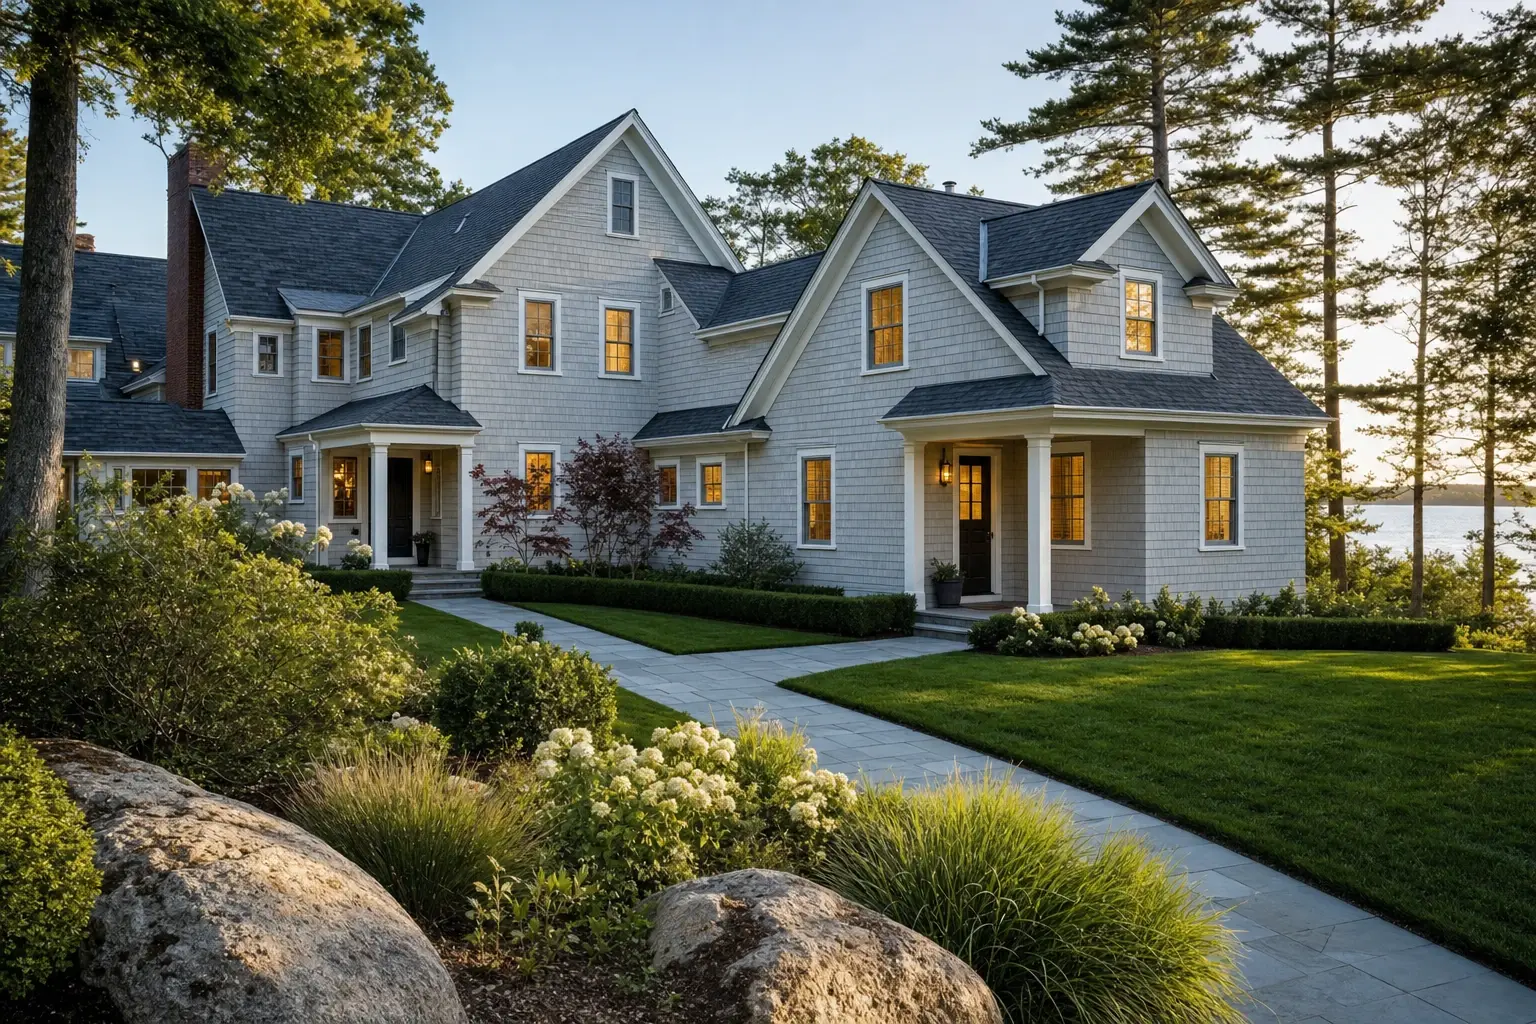
Illustration: A silver-gray cedar shingle coastal home with white trim, a slate-gray roof, dormers, a brick chimney and two covered entries, set among hydrangeas, boulders and a lawn beside the water

Joe Hausler reviews every phase of every home we build.

What Are Your Next Steps for Home Addition in Gray?

Your next step for a home addition in Gray is a call to us, followed by a visit to see the house, the lot and, if you are on a lake, the shoreline. From that visit we can identify options to discuss with the town and a preliminary price tier to guide planning.

Call Now