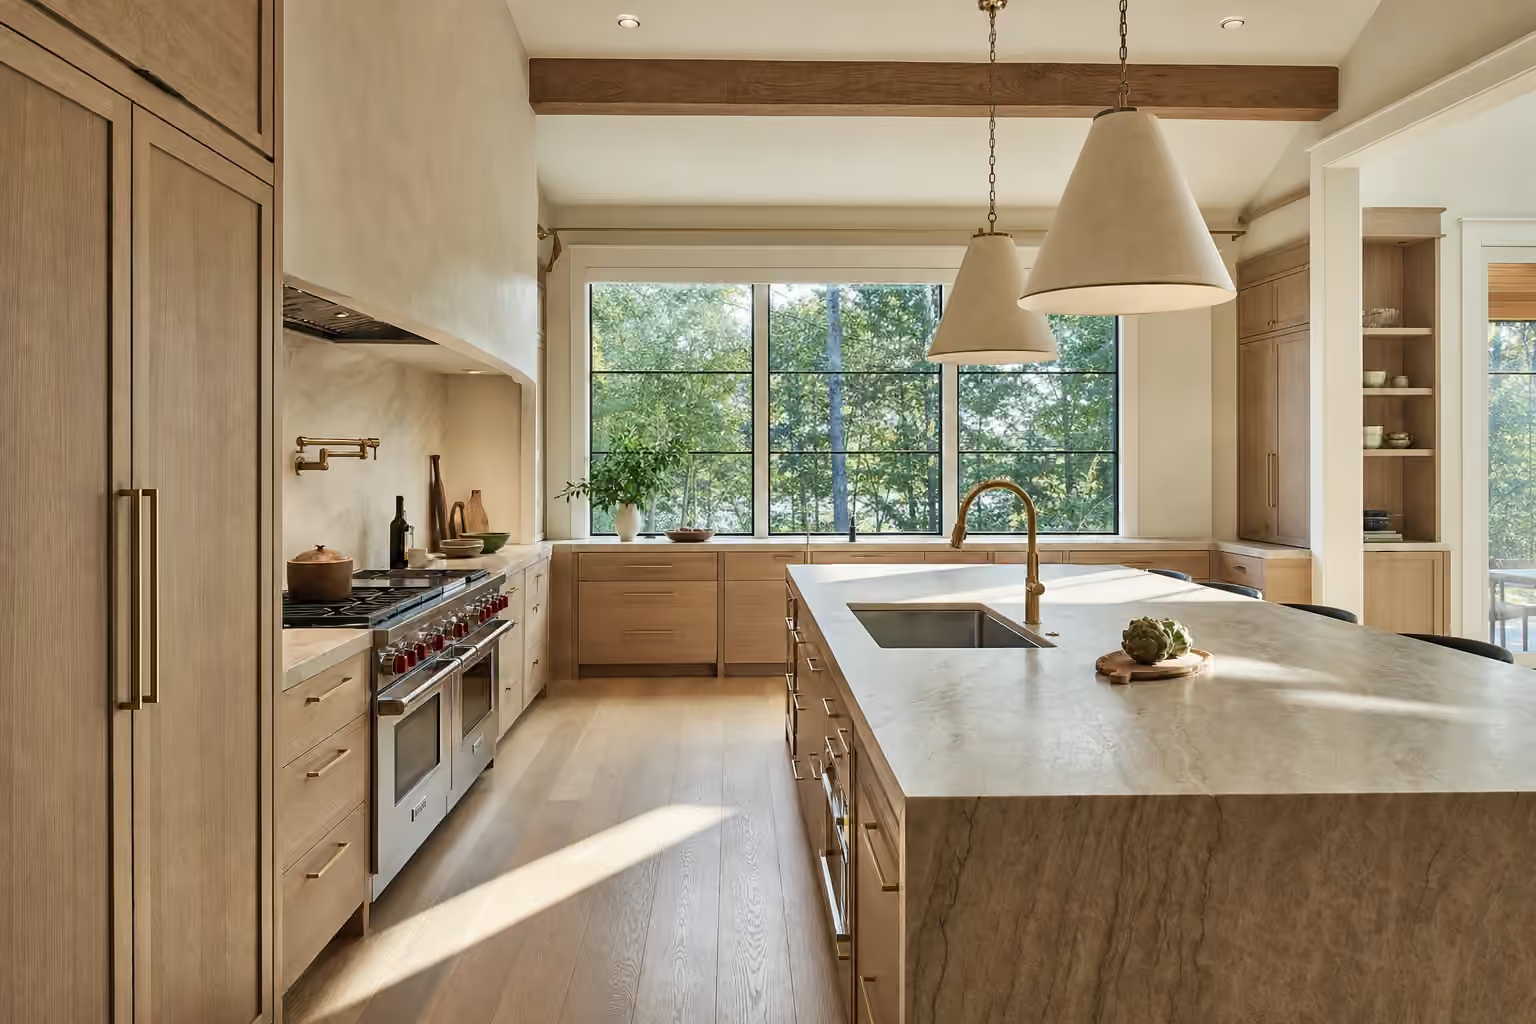
general contractor in Gray, ME: illustrative scene, A kitchen with natural oak cabinets, brass hardware, a large stone island with a waterfall edge, two linen pendants, a single wood beam and wide windows onto trees

Trusted General Contractor in Gray, ME

Legacy Construction is the general contractor in Gray, ME for a renovation that needs a construction plan before a cabinet order. We bring the structure, trade schedule and finishes into one fixed-price contract, with Joe Hausler checking each phase on your property.

Owner-led custom home builder serving Portland and Southern Maine

  • In business since 2009
  • 4-6 active builds at a time
  • Written 5-year workmanship warranty

A general contractor in Gray, ME manages residential construction across the building trades, including kitchens, bathrooms and structural renovations. Properties around the village areas and inland lakes need a scope that reflects their existing condition and intended use.

Gray additions average about $352 per square foot of new conditioned space; kitchen projects use scope bands from $15,000 to $82,000 or more. Legacy Construction develops a fixed-price agreement after the drawings and specifications are settled.

The company keeps four to six active builds, allowing founder Joe Hausler to inspect the work between phases. On lake lots, identifying property constraints before design is as important as choosing the room layout.

Why Gray Residents Hire Us for a Renovation

Gray residents hire us for a renovation because a lake camp and a year-round house need different scopes, even when the desired kitchen looks the same. We settle the foundation, insulation and utility questions before asking you to choose finishes.

  1. Lake-property constraints checked before a larger layout is drawn
  2. Framing and mechanical work scheduled together so finished walls stay closed
  3. Joe's phase reviews backed by weekly progress updates
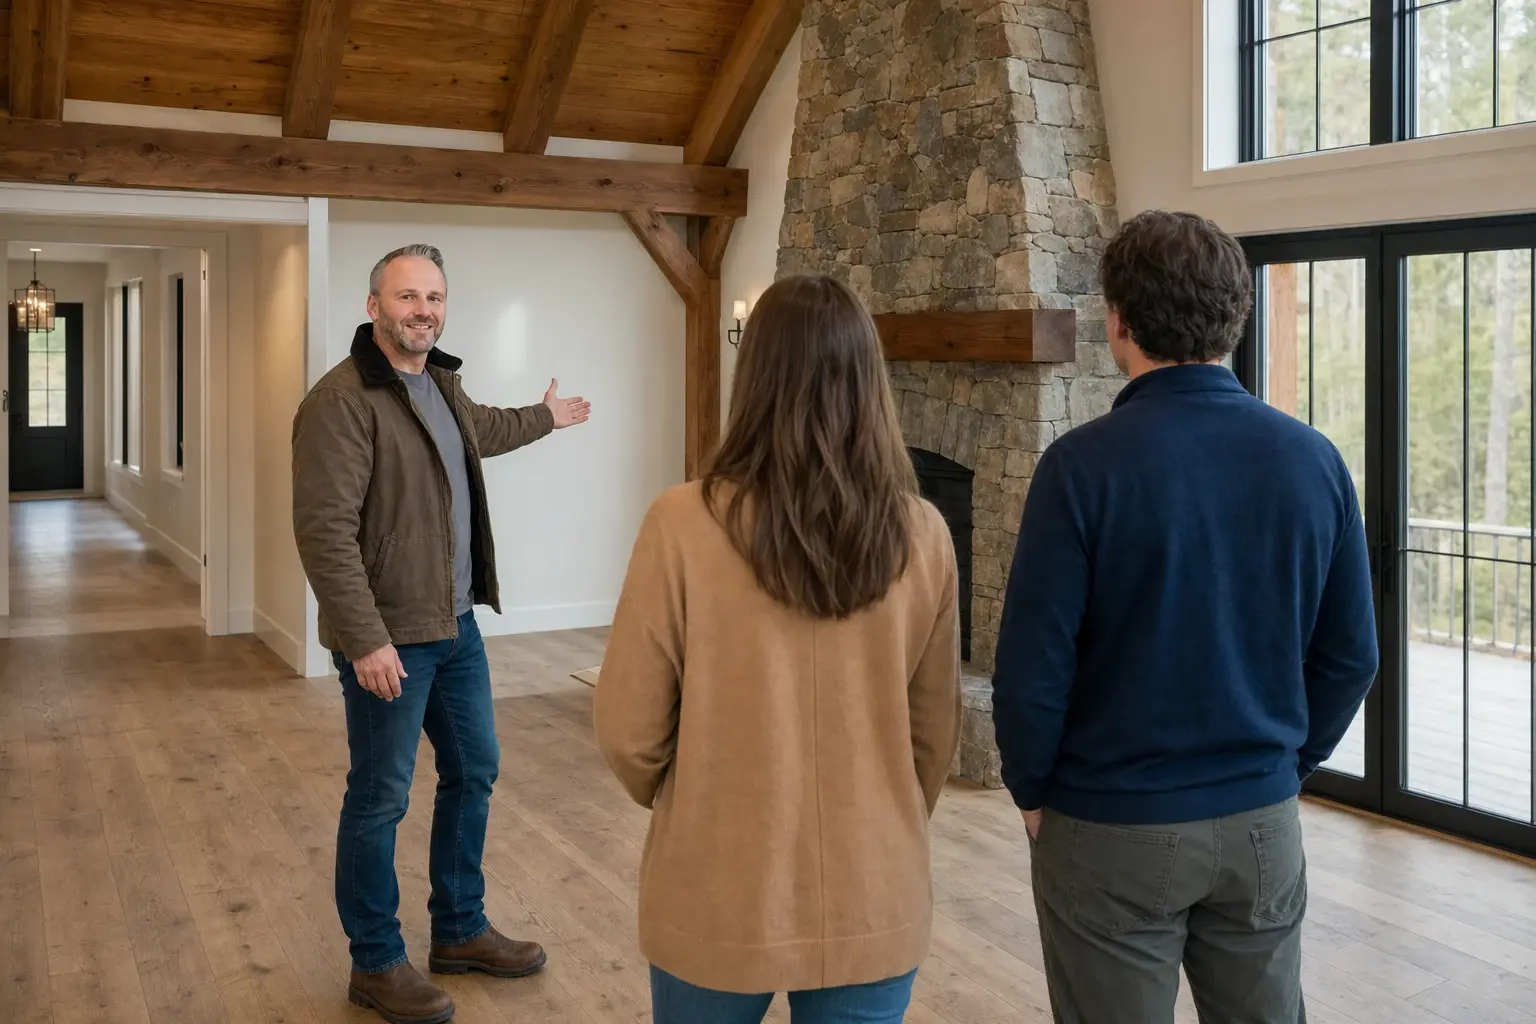
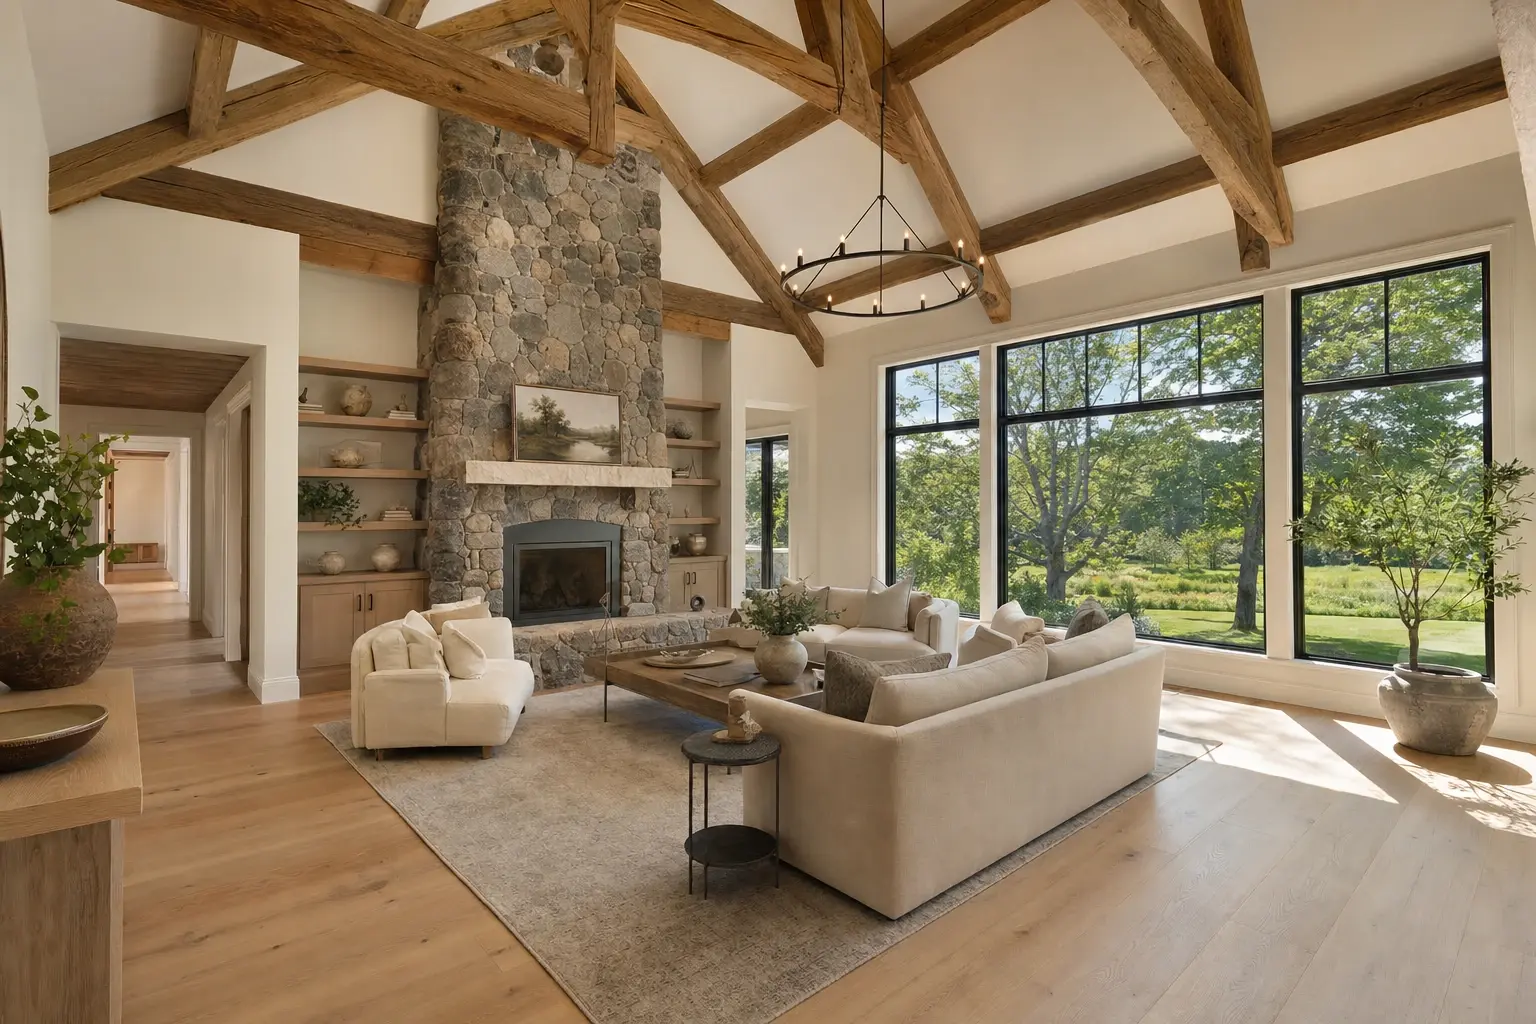
Illustration: Joe Hausler opens his hand toward a stone fireplace and timber beams in a finished great room while two homeowners, a woman and a man, stand seen from behind
  • Fixed-price contracts on completed plans
  • $2,000,000 general liability and workers' compensation
  • Written 5-year workmanship warranty

What do homeowners say about us?

We appreciated how collaborative Legacy Construction was throughout our project. They listened to our ideas, offered practical solutions, and kept everything on track. The finished work is beautiful and built to last.

Richard W., South Portland, ME

If you're looking for a contractor who is honest, detail-oriented, and dependable, Legacy Construction is a great choice. They were clear about costs and timelines and delivered a high-quality finished product.

Mark B., Old Orchard Beach, ME

Joe was the builder and contractor for our complete kitchen renovation in our 100 year old house. Joe was hard working, trustworthy, a good listener and an excellent builder. He advocated for us when some inevitable glitches came along from suppliers, and he always had our back through the entire process. Our new kitchen is beautiful, highly functional, and a delight to use.

Kristin S., Kitchen renovation, 100-year-old house

Get your consultation request sent in 60 seconds!

What kind of renovation is it?

Check all that apply.

Pick at least one to keep going.

Where should we reach you?

Please enter your full name.

Please enter a valid email.

+1

Please enter a phone number we can reach you on.

Please enter the town.

Anything else we should know? (optional)

Please tick the box so we can get back to you.

Submission authorization

By submitting this form, you give Legacy Construction permission to contact you by phone and email about your project request, including calls placed with automated technology, even if your phone number is on a Do-Not-Call Registry. Text (SMS) messages are separate: we text you only if you also tick the optional text box. Reply STOP to opt out of texts at any time. Legacy Construction does not sell or share your information with other companies. By continuing, you agree to our website's privacy policy and terms of service. If you prefer not to give electronic consent, call us 24/7 at (207) 544-4607. Consent is not a condition of any purchase.

Tick “I agree” above to send your request.

Which Towns near Gray Do We Serve?

Where is our office?

Directions from Gray, ME to our office in Portland

185 Ridge Rd
Portland, ME 04103

What Should a Gray Renovation Fix First?

A Gray renovation should fix the building's year-round performance before spending on the rooms you see. A refreshed kitchen cannot make a summer camp comfortable in January if the floor below the cabinets still admits cold air.

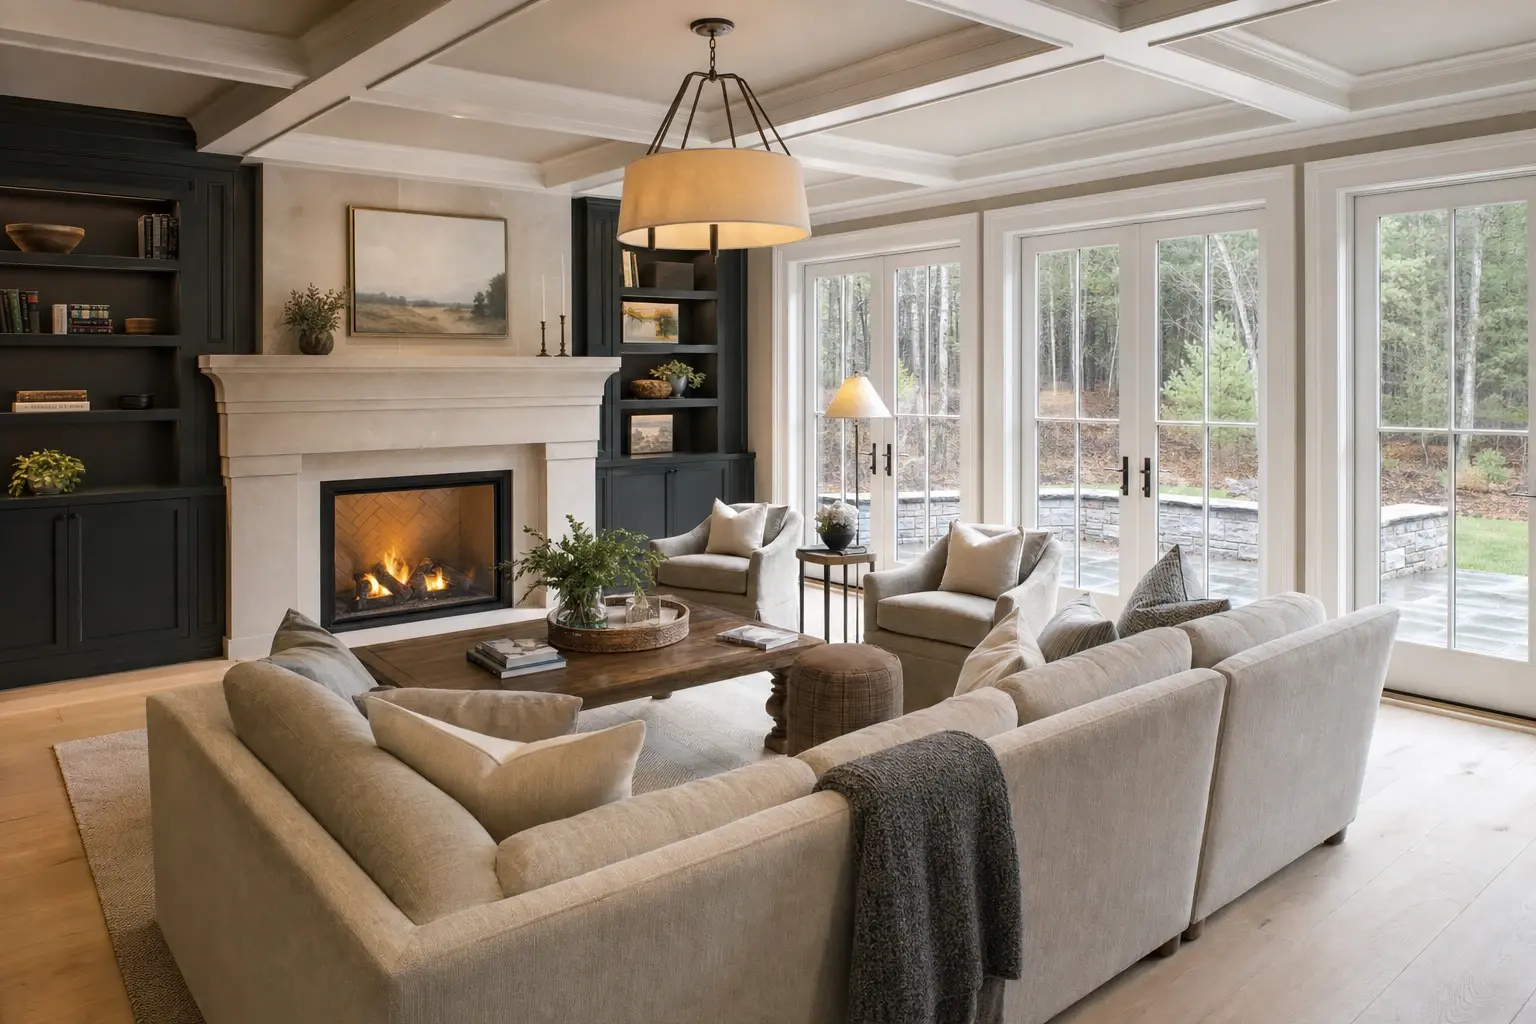
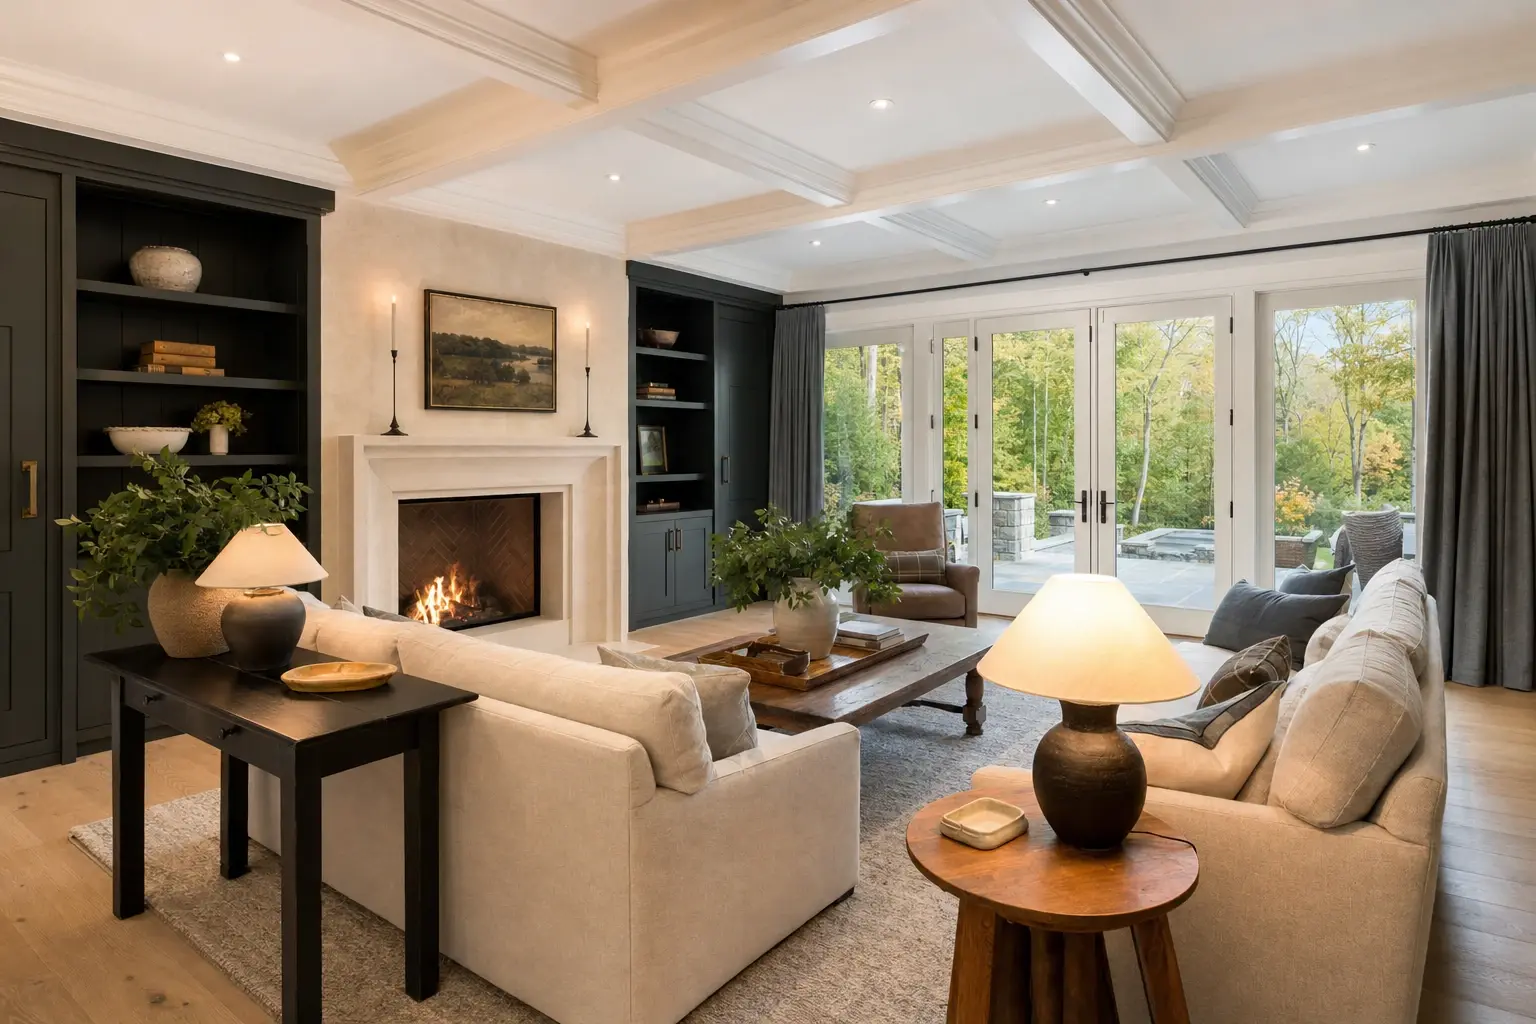
Illustration: A finished family room with a coffered ceiling, a pale stone fireplace with a lit fire, dark green built-in cabinetry, cream sofas, wood tables and French doors to a terrace
01

Whole-House Renovations for Gray Lake Properties

Little Sebago, Crystal and Forest Lake properties need a review of the existing building before a camp conversion is priced. Foundation support, insulation and the capacity of the home's systems decide how far a cosmetic budget will go.

Keep the desired use clear from the start: occasional summer visits and full-time living are different construction briefs. We draw and price the work for the way your household intends to occupy the property.
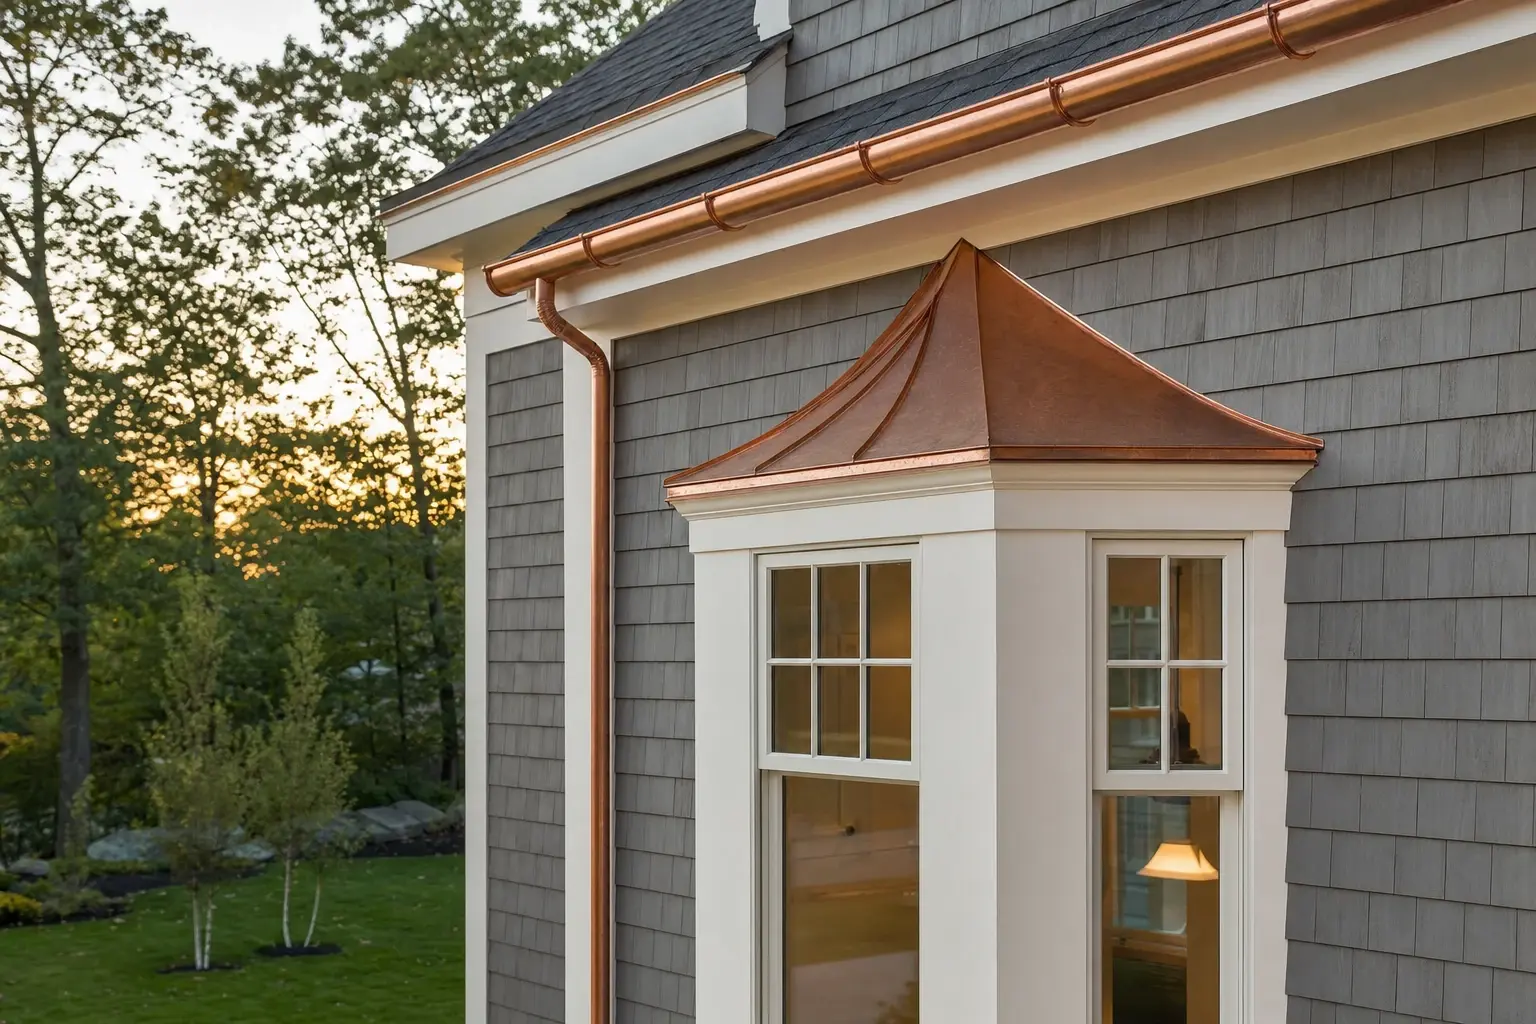
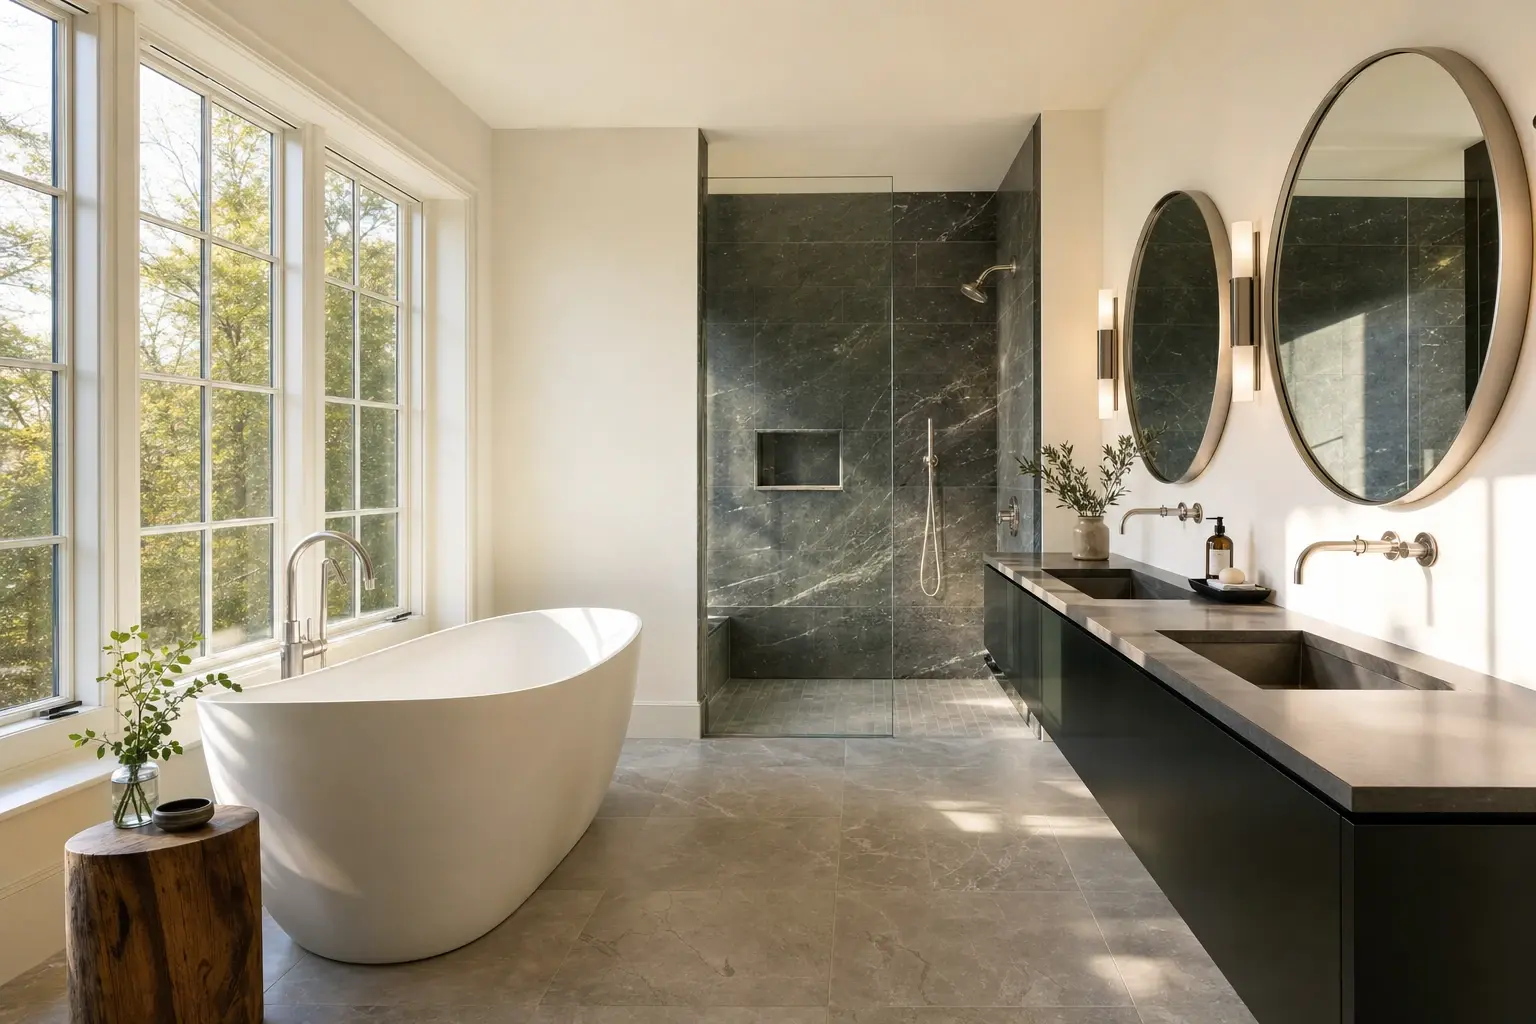
Illustration: A close view of a copper half-round gutter and downspout above a copper-roofed bay window with white trim, set in gray cedar shingles in warm evening light
02

Framing and Foundation Repairs in Gray

On inland lots around Dry Mills and North Gray, the structure needs to handle cold winters and heavy snow. A sagging floor or an altered load-bearing wall deserves investigation before new finishes conceal the problem.

We document what supports the house and arrange structural design when the municipal review requires it. The repair scope belongs in the contract, where you can assess the cost before demolition begins.

Illustration: A spa-like bathroom with a white freestanding tub beneath tall windows, a curbless glass-enclosed shower with dark stone walls, a floating black vanity with two round mirrors and stone floors
03

Single-Room Remodels in Gray Village

A sound year-round home near Gray Village may need a better kitchen rather than a whole-house project. Keeping the layout can preserve the cosmetic price band; opening a wall or moving plumbing changes the work behind that price.

Discuss room use before choosing cabinet colors. A wider passage or a better work surface may solve more of the daily problem than simply replacing every fixture in the same position.

What General Contracting Services Do We Offer in Gray?

The general contracting services we offer in Gray combine building work and trade management so the homeowner has one company accountable for the renovation.

  1. Multi-trade renovation execution for kitchens, baths and whole-house work
  2. Additions and structural remodels planned around the existing building
  3. Permitting and code compliance coordinated with the town

Gray's six village areas do not make every lot interchangeable. Lake frontage, an existing foundation and a rural access route each belong in the initial assessment, rather than appearing as surprises after a contract is signed.

What Is Our General Contracting Process in Gray, ME?

  1. Site consultation and ACV.

    We visit the Gray property, learn how you want to use the house and inspect the rooms and systems that need work, then discuss feasibility and a realistic budget. You receive an Anticipated Construction Value (ACV) report with the proposed scope, an investment range and the key project considerations.

  2. Project Development.

    Project Development lets us discover your priorities, design the drawings and selections, and develop the final scope with any engineering and specialty trades. We address the permit requirements through the Town of Gray, price each trade and assemble a comprehensive construction budget, so your fixed-price construction proposal precedes the work.

  3. Construction.

    Once the permit is issued, we coordinate the trade schedule, subcontractors, materials, quality control and weekly written updates, and Joe reviews each completed phase as the work advances. At the final walkthrough we check the rooms with you, resolve the punch list and deliver the written 5-year workmanship warranty.

How to Choose a General Contractor in Gray, ME

Choose a general contractor in Gray, ME who asks how the house is used before offering a renovation price. Lake homes and village houses can need very different preparation underneath the same finished bathroom.

Ask who examines the structure, how subcontractors are coordinated and when the price becomes fixed. Those answers reveal how the builder handles decisions that would otherwise become your job during construction.

Maine does not license general contractors, so inspect the insurance documents and written terms instead of looking for a state builder credential. Joe has run his own construction company since 2009, and his earlier commercial career included overseeing developments as large as $300 million.

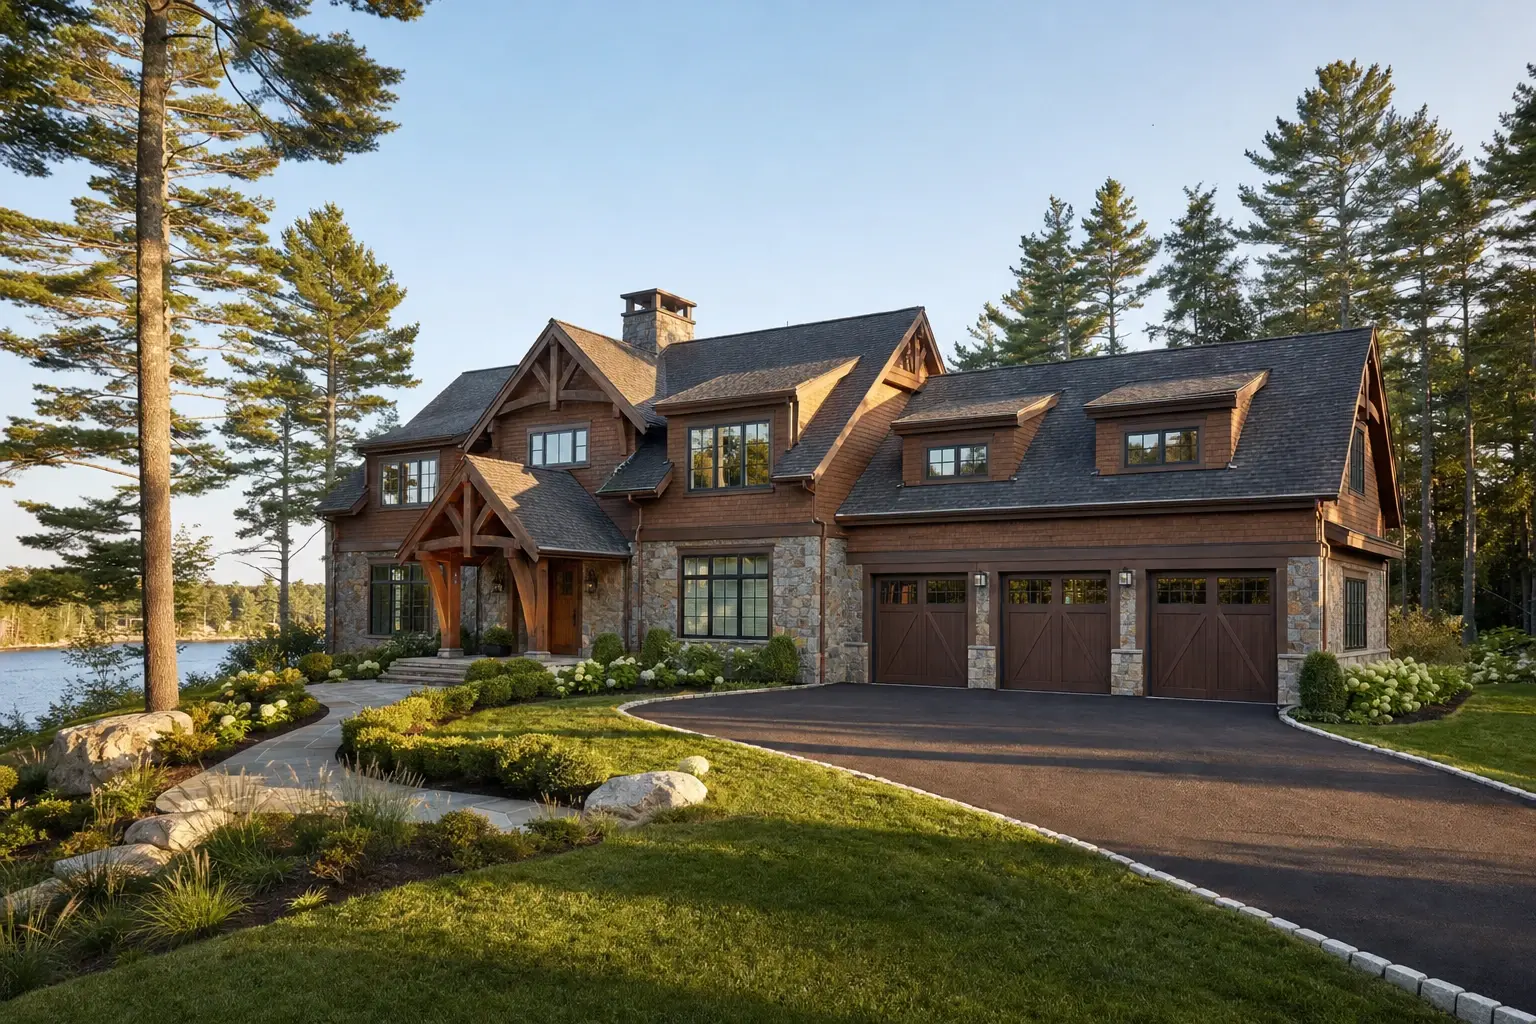
Illustration: A Maine lodge-style home in warm brown cedar and stone with timber gables and a three-bay garage wing, set among tall pines beside a lake

Who Renovates in Gray, Where, and When?

Still deciding? Call (207) 544-4607 or send your project details.

Who needs a general contractor for a Gray remodel?

A homeowner needs a general contractor for a Gray remodel when several trades must work in sequence or a structural change affects the rooms around it. A kitchen involving framing, plumbing and electrical work should have one coordinated schedule.

Where do Gray lake-lot restrictions enter the plan?

Gray lake-lot restrictions enter the plan before the building footprint or an expansion is chosen. Review Maine shoreland zoning with the town and check the property's location on the FEMA flood map, without assuming waterfront automatically means a particular flood zone.

When should Gray owners begin renovation planning?

Gray owners should begin renovation planning before committing to a construction season or ordering fixtures. Exterior work and foundation repairs need a weather-aware schedule, while an occupied house also needs a plan for kitchen and bathroom access.

How much does a home renovation cost in Gray?

A home renovation in Gray is priced by the room scope and any structural work required to support the changes. These qualifying bands summarize averages across many jobs, so use the figures to choose a sensible scope rather than as a quote for your address.

Project scopeWork coveredPlanning range*
Cosmetic kitchenExisting layout, refreshed surfaces and finishes$15,000 to $24,000
Mid-range kitchenCabinets, counters, flooring and lighting$24,000 to $44,000
Full-gut kitchenStripped room, revised layout and moved systems$50,000 to $82,000+
Small bathroomCompact room with new fixtures and finishesFrom $13,000
Medium bathroomFull bath with tile, vanity and fixtures$16,500 typical; $22,000 to $24,000 upper range
Gut bathroom with extensive tileRebuilt room with substantial tile work$27,500 to $38,500
Turnkey additionNew conditioned space, priced per square footOpens near $312; about $352 average; $387 to $443+ upper finish

Kitchen ranges cover one project and bathroom figures cover one bath; the addition figures are Gray's town-specific rates. Hidden repairs and lake-lot requirements need a property assessment before the final price is written.

Why can a Gray kitchen leave the cosmetic range?

A Gray kitchen leaves the cosmetic range when the new layout requires more than replacing visible surfaces. Moving fixtures, rebuilding the room or opening a supporting wall brings additional trades and construction into the scope.

What makes a Gray addition harder to price?

A Gray addition becomes harder to price when the existing foundation, roof connection or property restrictions are unresolved. Settle those questions on drawings before comparing a turnkey square-foot figure with the available budget.

Can the kitchen and bathroom be planned together?

The kitchen and bathroom can be planned together so shared plumbing, electrical and access decisions are settled once. Grouping the scope helps coordinate construction, but we do not promise a discount simply because two rooms share a contract.

Illustration: Joe Hausler smiles and hands a single key to two homeowners, a man and a woman seen from behind, on the covered porch of a dark vertical-clad contemporary house

Joe Hausler reviews every phase of every home we build.

How Do You Get a Price for Your Gray Project?

Getting a price for your Gray project starts with the property's location and the changes your household needs. Call to arrange the first conversation, then we can establish what the site visit must resolve before drawings begin.

Call Now