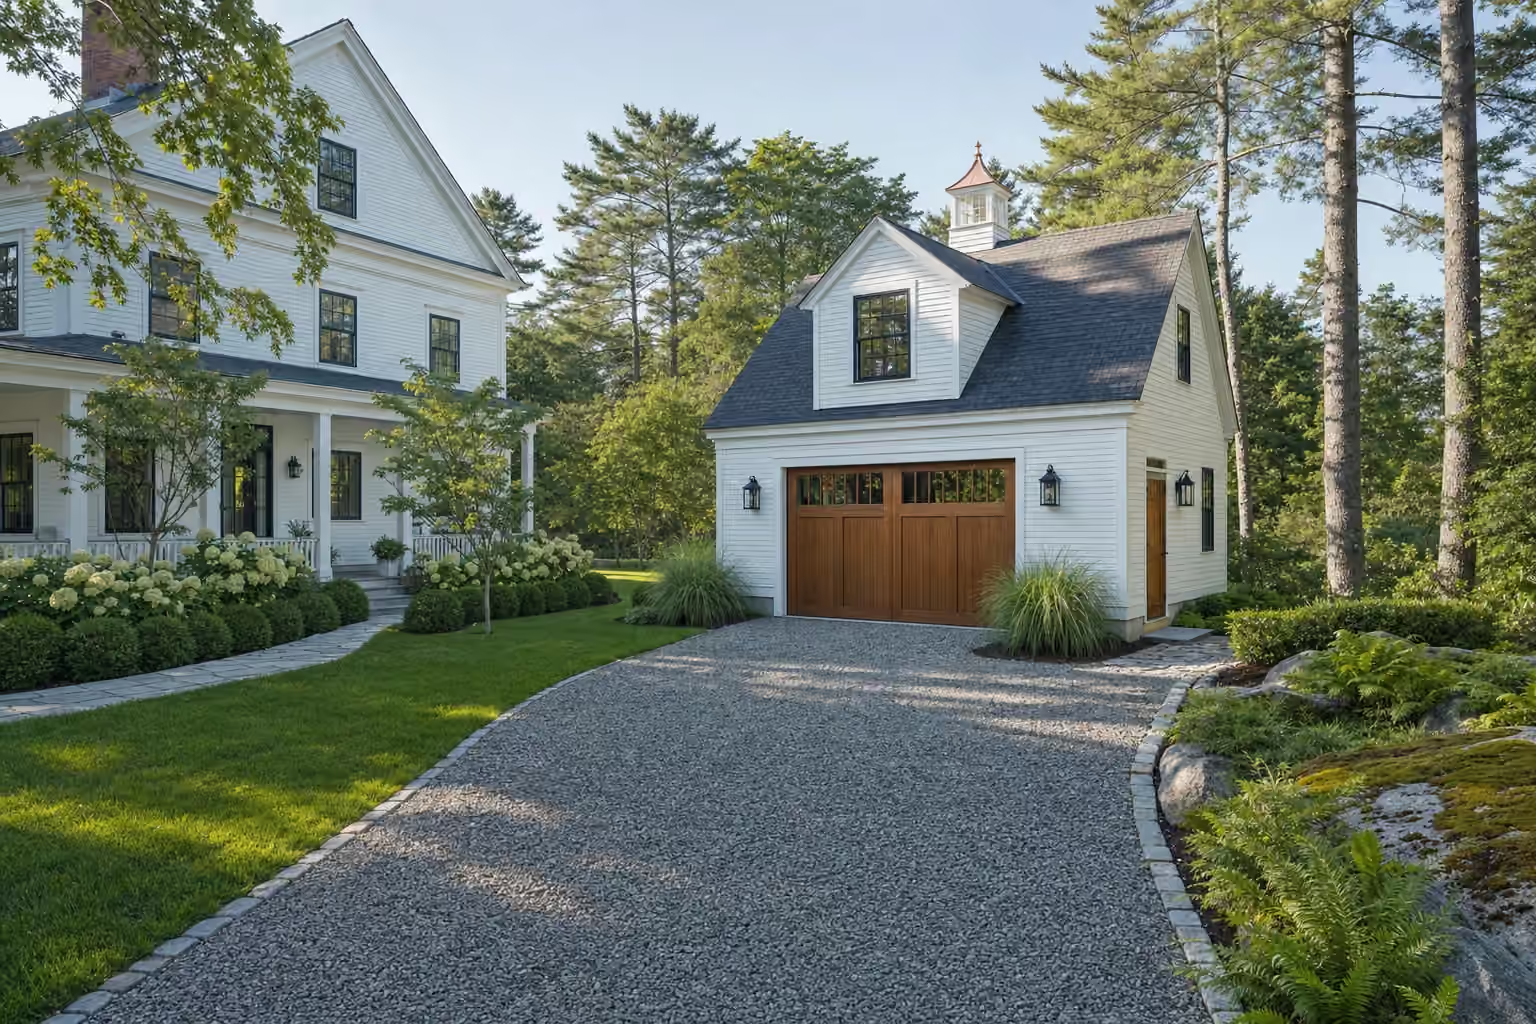
garage builder in Windham, ME: illustrative scene, A one-bay white clapboard garage with a wide wood carriage door, copper cupola, gable dormer and black lanterns stands on a gravel drive in front of a white farmhouse

Reliable Garage Builder in Windham, ME

Legacy Construction is a garage builder in Windham, ME for lake properties where the shoreland rules limit how far you can spread out, and for North Windham homes that have simply outgrown two bays. We design up or out to suit the lot, price the garage on finished drawings and keep our owner on every phase.

Owner-led custom home builder serving Portland and Southern Maine

  • In business since 2009
  • 4-6 active builds at a time
  • Written 5-year workmanship warranty

A garage builder in Windham, ME plans and builds new garages for two kinds of Windham property: converted camps on Sebago Lake, Little Sebago and Highland Lake, and the newer subdivisions of North Windham. On the lake, shoreland zoning governs setbacks and expansion, so a garage with a room above often makes more sense than a wider footprint.

Legacy Construction frames Windham garages for inland frost and heavy ice and snow, and sites them clear of the private wells and septic systems many lake lots rely on. The qualifying range for a Windham garage shell is $147 to $177 per square foot, rising to $278 to $313 once the interior is finished.

We fix the price only after the drawings are complete, then Joe Hausler checks each stage on site. Detached garages here get a gravel drive to the doors instead of a concrete apron, and the workmanship warranty is five years in writing.

Why Windham Residents Hire Us for Their Garage

Windham residents hire us for their garage because a lake lot leaves little room for error, and we work out the shoreland rules, the septic and the snow before the design. Then we fix the price on full drawings and Joe watches each phase in person.

  1. Shoreland setbacks confirmed with the town on lots near Sebago, Little Sebago and Highland Lake
  2. Garages placed clear of private wells and septic systems
  3. Roofs framed for Windham's ice and snow loads
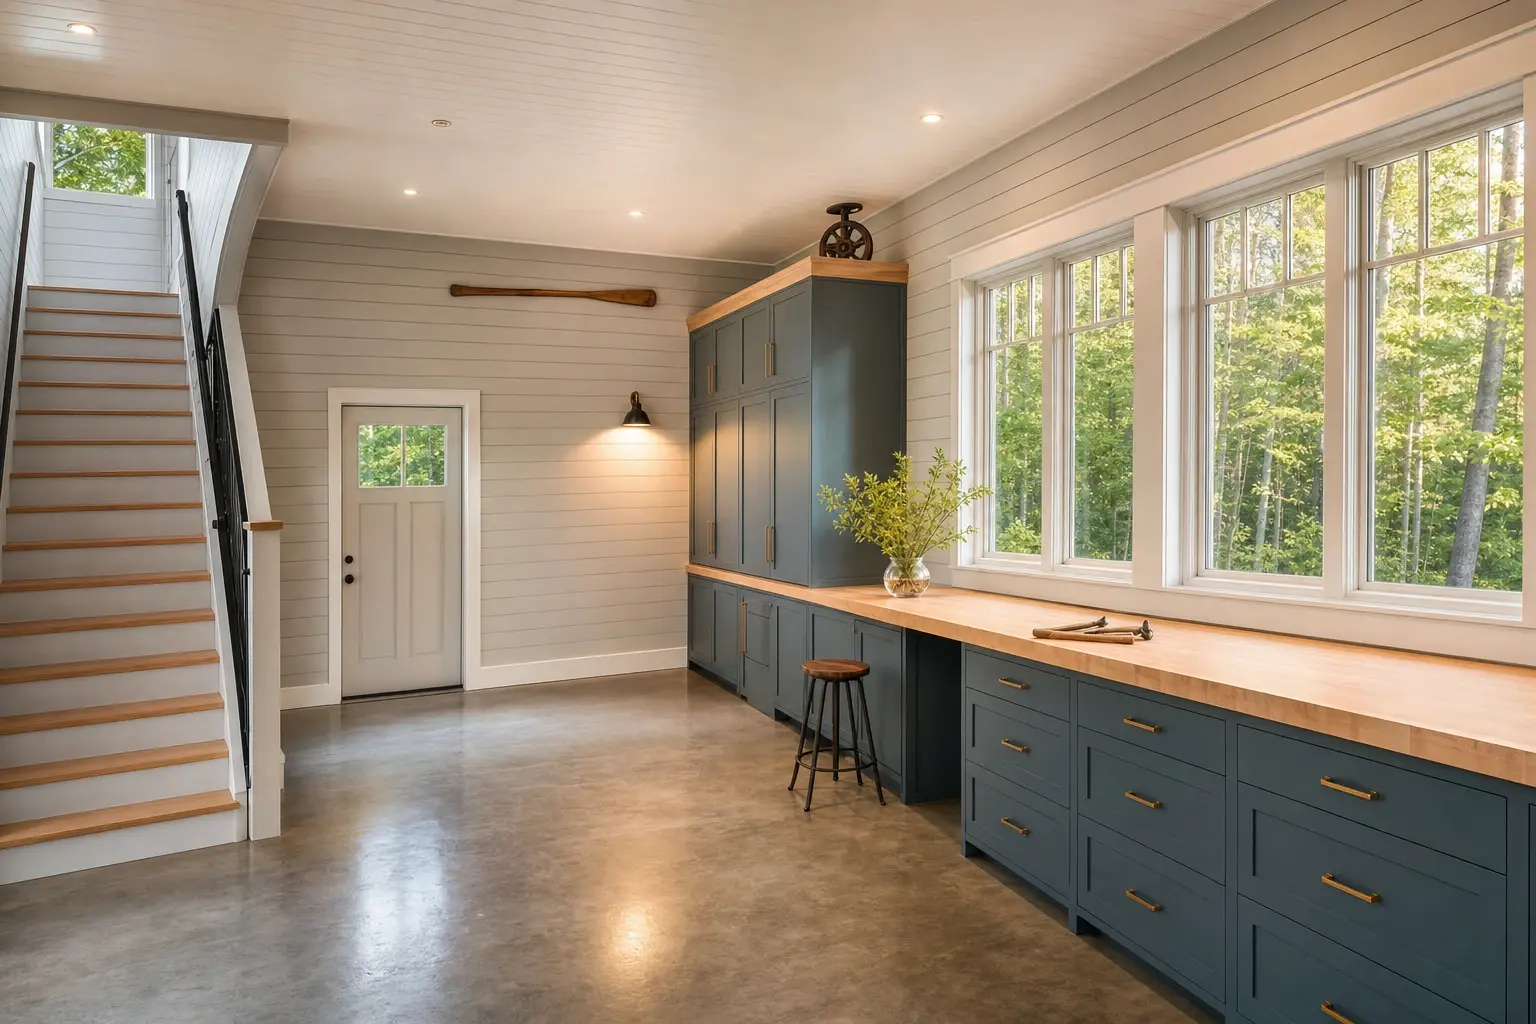
Illustration: The finished interior of a carriage-house garage workshop with shiplap walls, a polished concrete floor, blue built-in cabinets, a butcher-block bench and a stair to the loft
  • 5-year workmanship warranty in writing
  • $2,000,000 general liability and workers' compensation
  • Calls answered around the clock, 24/7

What do homeowners say about us?

Legacy Construction delivered high-quality work, clear communication, and a collaborative approach throughout our project. If you want a builder who focuses on craftsmanship and long-term quality rather than being the cheapest bid, Legacy is a great choice.

Heidi D.

If you're looking for a contractor who is honest, detail-oriented, and dependable, Legacy Construction is a great choice. They were clear about costs and timelines and delivered a high-quality finished product.

Mark B., Old Orchard Beach, ME

What stood out most about Legacy Construction was how easy they made the process. They explained everything clearly, kept us updated regularly, and delivered exactly what they promised. This is not a bargain contractor, but the quality is absolutely worth it.

Kellie M., Freeport, ME

Get your consultation request sent in 60 seconds!

What kind of garage are you planning?

Check all that apply.

Pick at least one to keep going.

Where should we reach you?

Please enter your full name.

Please enter a valid email.

+1

Please enter a phone number we can reach you on.

Please enter the town.

Anything else we should know? (optional)

Please tick the box so we can get back to you.

Submission authorization

By submitting this form, you give Legacy Construction permission to contact you by phone and email about your project request, including calls placed with automated technology, even if your phone number is on a Do-Not-Call Registry. Text (SMS) messages are separate: we text you only if you also tick the optional text box. Reply STOP to opt out of texts at any time. Legacy Construction does not sell or share your information with other companies. By continuing, you agree to our website's privacy policy and terms of service. If you prefer not to give electronic consent, call us 24/7 at (207) 544-4607. Consent is not a condition of any purchase.

Tick “I agree” above to send your request.

Where Do We Work Besides Windham?

Where is our office?

Directions from Windham, ME to our office in Portland

185 Ridge Rd
Portland, ME 04103

Which Garage Fits a Windham Lake or Subdivision Lot?

On a Windham lake lot the best garage usually goes up, and in a North Windham subdivision it usually goes out, as a detached building or a third bay.

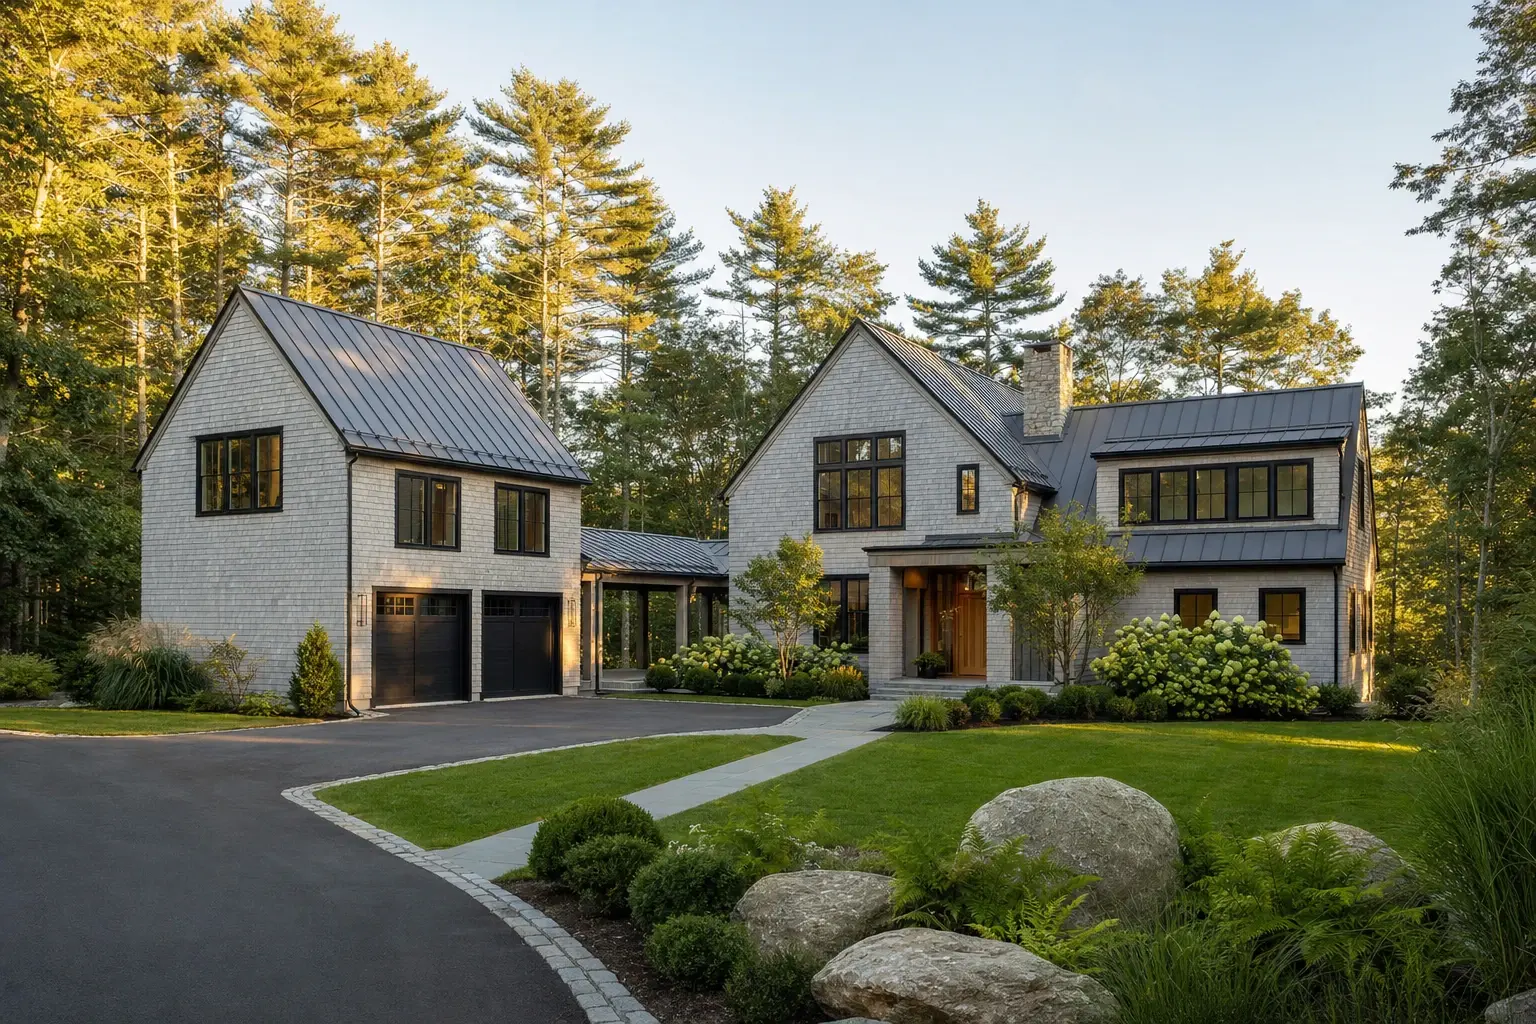
Illustration: A modern cedar-shingle house with a dark standing-seam roof and black-framed windows, joined by a covered breezeway to a two-door shingled garage wing, with a curved paved drive
01

Garages With Storage and Bonus Rooms Above in Windham

Shoreland zoning limits how far a Windham lake property can spread, so a garage with a room above gets more space out of a single footprint. We confirm with the town how the rules treat that upper room before we draw it.

Priced as living space, a finished room over the bays is figured apart from the garage band. We design the floor framing and the stair with the garage, so finishing the room in a later year is a straightforward job.

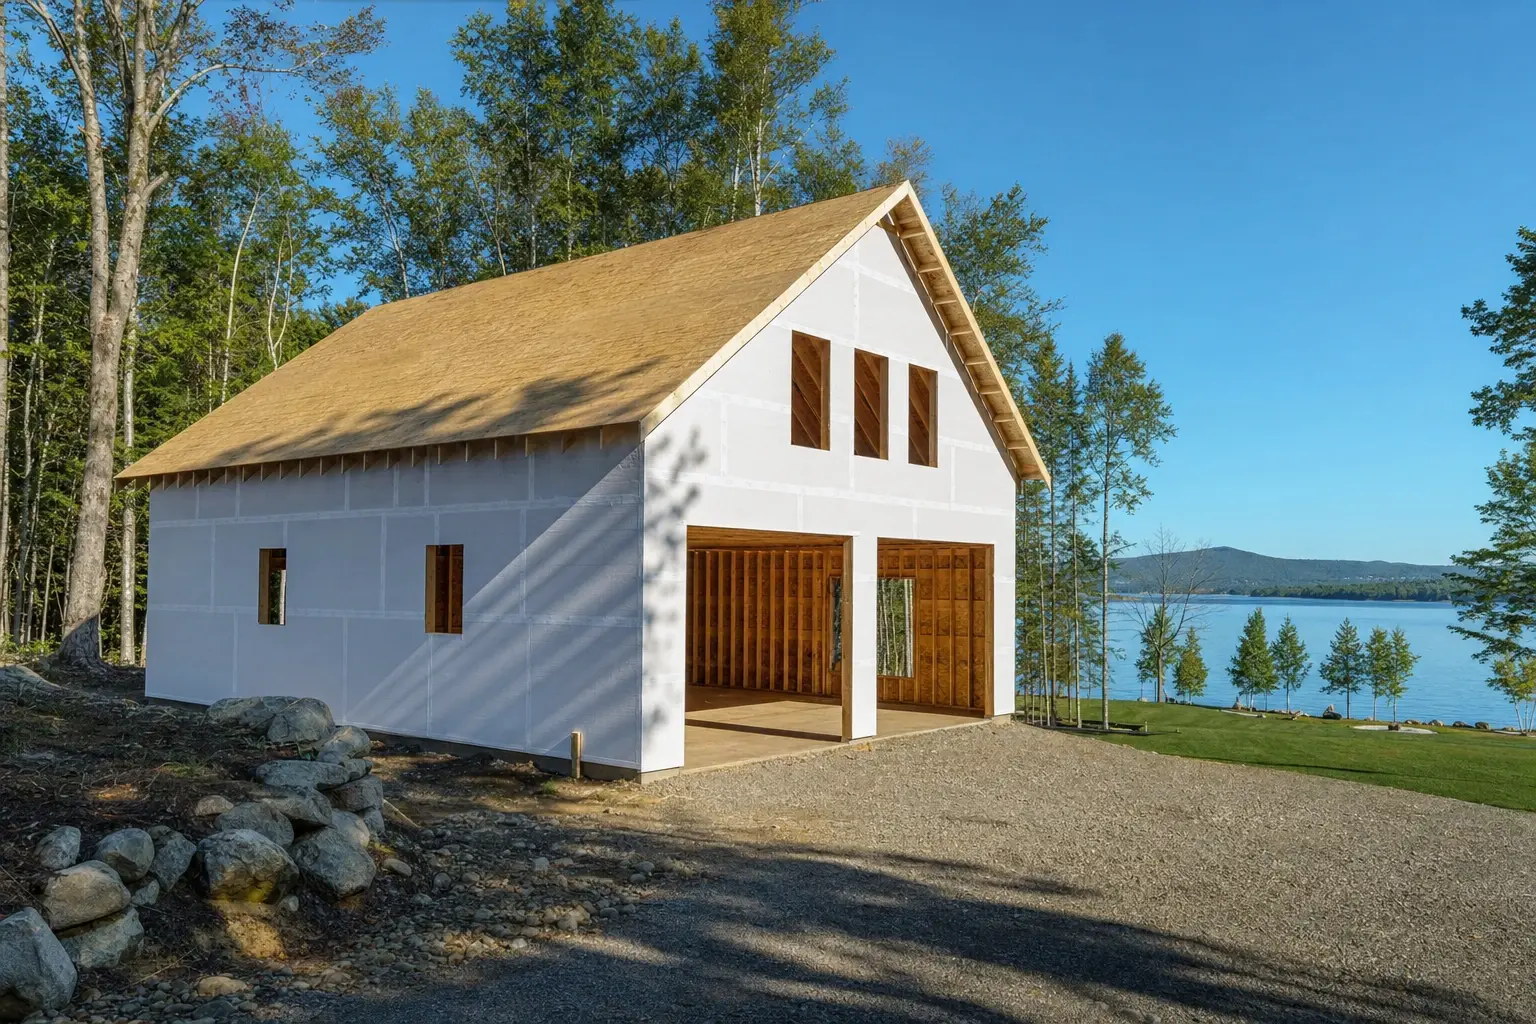
Illustration: Joe Hausler gestures toward a mulched area marked by wooden stakes and string while walking with two homeowners, a woman and a man, seen from behind near a lake
02

Detached Garage Construction in Windham

Detached is the better build for most North Windham homes adding a garage, since a separate building avoids reworking a newer house's roof and siding. It also lets us set the garage where the drive and the plow work best.

On a lake lot, a detached garage goes where the septic system, the well and the setbacks leave room. The drive stays gravel right to the doors, because Windham's deeper frost heaves a concrete apron that sits outside the foundation.

Illustration: A two-story garage wrapped in white house wrap with a sheathed gable roof, two open garage bays and tall narrow window openings, on a gravel pad beside a lake
03

Custom Garage Workshops and Hobby Spaces

A Windham workshop garage tends to fill with boats, sleds and tools once the lake freezes. We size the bays and the doors for the biggest thing going inside, keep the footprint on the 4-foot grid and plan the power before the walls close.

Insulation and drywall turn that space into a shop you can use through a Windham January. The finished band here is $278 to $313 per square foot, with heat priced on its own.

What Garage Building Services Do We Offer in Windham?

Garage building services in Windham, as Legacy offers them, cover lake properties and subdivision homes alike under one fixed contract.

  1. Detached and attached garages, from one bay to three
  2. Garages with storage lofts or finished bonus rooms above
  3. Insulated workshops, post-frame shops and barn-style garages

Every one of them starts with the same question on a Windham lot: where the shoreland setbacks, the septic and the well leave room to build. We answer it on paper before you commit to a size.

What Is Our Windham Garage Building Process?

  1. Site consultation and ACV.

    We meet on the lot, hear what the garage has to hold, and locate the setbacks, the septic system and the well, plus any shoreland limits near the lake. Our Anticipated Construction Value (ACV) report fits the scope to the space they leave and adds an investment range and the key considerations.

  2. Project Development.

    We discover your goals, design plans and selections on the 4-foot grid that go up or out to suit the lot, and develop the final scope with engineering and specialty trades. Trade pricing forms a comprehensive construction budget, the Town of Windham reviews the permit application, and you receive a construction proposal to sign.

  3. Construction.

    We coordinate scheduling, subcontractors, materials and quality control, with written updates every week, and Joe signs off on every phase, footings to roof, before the next crew starts. We walk the garage with you, finish the punch list and hand over the keys with the 5-year workmanship warranty in writing.

How to Hire the Right Garage Builder in Windham, ME

Hire the right garage builder in Windham, ME by asking how they handle shoreland zoning before you discuss size. On Sebago or Little Sebago, the rules set what you can build, and a builder who skips that step is designing blind.

Ask how the room above will be framed if you want one. The floor, the stair and the roof pitch all have to be right on the first drawing, even if the finish waits.

Then ask who is accountable on site. Joe Hausler reviews every phase of a Windham garage, and the 5-year workmanship warranty puts that accountability in writing.

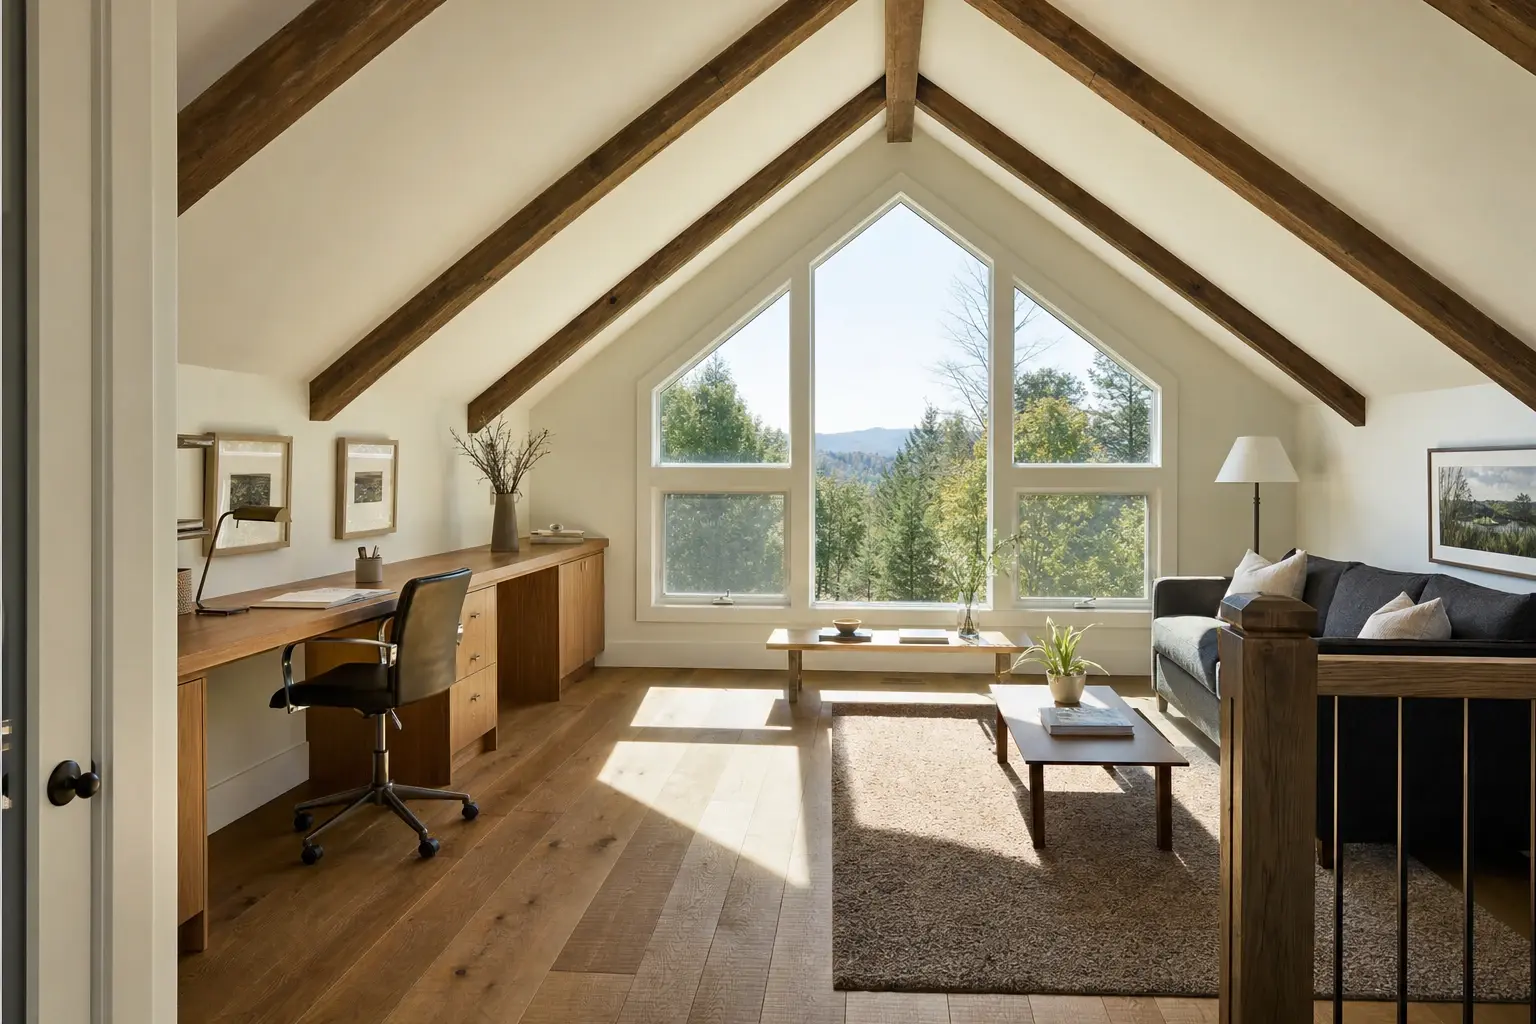
Illustration: A finished studio above a garage with exposed dark timber rafters, a tall pointed gable window with mountain views, a built-in wood desk, a gray sofa and wide-plank floors

Who Builds a Windham Garage, Where and When?

Still deciding? Call (207) 544-4607 or send your project details.

Who builds a new garage in Windham?

A new Windham garage is most often for an owner who has turned a lake camp into a year-round home, or a North Windham family that has run out of room in two bays. Both need covered space that works through a full inland winter.

Where can a garage go on a Windham lake lot?

A garage on a Windham lake lot can go only where the shoreland setbacks, the septic field and the well leave room. Low lots near the water are worth checking against the FEMA flood map as well.

When should a Windham garage start?

A Windham garage should start on paper in winter, with a spring foundation as the target once permits are issued and the ground is ready. Framing and finish can continue through the colder months once the building is closed in.

How much does it cost to build a garage in Windham?

The cost to build a garage in Windham is $147 to $177 per square foot unfinished and $278 to $313 finished. Use each band as an average over many garage jobs, enough to tell you whether a plan fits before we draw it.

GarageFootprintUnfinishedFinished
1-car12x24 to 16x24$42,000 to $68,000$80,000 to $120,000
2-car24x24 to 28x24$85,000 to $119,000$160,000 to $210,000
3-car32x24 to 36x24$113,000 to $153,000$214,000 to $270,000

Unfinished garages include the foundation, frame, roof, siding, doors and standard electrical. Finished garages add insulation, drywall, trim and paint, and a room above is priced as living space on top of these figures.

Why does a one-bay garage cost more per square foot in Windham?

A one-bay garage costs more per square foot because the permit, the excavator trip and the concrete minimum are close to fixed. A small building spreads them across fewer feet, so it lands above where a two-bay would.

What does a room above add?

A room above adds the cost of living space on top of the garage figure, since it is finished and heated like part of a house. We price it separately on the drawings, so you can decide on it with clear numbers.

What pushes a lake-lot garage toward the top of the range?

Ledge, a long electrical run and site work around the septic and setbacks push a lake-lot garage toward the top of the range. Off-grid dimensions would add waste on top of that, so we keep every size on the 4-foot grid.

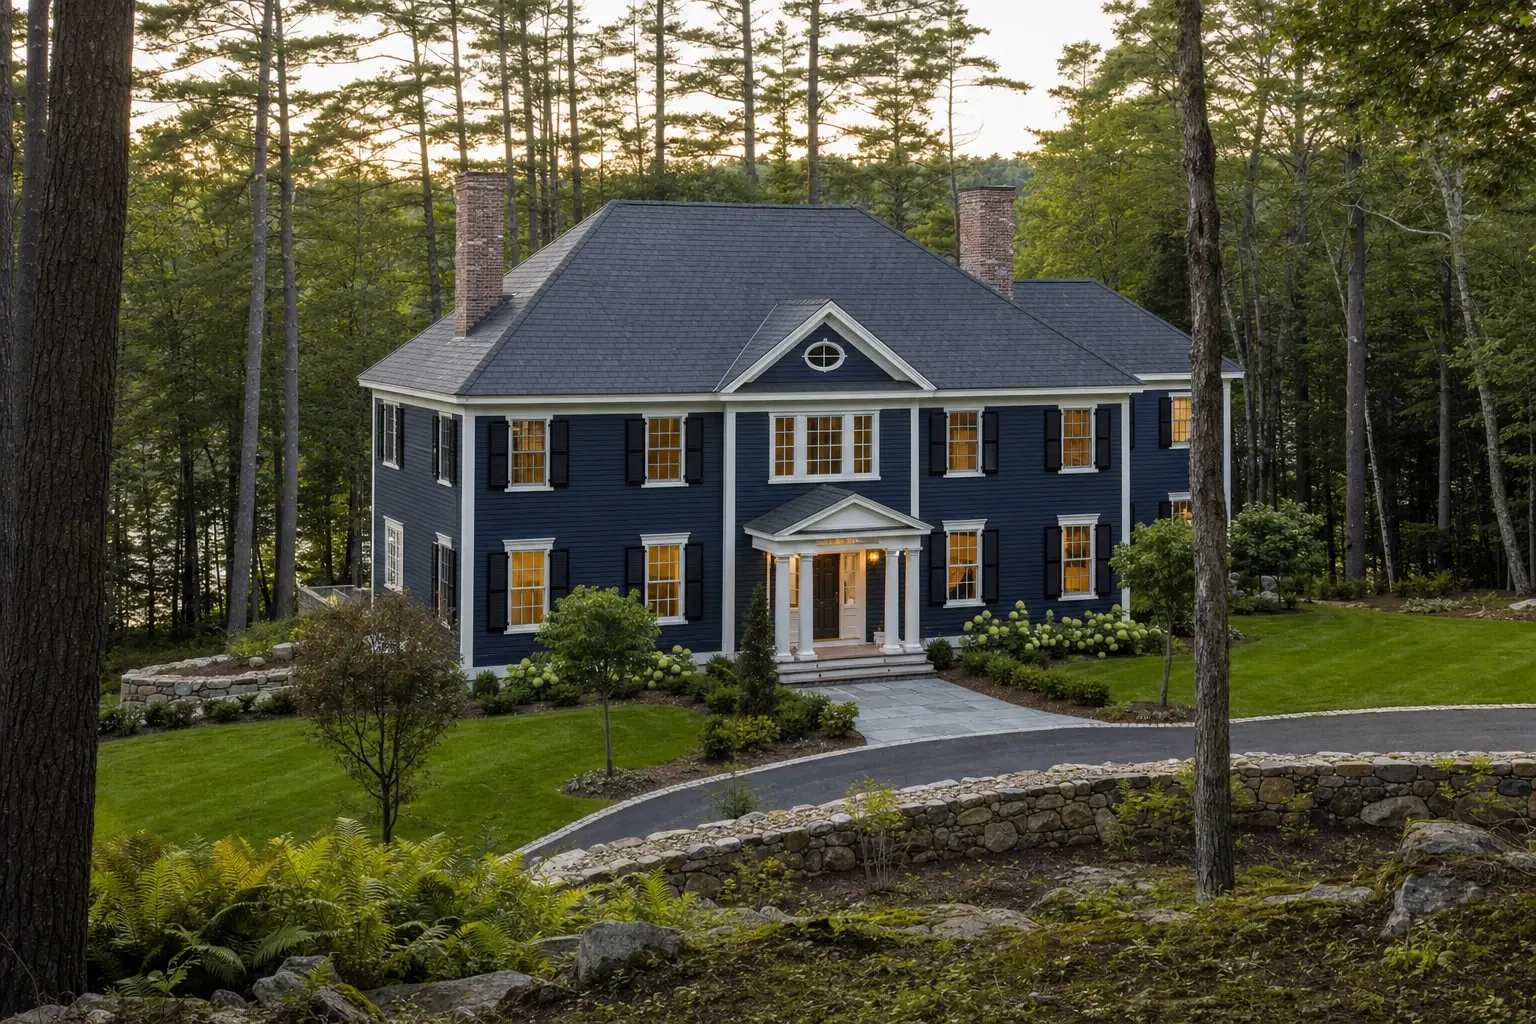
Illustration: An elevated view of a navy clapboard Colonial with white trim, black shutters, a pedimented portico, a hip roof and two brick chimneys, with a curved drive and stone wall below

Joe Hausler reviews every phase of every home we build.

What Happens When You Call Us About Windham?

When you call us about a Windham garage, we ask where the lot is and whether it touches the lake, then set a time to walk it. We answer the phone around the clock, so that first step can happen whenever it suits you.

Call Now