
01
In-Law Suites and Multigenerational Floor Plans
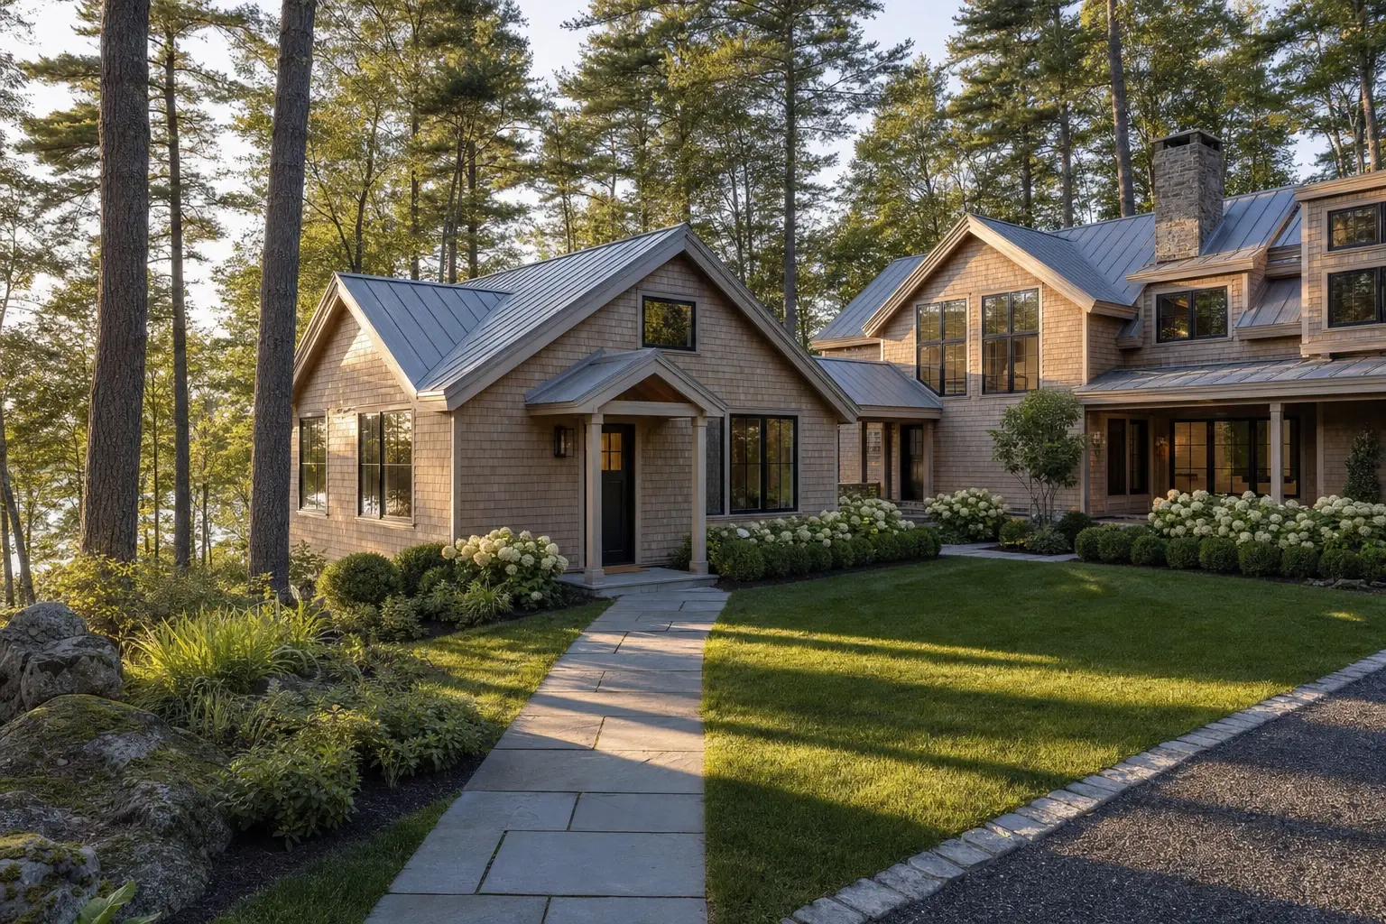
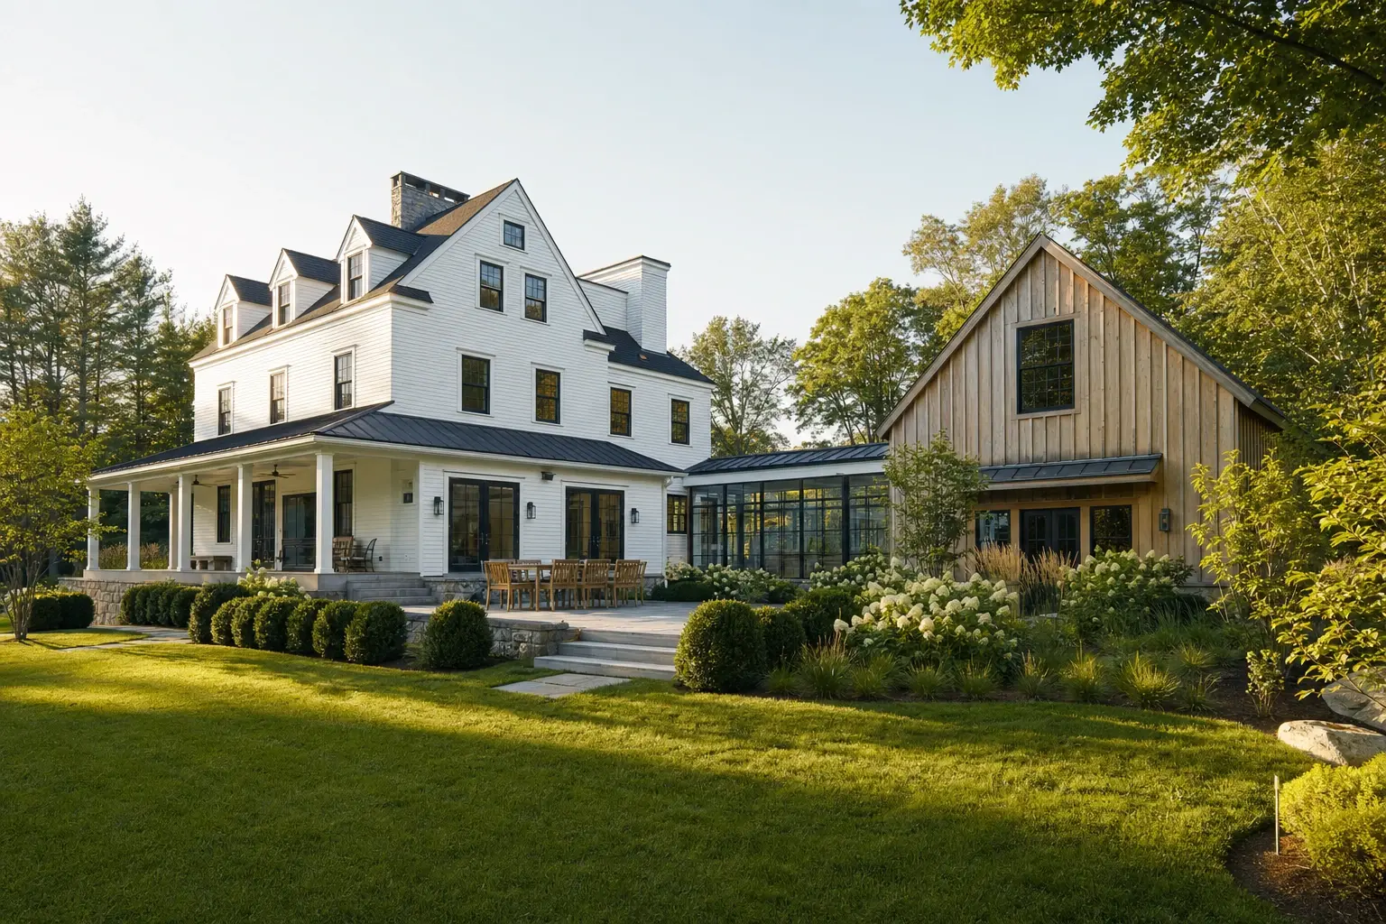
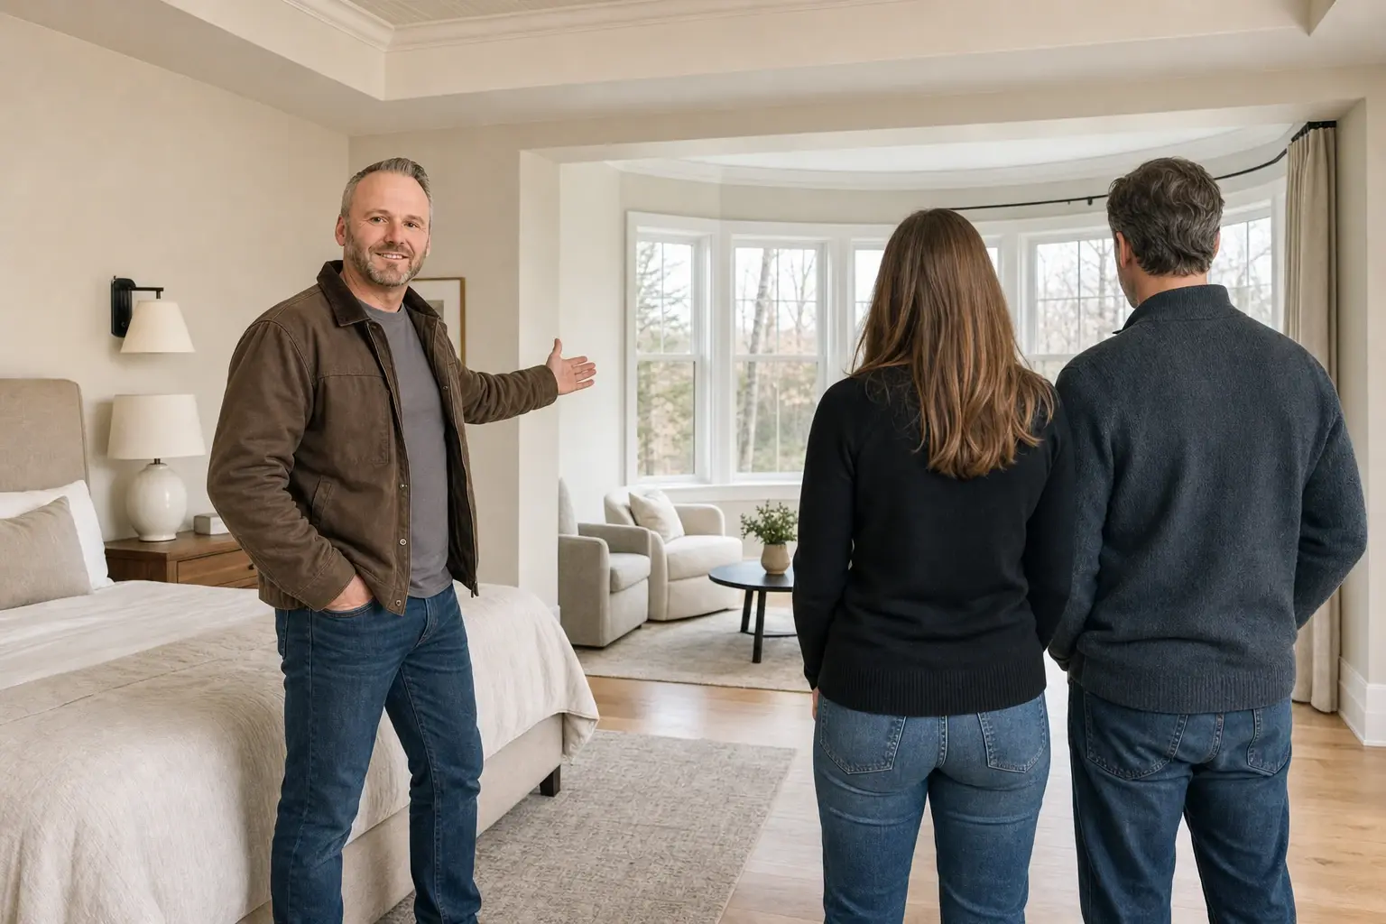
An in-law suite works best with its own entry, its own small kitchen and a bedroom on the ground floor. We place it where it shares a wall with the main house but not a hallway, so both households keep their privacy.
Drawn well, the suite can support a different household use later. We plan the plumbing and doors for that flexibility, with any guest, office or rental use checked against the applicable permits and occupancy requirements before the change is made.