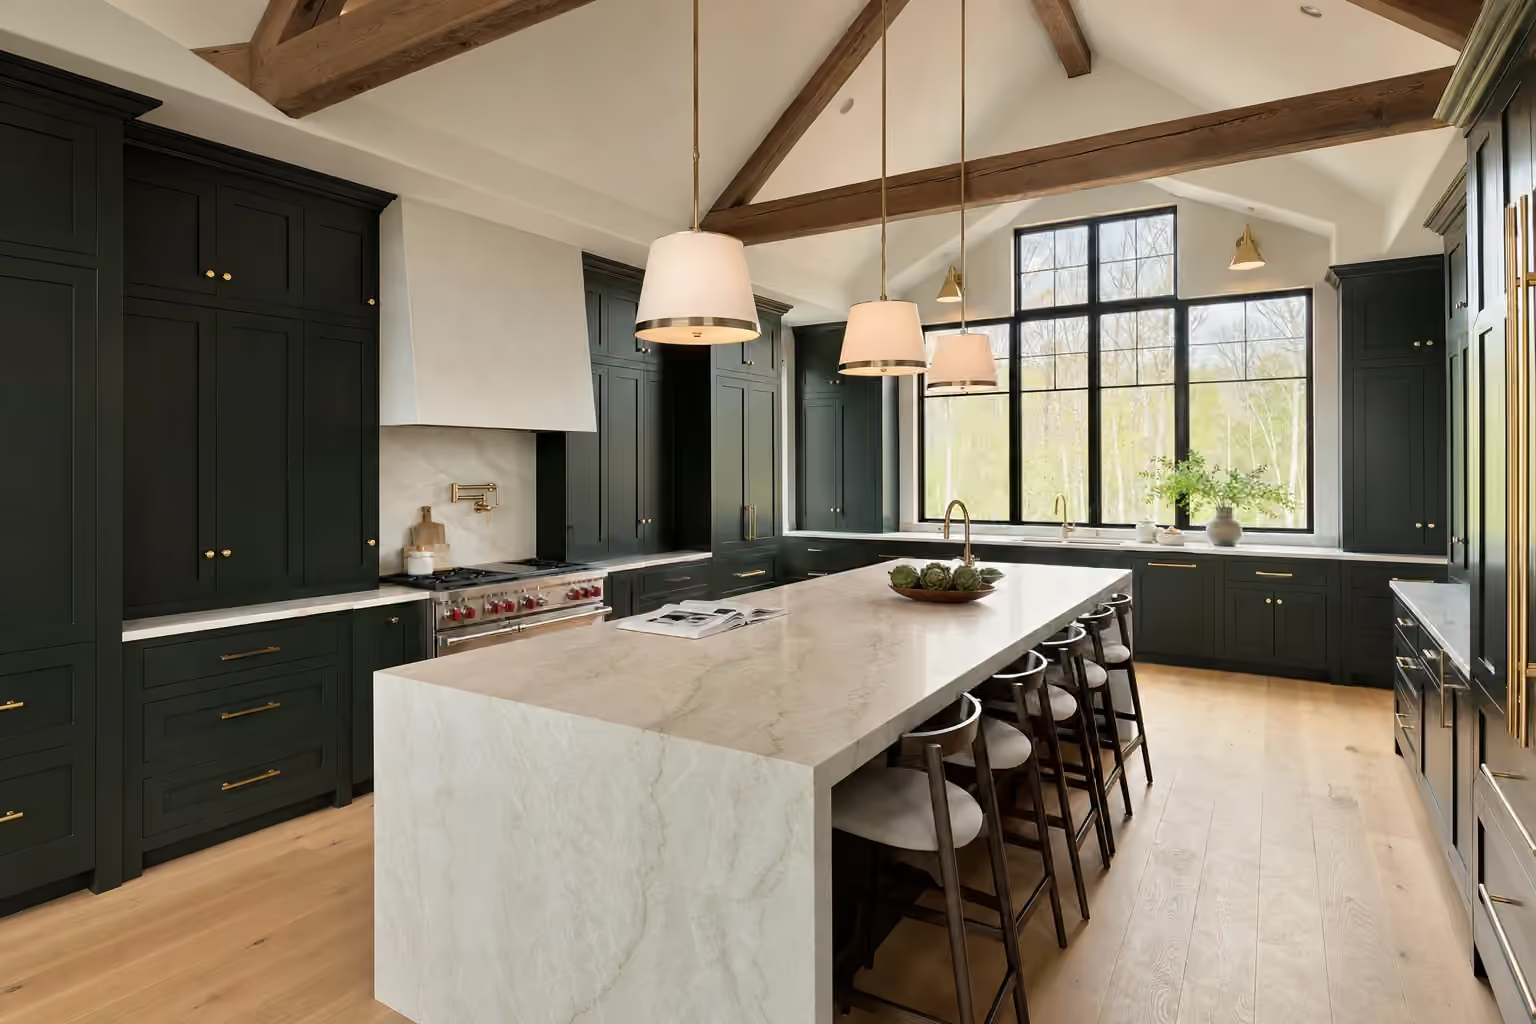


general contractor in Lyman, ME: illustrative scene, A chef's kitchen with deep green-black inset cabinetry, brass hardware, a large stone island with a waterfall edge and four stools, three linen pendants, exposed beams and a tall black-framed window

Experienced General Contractor in Lyman, ME

In a town made mostly of large rural lots, Legacy Construction is the general contractor in Lyman, ME that owners call to add space, rework a kitchen or renovate a whole house. We design the work, price it on one fixed contract and manage every trade, with our owner checking each phase himself.

Owner-led custom home builder serving Portland and Southern Maine

  • In business since 2009
  • 4-6 active builds at a time
  • Written 5-year workmanship warranty

A general contractor in Lyman, ME manages additions, kitchens, baths and whole-house renovations under one contract, scheduling every trade from footings to trim. Lyman is a rural town of about 40 square miles, and the 1947 fires left it with limited older housing, so most renovations here involve newer homes on roomy lots.

Legacy Construction writes a fixed price once the drawings are finished. Additions in Lyman average about $360 per square foot turnkey, a mid-range kitchen typically runs $24,000 to $44,000, and a mid-range bathroom is about $16,500.

Inland Lyman sees deeper frost and harder freeze-thaw than the coast, so footings and drainage are planned with care. Owner Joe Hausler reviews every phase, and the work carries a written 5-year workmanship warranty.

Why Lyman Residents Hire Us for Their Renovation

Lyman residents hire us because we treat an addition on a rural lot as a real building project that starts with footings and drainage, never as a remodel with extra rooms attached. Joe Hausler started out as a field engineer in commercial construction, and his habit of settling site questions early pays off where frost runs deep.

  1. Footings set for inland frost, with drainage planned for freeze-thaw on every Lyman addition
  2. Well and septic capacity checked before a bedroom is added on a rural lot
  3. Deliveries and crews booked together, so a rural site never sits idle waiting on one trade
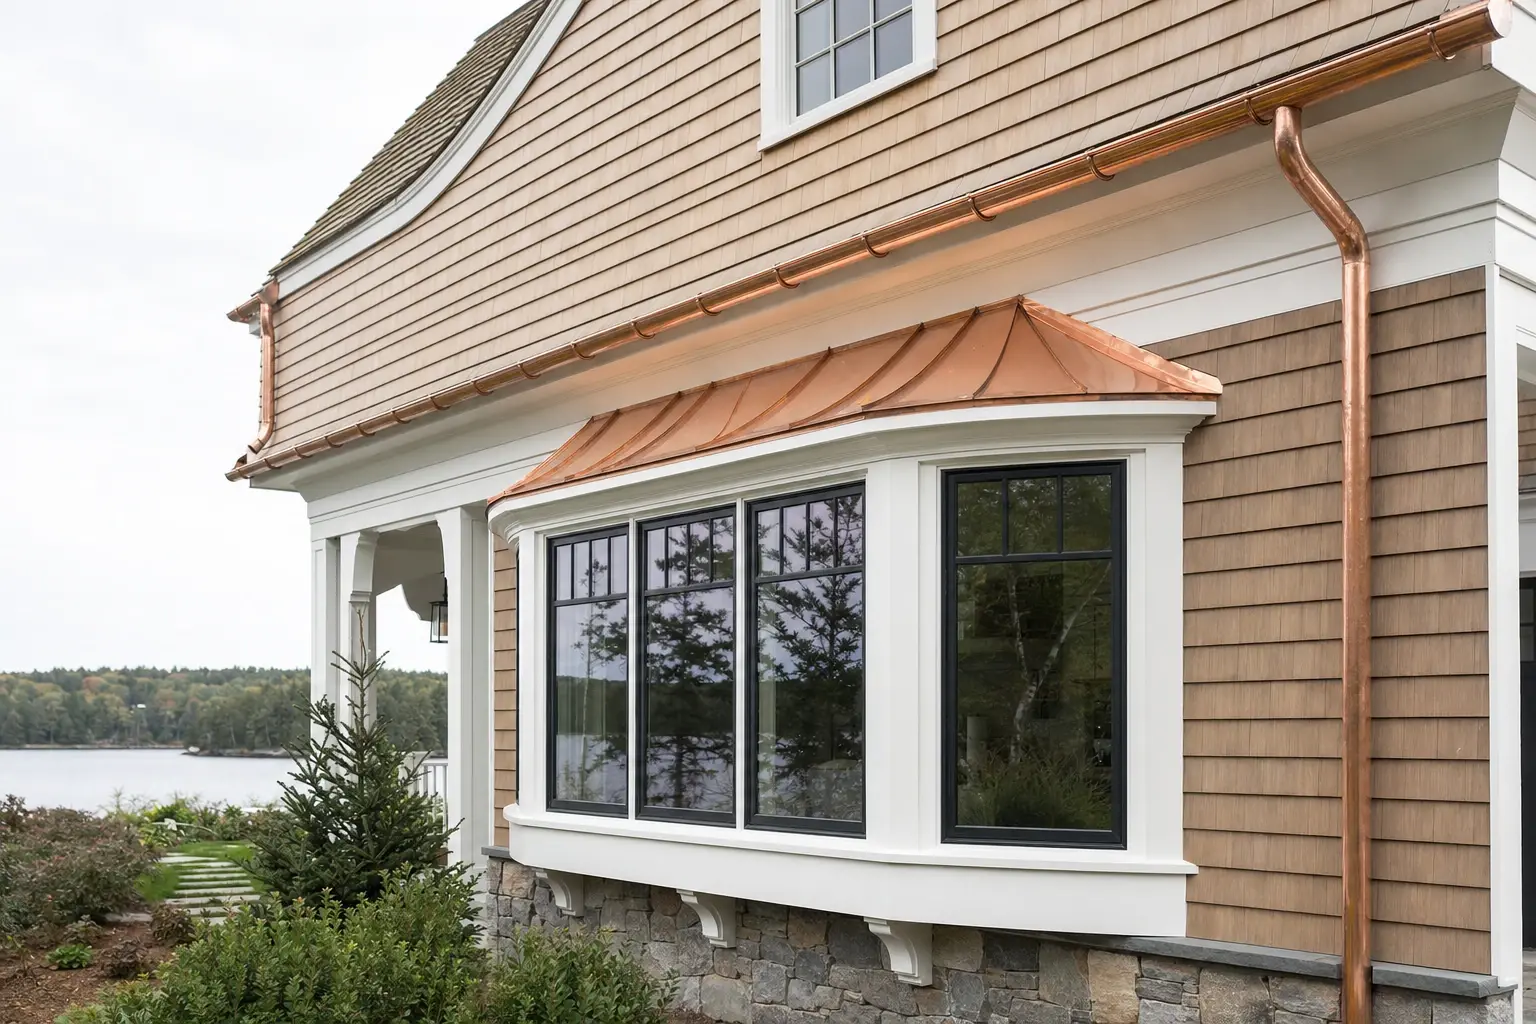
Illustration: A pulled-back view of a finished shingled wall with a copper-roofed bay window, black-framed windows, white trim, a copper half-round gutter and downspout, and a stone base beside a lake
  • Fixed price on finished drawings
  • Joe on site several times a week
  • 5-year workmanship warranty in writing

What do homeowners say about us?

Legacy Construction delivered high-quality work, clear communication, and a collaborative approach throughout our project. If you want a builder who focuses on craftsmanship and long-term quality rather than being the cheapest bid, Legacy is a great choice.

Heidi D.

What stood out most about Legacy Construction was how easy they made the process. They explained everything clearly, kept us updated regularly, and delivered exactly what they promised. This is not a bargain contractor, but the quality is absolutely worth it.

Kellie M., Freeport, ME

We appreciated how collaborative Legacy Construction was throughout our project. They listened to our ideas, offered practical solutions, and kept everything on track. The finished work is beautiful and built to last.

Richard W., South Portland, ME

Get your consultation request sent in 60 seconds!

What kind of renovation is it?

Check all that apply.

Pick at least one to keep going.

Where should we reach you?

Please enter your full name.

Please enter a valid email.

+1

Please enter a phone number we can reach you on.

Please enter the town.

Anything else we should know? (optional)

Please tick the box so we can get back to you.

Submission authorization

By submitting this form, you give Legacy Construction permission to contact you by phone and email about your project request, including calls placed with automated technology, even if your phone number is on a Do-Not-Call Registry. Text (SMS) messages are separate: we text you only if you also tick the optional text box. Reply STOP to opt out of texts at any time. Legacy Construction does not sell or share your information with other companies. By continuing, you agree to our website's privacy policy and terms of service. If you prefer not to give electronic consent, call us 24/7 at (207) 544-4607. Consent is not a condition of any purchase.

Tick “I agree” above to send your request.

Where Else Do We Do General Contracting near Lyman?

Where is our office?

Directions from Lyman, ME to our office in Portland

185 Ridge Rd
Portland, ME 04103

What Do Lyman Homeowners Usually Renovate?

Lyman homeowners usually renovate by adding space, because the lots are large and the houses are mostly newer than those in the coastal towns. Kitchens come next, as families reshape rooms that were built for a different way of cooking.

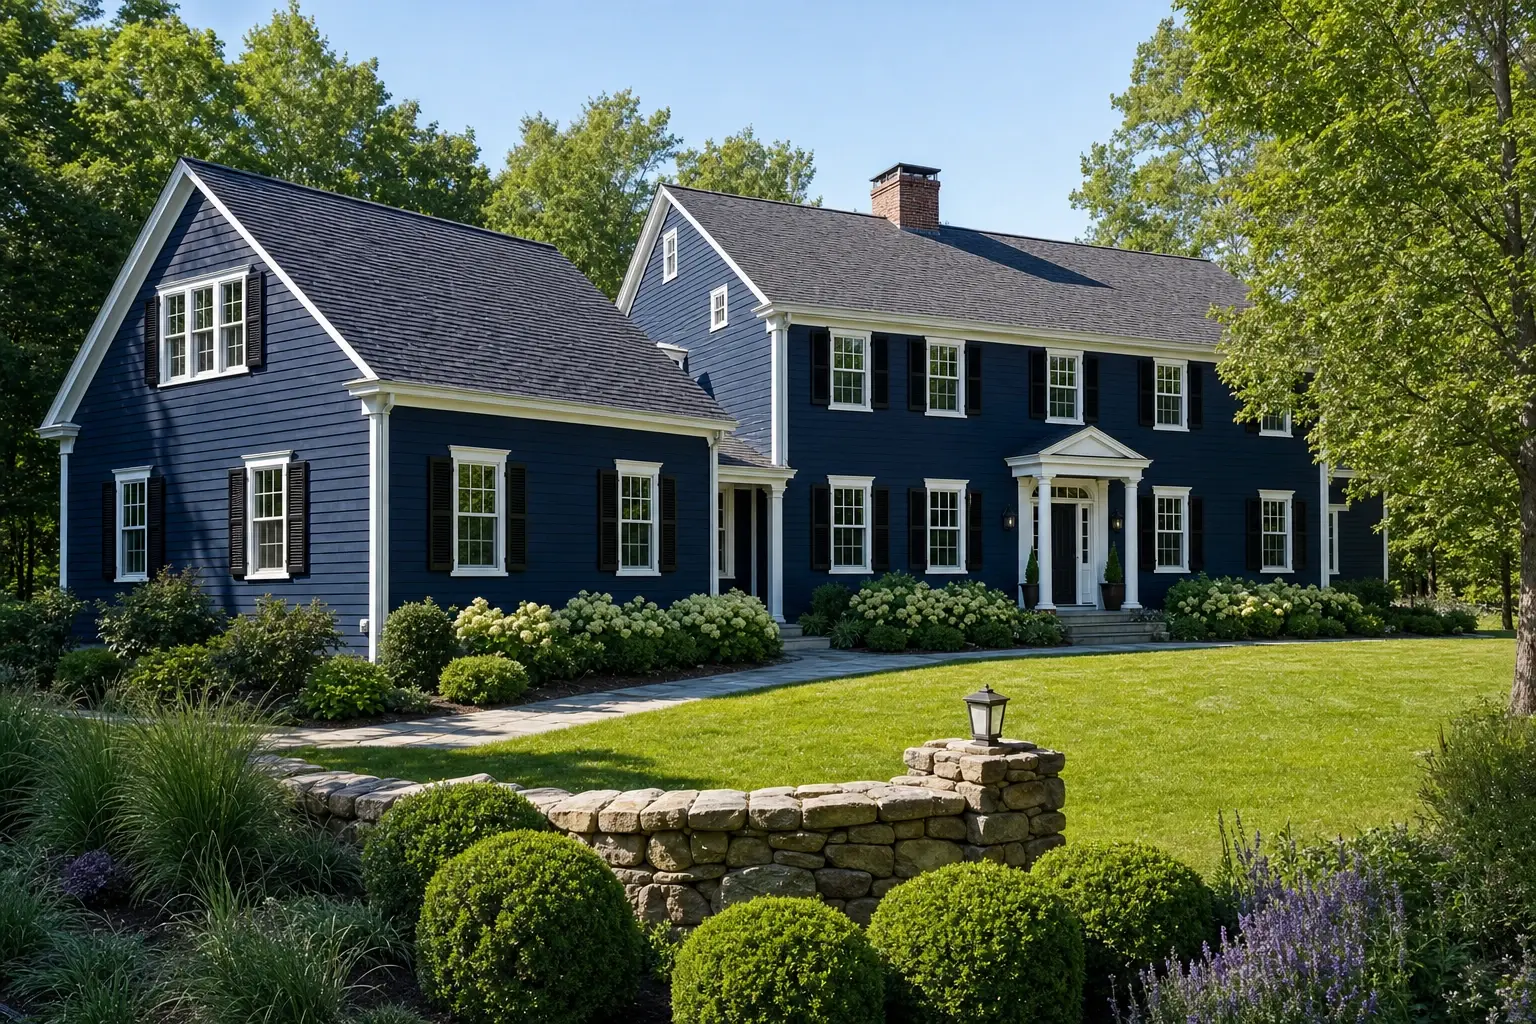
Illustration: A large two-story navy clapboard home with white trim and black shutters, joined to a matching gabled wing, set behind a curved fieldstone wall, hydrangeas and a lawn on a sunny day
01

Additions and Second-Story Expansions in Lyman

A ground-level addition is usually the right way to grow a Lyman home, because the land is there and a one-story wing avoids reinforcing the existing house for a second floor. We place the new wing to keep the well, the septic field and the driveway clear.

A second story earns its higher cost when the house sits close to a setback or the yard is needed for the septic system. Whichever way you build, adding a bedroom on a lot with a private septic system means checking that system's capacity before the design is final.
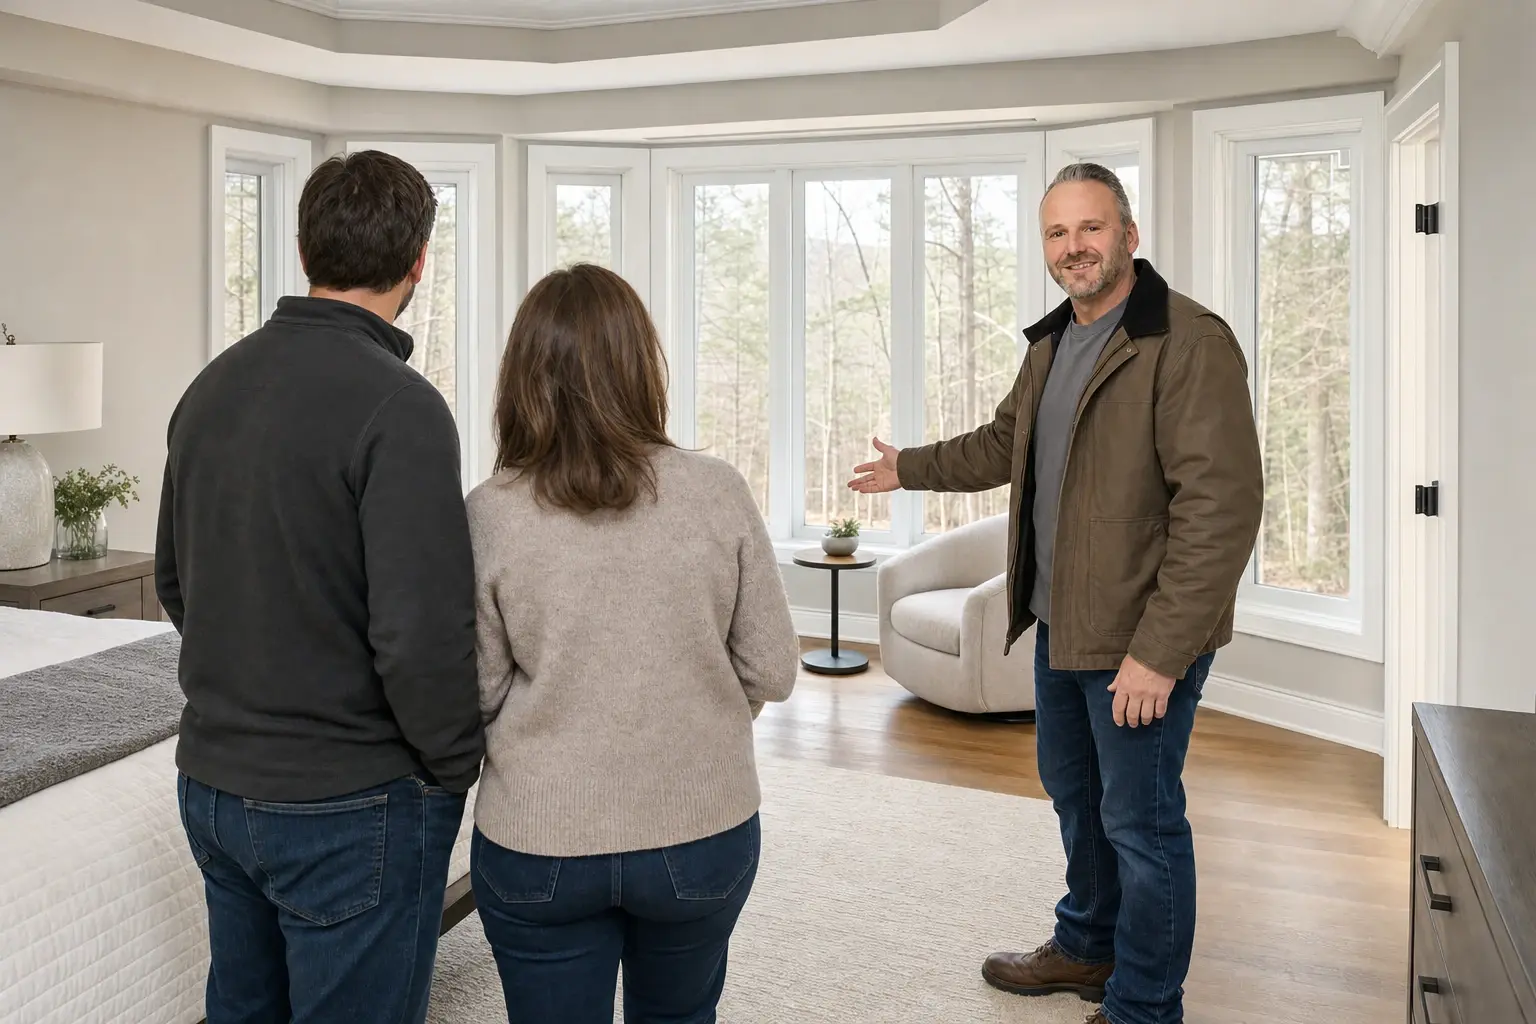
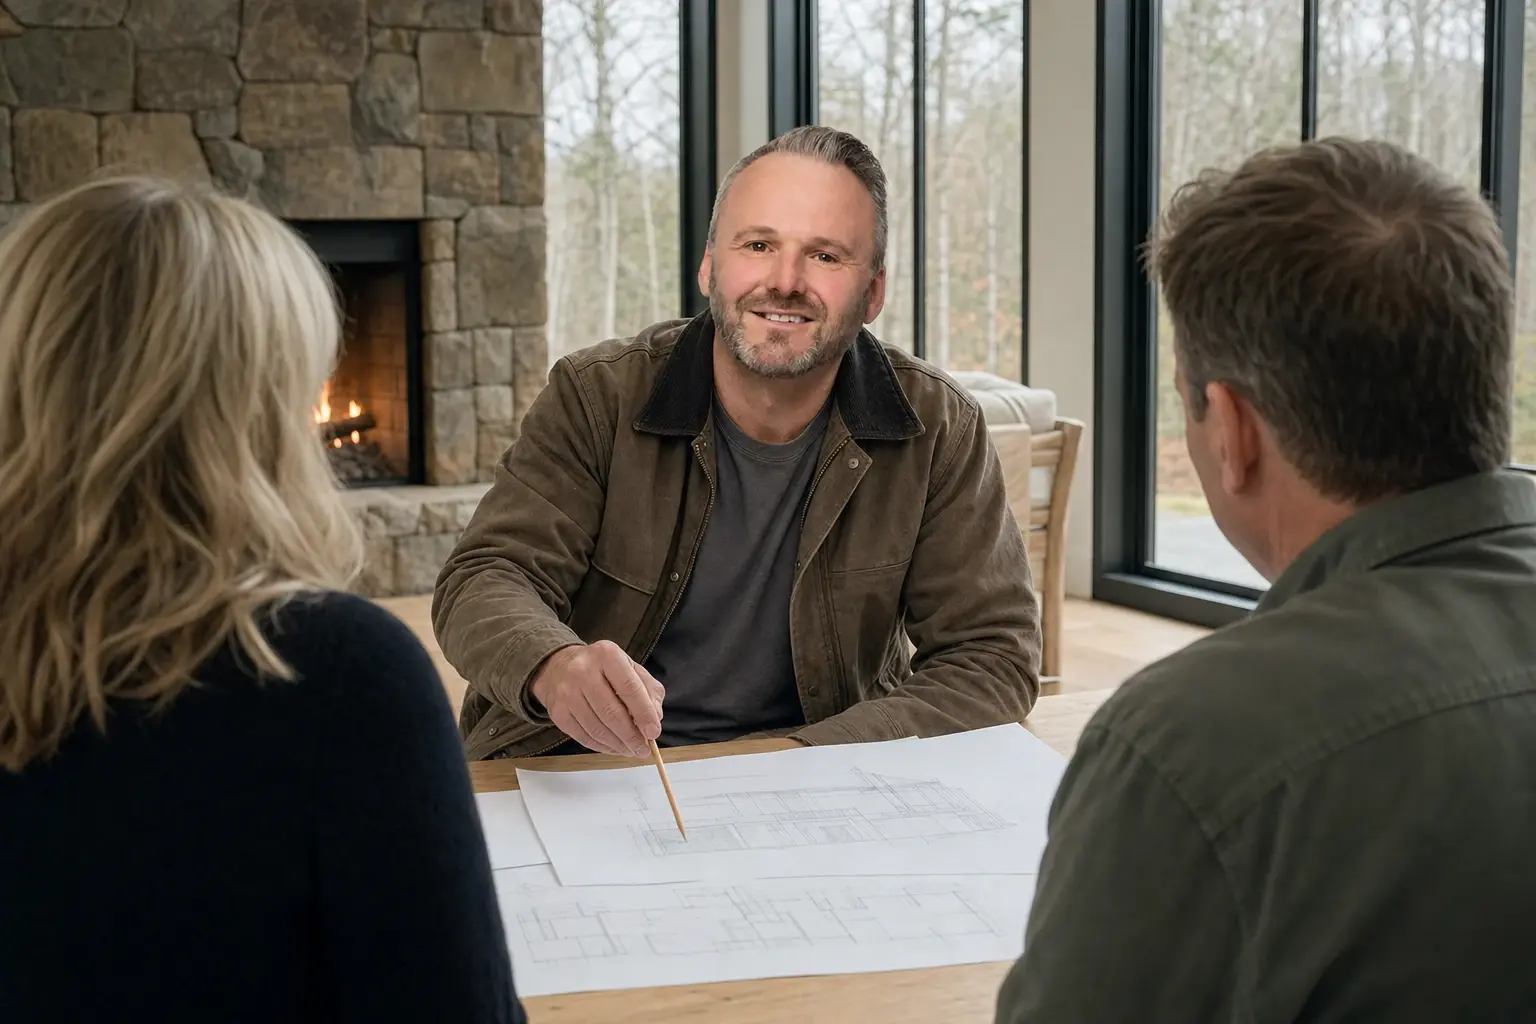
Illustration: Joe Hausler gestures toward a finished primary suite with a tray ceiling and tall bay windows while two homeowners, a man and a woman, look around with backs to the camera
02

Framing, Foundations, and Structural Repairs for Lyman Homes

Frost is the structural force that matters most in Lyman, since freeze-thaw cycles heave anything that is not set deep enough. We set new footings below the depth the town's Code Enforcement Officer requires and grade the soil away from every new foundation wall.

Older porches and past additions sometimes rest on shallow piers that have moved over the years, and we replace those supports before tying anything new to them. Snow load is the other design input, so new roofs and second stories are framed for it from the first drawing.

Illustration: Joe Hausler points a pencil at house drawings spread on a light wood table while two homeowners, a woman and a man, lean in from behind beside a fieldstone fireplace
03

Kitchen Islands, Storage, and Functional Layout Upgrades in Lyman

An island is the most useful kitchen upgrade in most Lyman homes, because it adds prep space and seating at once without moving an exterior wall. In a newer house the wall between kitchen and family room can often come out, and we confirm whether it carries load before promising anything.

Storage is the other upgrade we push for in a rural household, from pantry cabinets that run to the ceiling to a mudroom drop zone by the side door. Deep drawers in place of lower cabinet doors are the change our clients tend to thank us for a year later.

What General Contracting Services Do We Offer in Lyman?

The general contracting services we offer in Lyman put additions, kitchens and whole-house work under one contract, including the site work a rural lot brings with it.

  1. Additions and structural remodels on rural lots
  2. Scheduling across trades, from excavation through finish carpentry
  3. Permitting and code compliance with the Town of Lyman

Scheduling earns its place on a rural job, where one missed delivery can idle three trades at once. We book materials and crews together and confirm the plan with you every week.

What Is Our Lyman General Contracting Process?

  1. Site consultation and ACV.

    Joe walks the lot with you and locates the well, the septic field and the drainage paths, then talks through the addition you want, its feasibility and a realistic budget. Your Anticipated Construction Value (ACV) report then puts the scope, an expected investment range and the site work that comes first on paper.

  2. Project Development.

    We discover the project's goals, design the addition and its selections, and develop footings, drainage details and engineering alongside trade bids for a comprehensive construction budget. We apply to the Town of Lyman for the building permit, and the construction proposal prices the work as one fixed contract.

  3. Construction.

    Once the permit is issued, we line up the schedule, subcontractors, materials and quality checks, every phase gets Joe's inspection before the next one starts, and each week you receive a written account of the progress. We finish with a joint final walkthrough, a cleared punch list and the 5-year workmanship warranty in writing.

How to Interview a General Contractor in Lyman, ME

Interview a general contractor in Lyman, ME at the property, because a rural lot answers half the questions that matter. Watch whether the bidder asks where the well and septic are before talking about square footage.

Maine licenses electricians and plumbers but not general contractors, so ask each bidder for an insurance certificate and recent clients you can call. Our own policy covers $2,000,000 in general liability, with workers' compensation alongside it.

Finally, ask how many projects the bidder is running right now. We hold ourselves to four to six at a time, which is what lets Joe reach a Lyman site several times a week.

Illustration: Joe Hausler glances back at the camera and gestures toward a mown clearing marked with small wooden stakes and string while two homeowners walk beside him, seen from behind

Who Calls Us in Lyman, Where We Work, and When

Still deciding? Call (207) 544-4607 or send your project details.

Who calls us for work in Lyman?

The people who call us for work in Lyman are mostly families who need more room and would rather add on than leave their land. Others are reworking a kitchen or bath in a house built after the 1947 fires that is now due for updates.

Where in Lyman does a project need extra care?

A project needs extra care near the Kennebunk River and other water, where Maine shoreland zoning can limit expansion and the FEMA flood map should be checked. Lots away from the water usually raise neither issue.

When should a Lyman addition get started?

A Lyman addition should get started on paper in winter to prepare for spring foundation work, with the necessary approval and site readiness confirmed before scheduling the frame. Demand for Lyman-area builders can make early scheduling useful, but drawings alone do not reserve a construction slot.

How much does it cost to expand a home in Lyman?

The cost to expand a home in Lyman is driven by the size of the addition and the finish you choose, with kitchens and baths priced separately. These bands average many finished jobs, a measuring stick for your plans rather than a number for your house.

ProjectWhat's includedLyman range*
Kitchen, cosmeticLayout left alone, new counters, hardware, lighting and paint$15,000 to $24,000
Kitchen, mid-rangeNew cabinets, counters, flooring and lighting$24,000 to $44,000
Kitchen, full gutOpened to the framing, new layout, systems moved$50,000 to $82,000+
Bathroom, smallCompact bath, new fixtures and finishesFrom $13,000
Bathroom, mid-rangeTypical full bath, new tile, vanity and fixtures$16,500 typical, $22,000 to $24,000 at the top
Bathroom, full gutOpened to the framing, extensive tile$27,500 to $38,500
AdditionTurnkey, per sq ft of new living spaceOpens near $319, about $360 average, $397 to $453+ upper finish

Kitchen bands are per project and bath bands per bathroom across our area. The addition row is Lyman's, and deep footings or a septic upgrade for a new bedroom can push a project beyond it.

How much per square foot is an addition in Lyman?

An addition in Lyman is about $360 per square foot on average, turnkey, with simpler finishes opening near $319. Upper-tier finish runs $397 to $453+.

Does adding a bedroom change the septic cost?

Adding a bedroom can change the septic cost on a rural Lyman lot, because a septic system's design capacity is set by bedroom count. When a new system is needed, it typically runs $17,500 to $44,000.

What does a kitchen island project cost?

A kitchen island project that keeps the rest of the layout typically falls in the mid-range band of $24,000 to $44,000. Putting the sink or cooktop in the island adds plumbing or venting runs, and that usually lifts the job into the full-gut band.

Illustration: Joe Hausler smiles and holds out a single key to two homeowners seen from behind, a woman and a man, in front of a warm brown cedar-shingled home with a stone base

Joe Hausler reviews every phase of every home we build.

What Happens When You Call Us About Lyman?

When you call us about Lyman, a person answers at any hour and books a visit for Joe to walk the property with you. On that visit he marks where an addition can sit and gives you a rough cost range, so the drawings start from real numbers.

Call Now