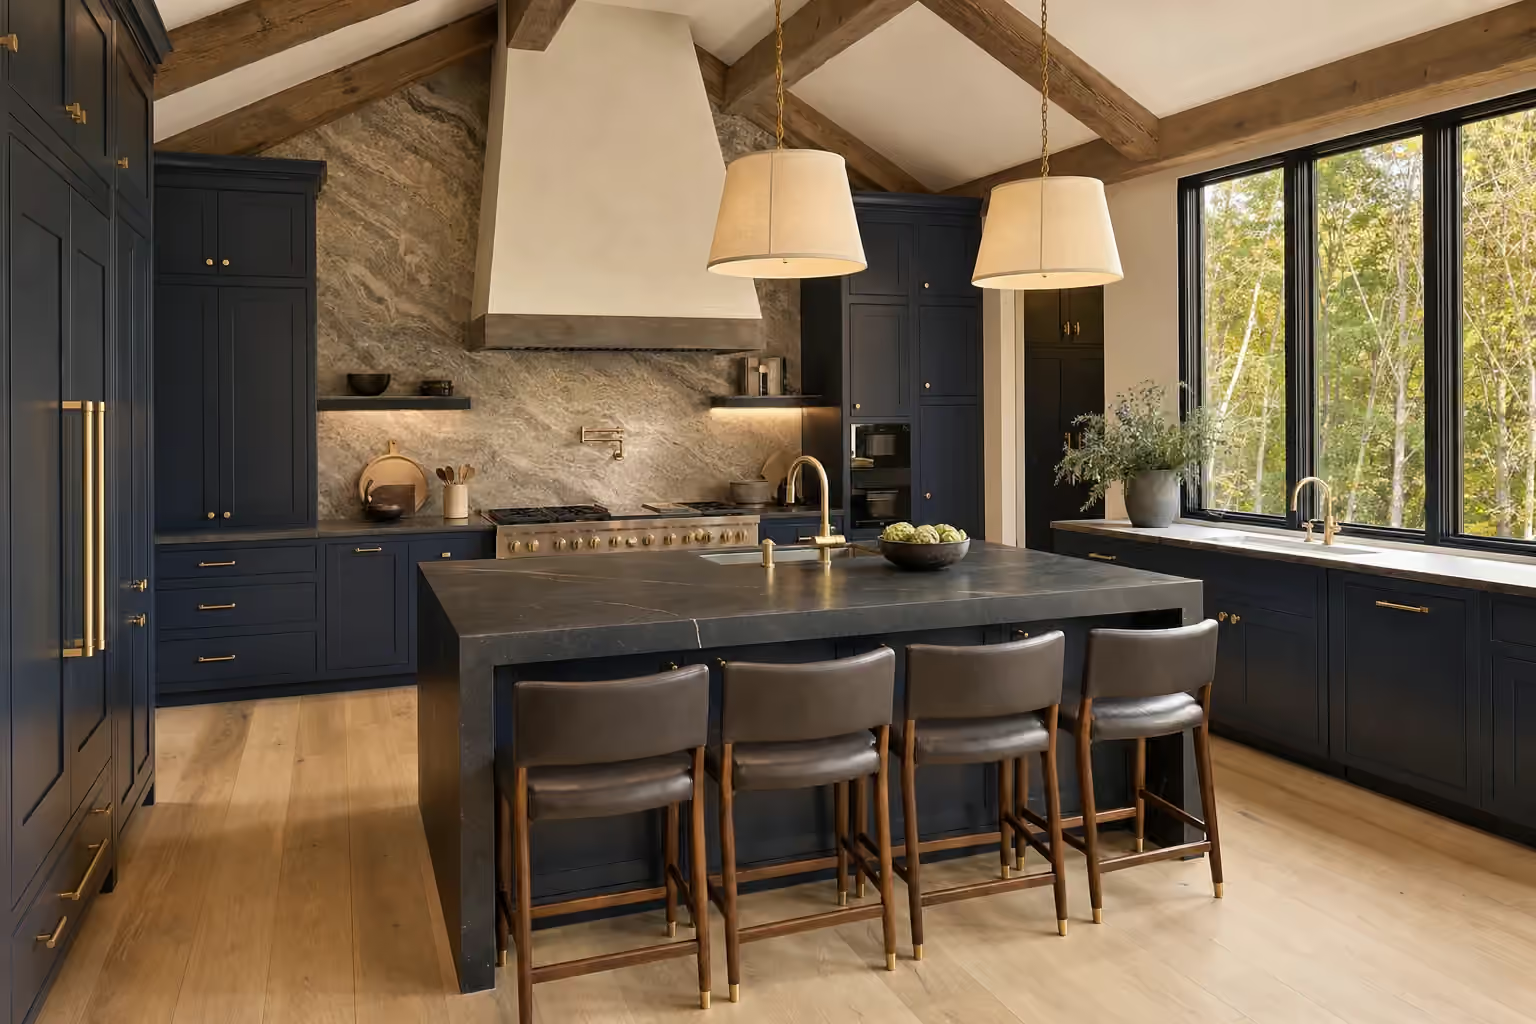
general contractor in Sanford, ME: illustrative scene, A chef's kitchen with deep navy cabinetry, brass hardware, a dark stone island with a waterfall edge and four leather stools, a veined stone backsplash, two pendants and exposed timber beams

Reputable General Contractor in Sanford, ME

Sanford homeowners hire Legacy Construction as their general contractor in Sanford, ME when a renovation has to fix what is wrong with an older house as well as improve how it looks. We scope the wiring, the foundation and the finishes together, price them on one fixed contract and stay on the job until the final walkthrough.

Owner-led custom home builder serving Portland and Southern Maine

  • In business since 2009
  • 4-6 active builds at a time
  • Written 5-year workmanship warranty

A general contractor in Sanford, ME oversees a renovation under one contract, sequencing structural, electrical, plumbing and finish work. Sanford's housing runs from older mill houses near downtown, Springvale and the Mousam River to postwar homes on large lots at the edge of town.

Legacy Construction prices Sanford projects on a fixed contract after the drawings are finished. Additions here average about $364 per square foot turnkey, mid-range kitchens typically run $24,000 to $44,000, and bathrooms start near $13,000 each.

Sanford has the lowest land cost of the York County towns, so a house that needs everything should be weighed against building new. Owner Joe Hausler inspects every phase, and the work is covered by a written 5-year workmanship warranty.

Why Sanford Residents Hire Us for Their Renovation

Sanford residents hire us because we repair the systems in an old mill-town house before we dress up its rooms. Joe Hausler grew up working for his father's construction company and later managed large commercial projects, so a tired foundation or an overloaded panel is the first line of his budget.

  1. Wiring and foundations evaluated first in mill-era houses near the Mousam River and in Springvale
  2. Additions on the larger lots at the edge of town, framed for inland frost and snow load
  3. A plain comparison of renovation against new construction when a house needs everything
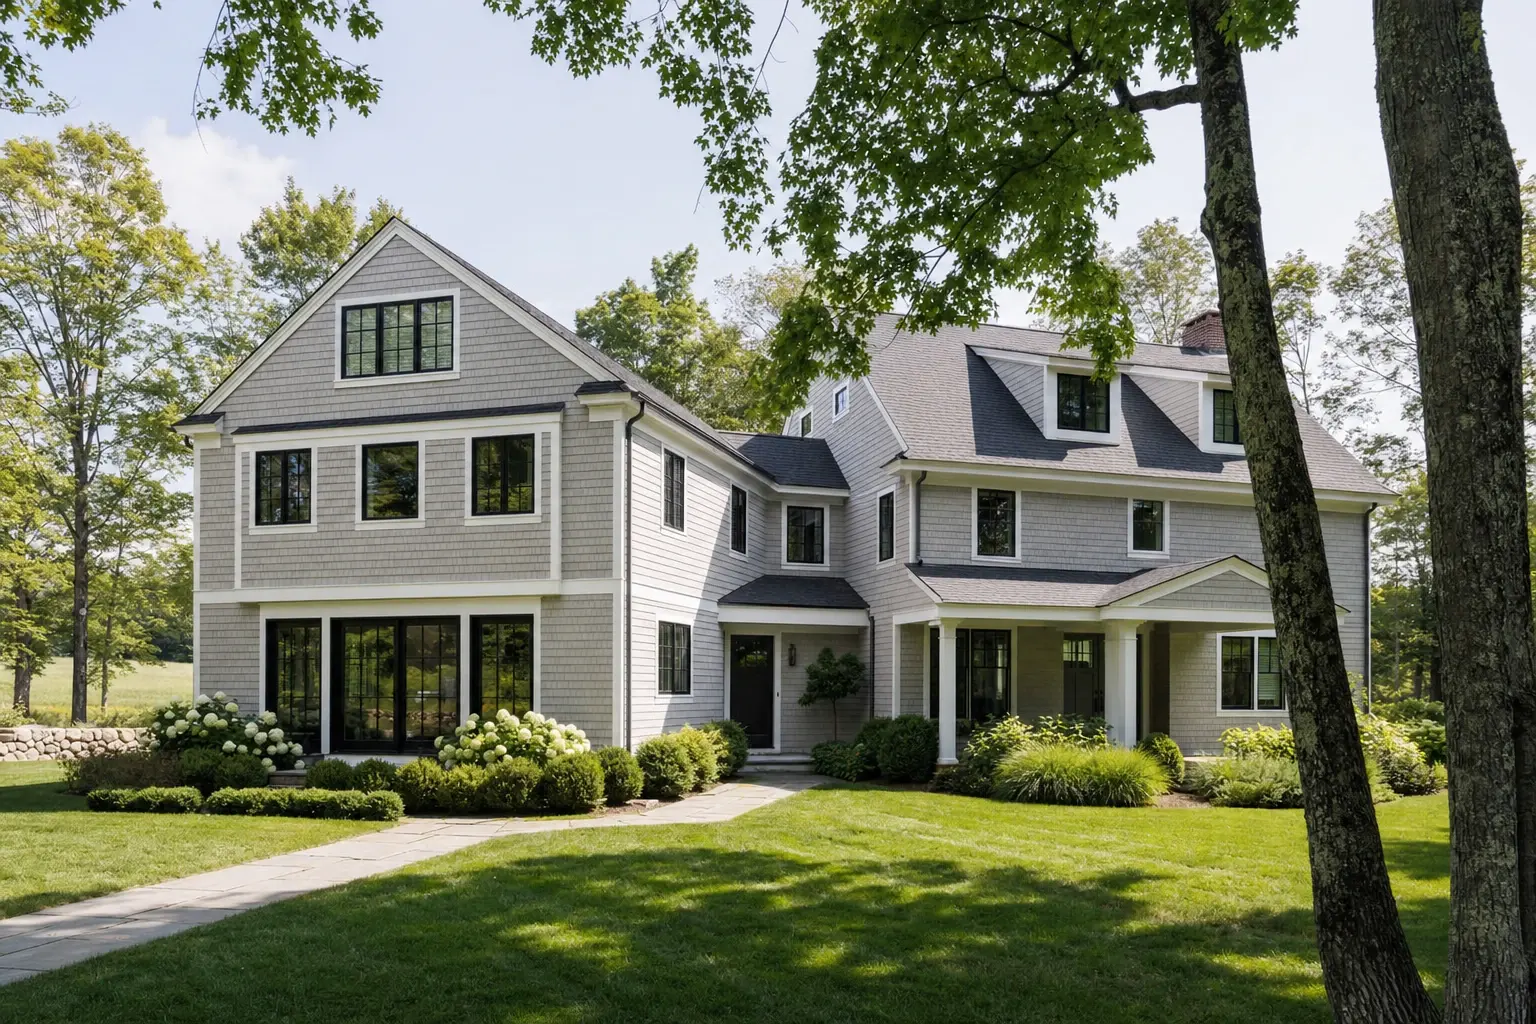
Illustration: A large gray cedar-shingled home with white trim, black-framed windows, a gabled wing with glass doors, a covered entry porch, hedges and a lawn partly shaded by tree trunks
  • Fixed price, signed before demolition
  • $2,000,000 general liability and workers' compensation
  • Written 5-year workmanship warranty

What do homeowners say about us?

If you're looking for a contractor who is honest, detail-oriented, and dependable, Legacy Construction is a great choice. They were clear about costs and timelines and delivered a high-quality finished product.

Mark B., Old Orchard Beach, ME

Joe was hard working, trustworthy, a good listener and an excellent builder. He advocated for us when some inevitable glitches came along from suppliers, and he always had our back through the entire process. Our new kitchen is beautiful, highly functional, and a delight to use.

Kristin S., kitchen renovation, 100-year-old house

Legacy Construction delivered high-quality work, clear communication, and a collaborative approach throughout our project. If you want a builder who focuses on craftsmanship and long-term quality rather than being the cheapest bid, Legacy is a great choice.

Heidi D.

Get your consultation request sent in 60 seconds!

What kind of renovation is it?

Check all that apply.

Pick at least one to keep going.

Where should we reach you?

Please enter your full name.

Please enter a valid email.

+1

Please enter a phone number we can reach you on.

Please enter the town.

Anything else we should know? (optional)

Please tick the box so we can get back to you.

Submission authorization

By submitting this form, you give Legacy Construction permission to contact you by phone and email about your project request, including calls placed with automated technology, even if your phone number is on a Do-Not-Call Registry. Text (SMS) messages are separate: we text you only if you also tick the optional text box. Reply STOP to opt out of texts at any time. Legacy Construction does not sell or share your information with other companies. By continuing, you agree to our website's privacy policy and terms of service. If you prefer not to give electronic consent, call us 24/7 at (207) 544-4607. Consent is not a condition of any purchase.

Tick “I agree” above to send your request.

What Other Towns Do We Cover near Sanford?

Where is our office?

Directions from Sanford, ME to our office in Portland

185 Ridge Rd
Portland, ME 04103

What Does an Older Sanford Home Need First?

An older Sanford home needs its wiring and foundation looked at first, because those are the problems the mill-era houses along the Mousam River carry most often. Kitchens and baths come after the house itself is sound.

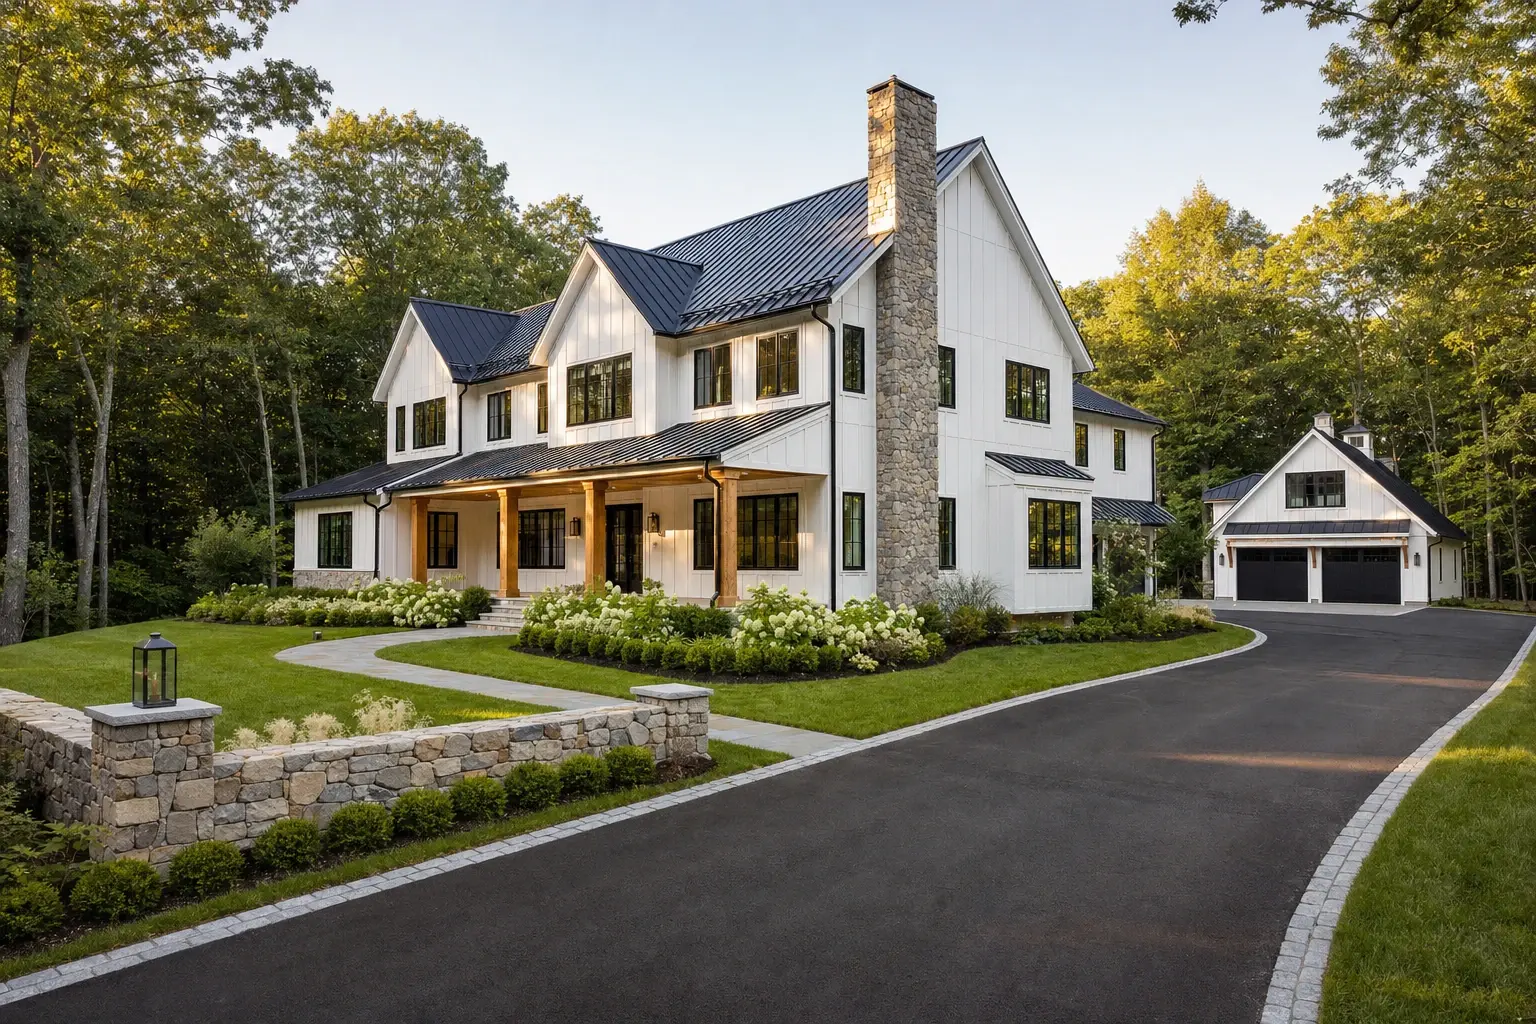
Illustration: A two-story white board-and-batten farmhouse with a black metal roof, a stone chimney, a porch on cedar posts and a detached two-door garage at the end of a dark paved drive
01

Framing, Foundations, and Structural Repairs for Sanford Homes

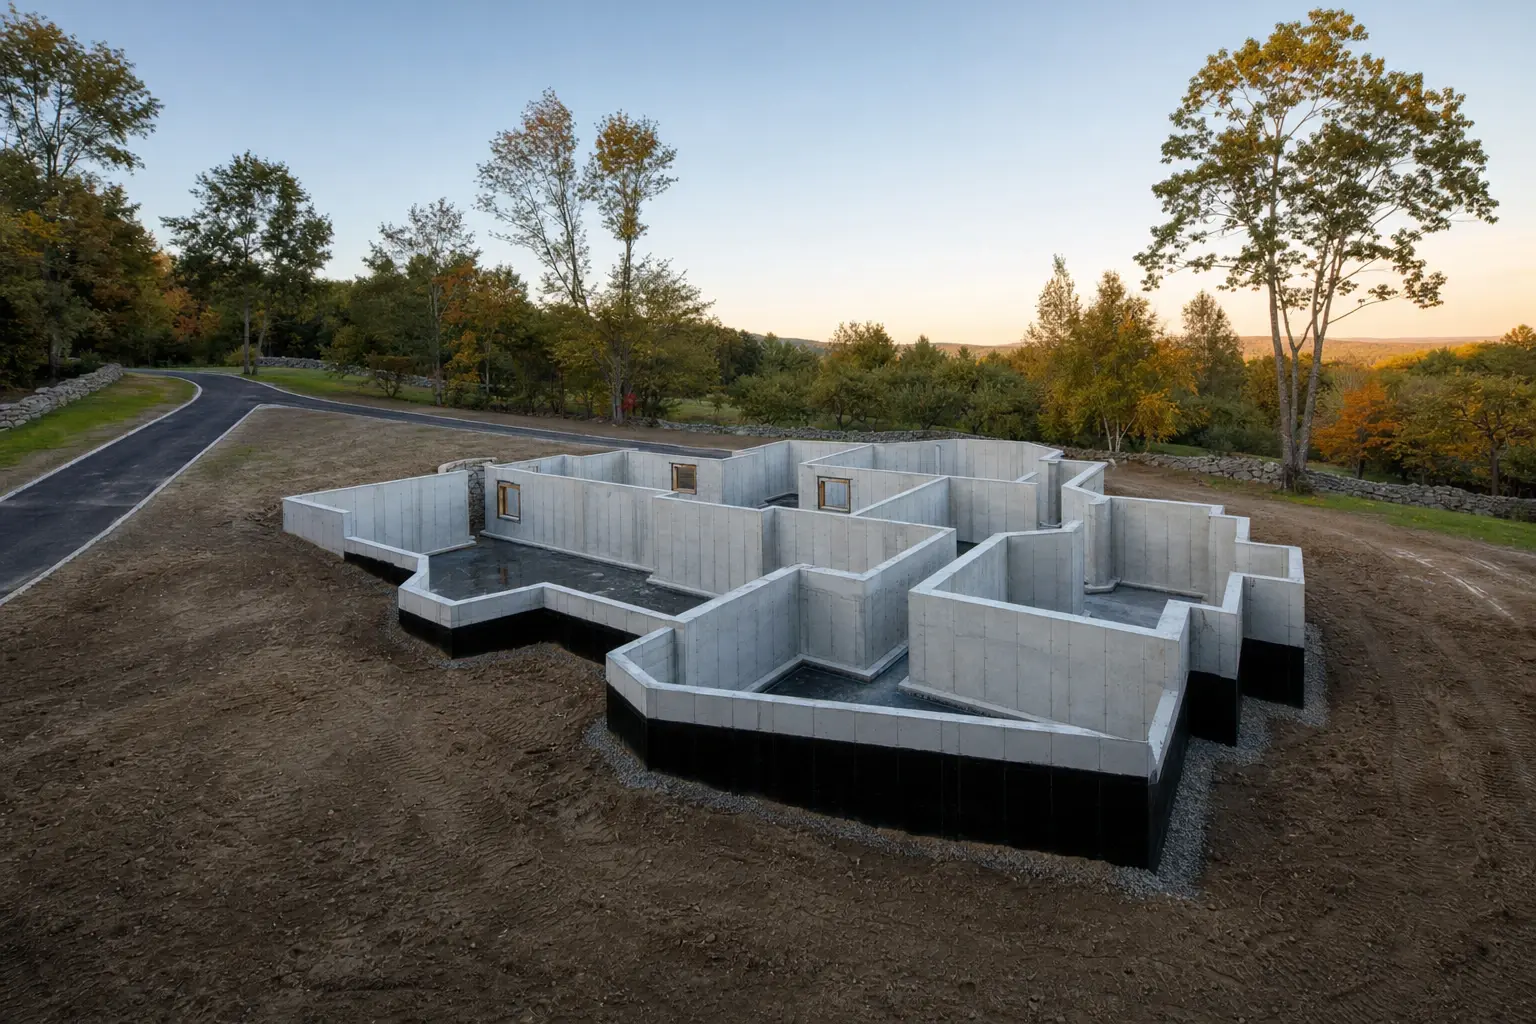
Old mill-town houses in Sanford often sit on foundations that have shifted, and the floors above show it in sloped rooms and sticking doors. We confirm what the foundation needs, from crack repair to new footings, before a single cabinet is ordered.

Sanford gets deeper frost than the coast, so any new footing for an addition or porch goes below the depth the city's code office sets. We size framing for the inland snow load as well, which matters most on a second story or a wide new roof.
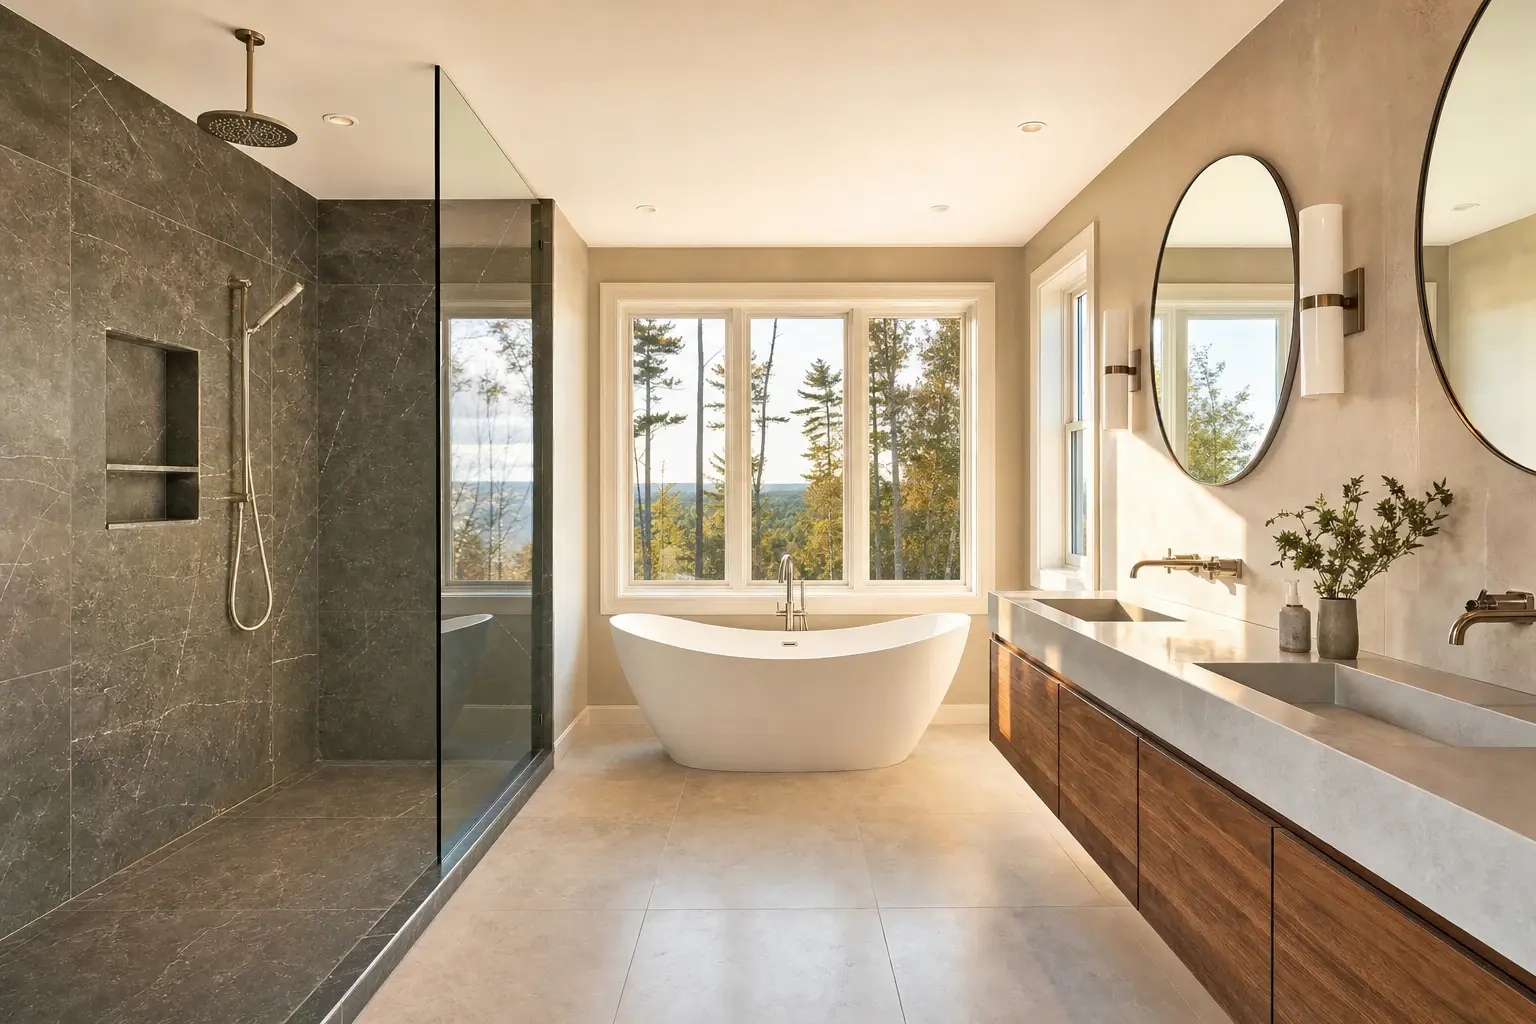
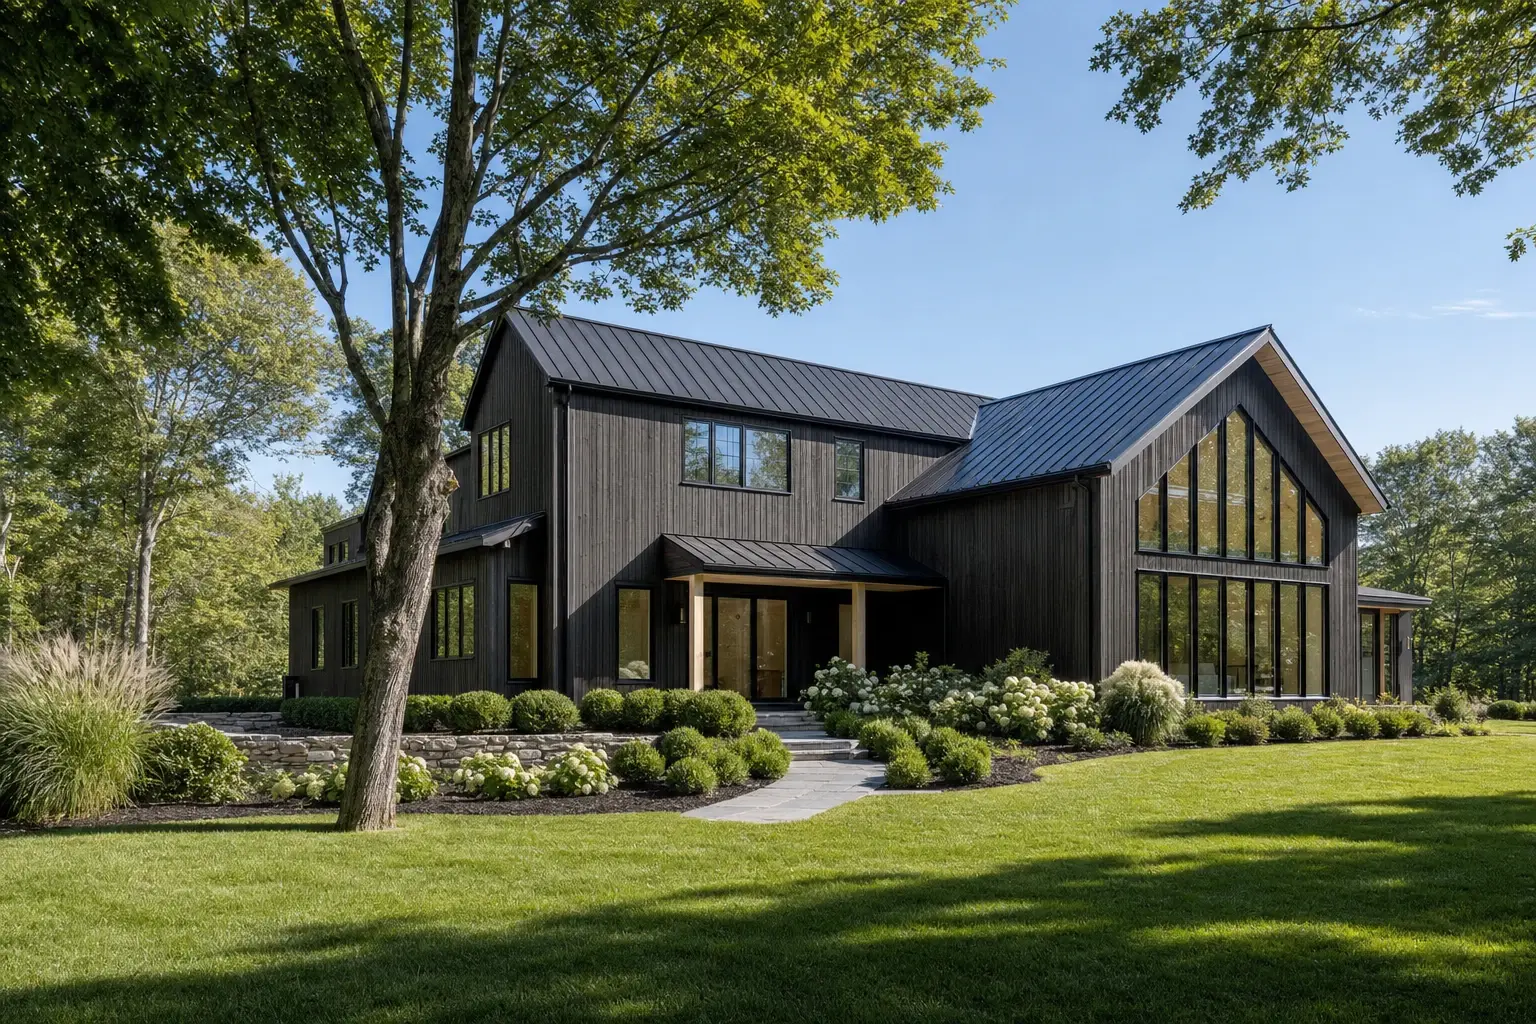
Illustration: A spa-like primary bathroom with a freestanding white tub beneath a three-part window, a glass-enclosed shower with dark soapstone walls and a floating walnut vanity with a long stone top
02

Single-Room Remodels vs. Whole-House Renovations in Sanford

A whole-house renovation is the right call in Sanford when the wiring and the plumbing both need replacing, because each system opens the same walls. Doing them in one pass costs less than paying to open and close those walls twice.

A single-room remodel is the better choice in the postwar homes on the outskirts, where the bones are sound and one kitchen or bath is simply dated. When a mill-era house needs everything, we will also price a new home for you, since land in Sanford costs less than in any other York County town.

Illustration: A contemporary two-story home clad in charcoal vertical boards with a dark metal roof and a tall gabled glass-walled wing on the right, framed by a large tree, hydrangeas and a lawn
03

Bathroom Vanities, Showers, Tubs, Tile, and Fixtures in Sanford

Tile is where a Sanford bathroom budget is won or lost, because small mosaic tile takes far more labor to set than large-format porcelain. We help you settle on the look first, then show you what each tile choice does to the labor line.

For vanities and fixtures we steer clients toward a solid wood vanity and a pressure-balanced shower valve, both of which outlast builder-grade parts by years. A small bath starts near $13,000, and a typical mid-range bath here is about $16,500.

What General Contracting Services Do We Offer in Sanford?

The general contracting services we offer in Sanford combine structural repair, system upgrades and finish work in one contract with one schedule.

  1. Multi-trade renovation execution in older mill-town houses
  2. Additions and structural remodels, from new footings to second stories
  3. New construction oversight when building new beats renovating

New construction belongs on this list because Sanford is one of the few places where building new often competes with renovating on cost. Our custom home side can price that option next to your renovation.

What Is Our General Contracting Process in Sanford?

  1. Site consultation and ACV.

    We start in the basement and at the electrical panel, then talk through the rooms you want changed, what the house can support and a realistic budget. Next comes our Anticipated Construction Value (ACV) report, listing the scope, an investment range and the system repairs that should come first.

  2. Project Development.

    Discovery sets your goals, design shapes the rooms and selections, and development turns our findings into code-compliant drawings, engineering where needed, trade pricing and a comprehensive construction budget. We apply for the permit through the City of Sanford code office, and you receive one construction proposal at a fixed price.

  3. Construction.

    Once the permit is issued, we sequence the trades so each wall opens only once and manage subcontractors, materials and quality control. Joe inspects every completed phase, and you get a written report each week. The job closes with a room-by-room final walkthrough, a finished punch list and your written 5-year workmanship warranty.

How to Evaluate a General Contractor in Sanford, ME

Evaluate a general contractor in Sanford, ME by giving every bidder the same drawings and comparing what each price includes. Sanford sits on the New Hampshire line, so bids can come from both sides of the border, and only a shared scope makes them comparable.

No state license exists for general contractors in Maine, so verify insurance and call references for every bidder you consider. Ours shows $2,000,000 in general liability plus active workers' compensation, which is the floor we would hold any bidder to.

Then ask who checks the work between phases. At Legacy, Joe reviews each finished phase himself, and no crew starts the next one until he has.

Illustration: Joe Hausler gestures toward a finished primary suite with a tray ceiling, a bed and a bay sitting area while two homeowners, a woman and a man, stand with backs turned

Who We Work For in Sanford, Where and When

Still deciding? Call (207) 544-4607 or send your project details.

Who calls Legacy about a Sanford renovation?

The owners who call Legacy about a Sanford renovation are usually fixing a mill-era house whose location they love, or adding space to a postwar home on a larger lot. Some are deciding between renovating and building new, and we lay both options side by side.

Where in Sanford do houses need the most work?

Houses need the most work near downtown, in Springvale village and along the Mousam River, where mill-era wiring and foundation problems are common. Lots near Number One Pond or the river may also fall under Maine shoreland zoning and should be checked against the FEMA flood map.

When should a Sanford renovation begin?

A Sanford renovation should begin with design in the winter, because inland frost makes early spring a poor time for foundation work. Interior remodels can run through any month once the drawings are done.

How much does it cost to renovate an older home in Sanford?

The cost to renovate an older home in Sanford rises with every system that has to be replaced along the way. The bands below are averages taken across many jobs, so treat them as a way to place your project and never as its price.

ProjectWhat's includedSanford range*
Kitchen, cosmeticCurrent layout, new counters, hardware, lighting and paint$15,000 to $24,000
Kitchen, mid-rangeNew cabinets, counters, flooring and lighting$24,000 to $44,000
Kitchen, full gutStripped to the frame, new layout, systems relocated$50,000 to $82,000+
Bathroom, smallCompact bath, new fixtures and finishesFrom $13,000
Bathroom, mid-rangeTypical full bath, new tile, vanity and fixtures$16,500 typical, $22,000 to $24,000 at the top
Bathroom, full gutStripped to the frame, extensive tile$27,500 to $38,500
AdditionTurnkey, per sq ft of new living spaceOpens near $323, about $364 average, $401 to $458+ upper finish

Kitchen bands cover one project and bath bands one bathroom, and both hold across our area. The addition row is set for Sanford, and footings below inland frost or a full rewire can move a job higher.

What is the average cost of an addition in Sanford?

The average cost of an addition in Sanford is about $364 per square foot, turnkey, with modest finishes starting near $323. Upper-tier finish runs $401 to $458+.

When does building new beat renovating in Sanford?

Compare building new with renovating in Sanford when an old house needs its foundation, wiring and plumbing replaced together. Price both complete scopes against the actual property before deciding which is the better use of your budget.

Which bathroom tier fits most Sanford homes?

The mid-range tier, about $16,500 per bathroom, fits most Sanford baths that keep their layout. A gut with extensive tile, $27,500 to $38,500, makes sense once the floor has rotted or the plumbing has to move.

Illustration: Joe Hausler hands a single key to a woman while a man stands beside her, in front of a white clapboard home with black-framed windows and tall porch columns

Joe Hausler reviews every phase of every home we build.

How Do You Get a Price for Your Sanford Project?

Getting a price for your Sanford project starts with a call, at any hour, and a visit where Joe checks the foundation and the panel along with the rooms you want changed. Finished drawings come next, and a fixed price for the whole job follows them.

Call Now